Welcome to this beautifully designed single-level home in the highly sought-after Maple Landings 55+ community. This 3 bedroom 2 bath, offers seamless no step entry throughout the community, making everyday life both accessible and effortless. Enjoy the serene lifestyle with outstanding features and breathtaking mountain views from the front yard. The cozy fireplace creates the perfect spot for relaxing evenings, while the vaulted ceilings add an open, airy feel with lots of natural light. The spacious primary bedroom offers comfort and convenience with two vanities and a spacious walk-in closet. The home is adorned with elegant finishes and the kitchen boasts warm wood cabinetry and granite countertops. The 2 car garage features the upgraded heater making winters comfortable. Water softener and reverse osmosis system is included. This unit offers a unique designed corridor for assisted living if needed. The HOA amenities include a lawn service, pool, clubhouse, and snow removal making it effortless living. Square footage figures are provided as a courtesy estimate only and were obtained from county records. Buyer is advised to obtain an independent measurement.
For sale
$495,000
1736 W 300 S Unit B, Mapleton, UT 84664
3beds
1,858sqft
Townhouse
Built in 2020
3,484 Square Feet Lot
$486,200 Zestimate®
$266/sqft
$345/mo HOA
What's special
Seamless no step entryWarm wood cabinetrySingle-level homeGranite countertopsSpacious primary bedroomTwo vanitiesCozy fireplace
- 6 days |
- 139 |
- 11 |
Zillow last checked:
Listing updated:
Listed by:
Brady K Oliver 801-251-6683,
Presidio Real Estate (South Valley)
Source: UtahRealEstate.com,MLS#: 2178820
Facts & features
Interior
Bedrooms & bathrooms
- Bedrooms: 3
- Bathrooms: 2
- Full bathrooms: 2
- Main level bedrooms: 3
Rooms
- Room types: Master Bathroom
Primary bedroom
- Level: First
Heating
- Central
Cooling
- Central Air, Ceiling Fan(s)
Appliances
- Included: Dryer, Microwave, Range Hood, Refrigerator, Washer, Water Softener Owned, Disposal, Free-Standing Range
- Laundry: Electric Dryer Hookup, Gas Dryer Hookup
Features
- Walk-In Closet(s), Vaulted Ceiling(s), Granite Counters
- Flooring: Carpet
- Doors: Storm Door(s)
- Windows: Plantation Shutters, Double Pane Windows
- Basement: None
- Number of fireplaces: 1
- Fireplace features: Gas Log
Interior area
- Total structure area: 1,858
- Total interior livable area: 1,858 sqft
- Finished area above ground: 1,858
Property
Parking
- Total spaces: 2
- Parking features: Garage - Attached
- Attached garage spaces: 2
Accessibility
- Accessibility features: Accessible Doors, Accessible Hallway(s), Fully Accessible, Grip-Accessible Features, Ground Level, Accessible Entrance, Single Level Living, Customized Wheelchair Accessible
Features
- Stories: 1
- Entry location: Ground Level
- Patio & porch: Porch, Open Porch
- Exterior features: Entry (Foyer), Lighting
- Pool features: Association
- Has view: Yes
- View description: Mountain(s)
Lot
- Size: 3,484 Square Feet
- Features: Curb & Gutter, Sprinkler: Auto-Full
- Topography: Terrain
- Residential vegetation: Landscaping: Full
Details
- Parcel number: 670480020
- Zoning: RES
- Zoning description: Single-Family
Construction
Type & style
- Home type: Townhouse
- Property subtype: Townhouse
Materials
- Brick, Stucco
- Roof: Asphalt
Condition
- Blt./Standing
- New construction: No
- Year built: 2020
Utilities & green energy
- Water: Culinary
- Utilities for property: Natural Gas Connected, Electricity Connected, Sewer Connected, Water Connected
Community & HOA
Community
- Features: Clubhouse, Sidewalks
- Security: Video Door Bell(s)
- Senior community: Yes
- Subdivision: Maple Landing
HOA
- Has HOA: Yes
- Amenities included: Clubhouse, Fitness Center, Insurance, Pool, Snow Removal
- Services included: Insurance
- HOA fee: $345 monthly
- HOA name: Carolee Parkin
- HOA phone: 801-235-7368
Location
- Region: Mapleton
Financial & listing details
- Price per square foot: $266/sqft
- Tax assessed value: $498,700
- Annual tax amount: $2,771
- Date on market: 8/8/2026
- Listing terms: Cash,Conventional,1031 Exchange,FHA,VA Loan
- Inclusions: Ceiling Fan, Dryer, Microwave, Range Hood, Refrigerator, Washer, Water Softener: Own, Video Door Bell(s)
- Acres allowed for irrigation: 0
- Electric utility on property: Yes
- Road surface type: Paved
Estimated market value
$486,200
$462,000 - $511,000
$2,141/mo
Price history
| Date | Event | Price |
|---|---|---|
| 8/14/2026 | Listed for sale | $495,000$266/sqft |
Source:  UtahRealEstate.com #2178820 Report a problem UtahRealEstate.com #2178820 Report a problem | ||
| 9/4/2020 | Sold | -- |
Source: Agent Provided Report a problem | ||
Public tax history
| Year | Property taxes | Tax assessment |
|---|---|---|
| 2025 | $2,771 +7.5% | $498,700 +8.6% |
| 2024 | $2,577 +5.8% | $459,000 +5.2% |
| 2023 | $2,435 +2% | $436,500 +3.1% |
| 2022 | $2,388 -7.2% | $423,200 +99.9% |
| 2021 | $2,572 +115.5% | $211,695 +122.8% |
| 2020 | $1,193 | $95,000 |
Find assessor info on the county website
Monthly payment
Est. payment
Payment breakdown
Explore the cost of this home by adjusting the details. Changes won't be saved.Climate risks
Neighborhood: 84664
Nearby schools
GreatSchools rating
- 8/10Maple Ridge SchoolGrades: PK-6Distance: 0.5 mi
- 7/10Maple Grove MiddleGrades: 6-8Distance: 0.2 mi
- 8/10Maple Mountain High SchoolGrades: 7-12Distance: 1.5 mi
Schools provided by the listing agent
- Elementary: Maple Ridge
- Middle: Mapleton Jr
- High: Maple Mountain
- District: Nebo
Source: UtahRealEstate.com. This data may not be complete. We recommend contacting the local school district to confirm school assignments for this home.
- $498,8003 bd1 ba1.7k sqft1736 W 300 S #C, Mapleton, UT 84664Off Market
- $459,0002 bd1 ba1.4k sqft1736 W 300 S UNIT D, Mapleton, UT 84664Off Market
- $441,7003 bd1 ba1.7k sqft1736 W 300 S UNIT A, Mapleton, UT 84664Off Market
- $545,4003 bd3 ba2.2k sqft1735 W 200 S UNIT C, Mapleton, UT 84664Off Market
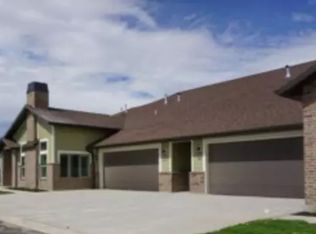
- $503,3003 bd1 ba1.8k sqft1768 W 300 S #A, Mapleton, UT 84664Off Market
- $451,6002 bd1 ba1.4k sqft1768 W 300 S #D, Mapleton, UT 84664Off Market
- $496,2003 bd1 ba1.8k sqft1768 W 300 S #B, Mapleton, UT 84664Off Market
- $489,0003 bd1 ba1.7k sqft1768 W 300 S #C, Mapleton, UT 84664Off Market
A local agent can set up tours, give advice and negotiate with sellers.
Similar homes
- $510,0004 bd3 ba1.6k sqft91 N 1275 W, Springville, UT 84663For Sale
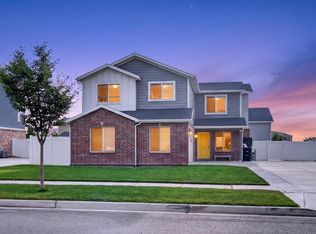
 MLS ID #2179124, Paul Teasdale, Team Teasdale Realty. UtahRealEstate.com
 - $450,0004 bd4 ba2.3k sqft4014 S Sage Wood Ave, Mapleton, UT 84664For Sale
 MLS ID #2167201, P. Michelle Burnett, Brix Real Estate. UtahRealEstate.com
 - $529,9003 bd2 ba2k sqft198 E Dakota Dr, Springville, UT 84663For Sale
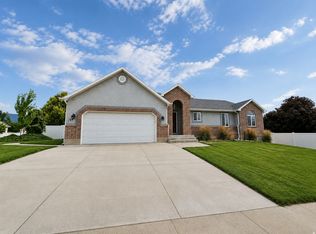 MLS ID #2173461, Rene Romero, Realtypath LLC (International). UtahRealEstate.com
 - $515,0003 bd3 ba1.6k sqft624 S 850 W, Springville, UT 84663For Sale
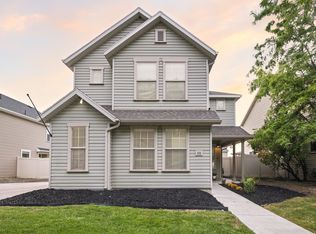 MLS ID #2178314, Amy Erdmann, KW WESTFIELD. UtahRealEstate.com
 - $519,9004 bd3 ba2.2k sqft379 S 1530 E, Spanish Fork, UT 84660For SaleMLS ID #2178058, Kaitlin M Herrington, Real Estate Essentials. UtahRealEstate.com
- $450,0003 bd3 ba2.3k sqft4646 S Alder Dr #223, Mapleton, UT 84664For SaleMLS ID #2168873, Laticia Elizondo, Unity Group Real Estate LLC. UtahRealEstate.com
- $474,9903 bd3 ba2.3k sqft641 W Desert Willow Dr, Mapleton, UT 84664For SaleMLS ID #2151781, Avery Lemmon, Equity Real Estate (Advisors). UtahRealEstate.com
- $575,0003 bd3 ba1.9k sqft1347 W 1050 S, Springville, UT 84663For SaleMLS ID #2177974, Jean A Shoaee, Blue Rock Realty Utah. UtahRealEstate.com
- $520,0003 bd2 ba2.1k sqft1357 S 2950 E, Spanish Fork, UT 84660For SaleMLS ID #2147066, Jean Tanner, Summit Realty, Inc.. UtahRealEstate.com
- $472,9903 bd2 ba2.3k sqft3848 S Sage Wood Ave, Mapleton, UT 84664For SaleMLS ID #2153968, Avery Lemmon, Equity Real Estate (Advisors). UtahRealEstate.com
- $514,9004 bd2 ba2.1k sqft988 E 200 N, Springville, UT 84663For SaleMLS ID #2173993, Mary Hansen, Better Homes and Gardens Real Estate Momentum (Lehi). UtahRealEstate.com
- $519,9003 bd2 ba2.3k sqft887 W 530 S, Spanish Fork, UT 84660For SaleMLS ID #2166583, Pablo Negrete Prian, EXP Realty, LLC. UtahRealEstate.com
- $389,9993 bd3 ba1.5k sqft1491 N 1950 E, Spanish Fork, UT 84660For SaleMLS ID #2174039, Tiffany L Davidson, EXP Realty, LLC. UtahRealEstate.com
- $420,0003 bd3 ba2.1k sqft684 W 1330 S, Spanish Fork, UT 84660For SaleMLS ID #2177252, Daniel L Ray, Rute Real Estate, LLC. UtahRealEstate.com
- $449,0004 bd3 ba2.1k sqft1612 N 1300 E, Payson, UT 84651For SaleMLS ID #2177726, Anna Sorensen, Equity Real Estate (Prosper Group). UtahRealEstate.com
- $580,0003 bd3 ba1.9k sqft1173 W 1275 S, Springville, UT 84663For SaleMLS ID #2167608, William Rowe, KW WESTFIELD. UtahRealEstate.com
- $475,0004 bd3 ba2k sqft238 S 750 W, Spanish Fork, UT 84660For SaleMLS ID #2161787, Sherry Rice, Real Broker, LLC. UtahRealEstate.com
- $329,9003 bd3 ba1.3k sqft1832 W Wembly Park S, Springville, UT 84663For SaleMLS ID #2177308, Sue Stringham, Utah Select Realty PC. UtahRealEstate.com
- $485,0005 bd3 ba2.6k sqft1019 E Maple Dr, Spanish Fork, UT 84660For SaleMLS ID #2150993, Preston Hicks, Jason Mitchell Real Estate Utah LLC. UtahRealEstate.com
- $535,0005 bd3 ba2.3k sqft2346 E 1370 S, Spanish Fork, UT 84660For SaleMLS ID #2158661, Haley A Berry, Signature Group Real Estate. UtahRealEstate.com
