Experience the tranquility and elegance of a pristine country estate without sacrificing urban amenities and convenience! This gorgeous, two-story colonial home in desirable Pheasant Ridge has been meticulously maintained and recently updated by the original owners, so you can simply move in and focus on enjoying your amazing new home.
This one-of-a-kind property impresses right from the start with extensive, custom-designed landscaping and a spacious, three-car attached garage. The main entrance beckons beyond stately pillars, offering an immediate view of a warm and welcoming formal living room overlooked by a second-level, open-landing hallway. To the right, a formal dining room features an exquisite tray ceiling and crown molding, leading to an expansive, eat-in, fully equipped gourmet kitchen, complete with gas range; beautiful, two-toned Cambria quartz Island; Corian countertops; and ample cabinetry. An ultra-convenient first-floor laundry room and a massive open living area are just steps away, and the open floor plan seamlessly connects to a sizable sunroom with surround-sound speakers, as well as a large patio within a private backyard oasis featuring lush landscaping and mature trees.
The home’s second floor includes four spacious bedrooms and two full baths with tub and shower. The large master bedroom boasts dual walk-in closets and a stunning ensuite with French doors, double-sink vanity, jacuzzi tub, and shower. As a finishing touch, a vast full basement offers extensive room for storage or a ready-made opportunity to personalize for your lifestyle.
Recent updates include a new roof, Pella windows, garage doors, and exterior cedar paint within the past two years. In addition, the attic insulation was upgraded (2021), the HVAC system replaced (2018), and a full-house EZ Breathe moisture/humidity control system installed (2018). This one-of-a-kind dream home is truly a must-see—call your local agent to schedule a personalized showing today!
Sold for $615,000
$615,000
1736 W Audubon Blvd, Lancaster, OH 43130
4beds
3,072sqft
Single Family Residence
Built in 1996
1.8 Acres Lot
$631,500 Zestimate®
$200/sqft
$3,258 Estimated rent
Home value
$631,500
$600,000 - $663,000
$3,258/mo
Zestimate® history
Owner options
List your home for rent
$3,258/mo
Rent Zestimate®
Find your next renter with Zillow Rental Manager. Plus, with online applications, you can quickly screen prospective tenants – for free.
$3,258/mo
Rent Zestimate®
Refinance and save
$3,184/mo
Est. payment
Refinancing to a lower rate could help reduce your monthly payments and save thousands over the life of the loan.
$3,184/mo
Est. payment
Explore your selling options
Work with a Zillow partner agent
Leverage their expertise and Zillow's premium Showcase listings to get your home seen by more buyers.
Get startedList with your own agent
Get your home in front of millions of buyers by listing it on Zillow.
Learn how to do itSell it yourself
Take full control of how buyers see your home on Zillow by listing For Sale by Owner (FSBO).
List your homeWhat's special
Cambria quartz islandOpen floor planBreathtaking beautiful mature treesCustom landscapingCorian countertopsWrap-around sidewalkJacuzzi tub
Zillow last checked:
Listing updated:
Listed by:
Tonia Moore (937)433-1776,
Howard Hanna Real Estate Serv,
John M Kiefaber 937-361-7718,
Howard Hanna Real Estate Serv
Bought with:
Test Member
Test Office
Source: DABR MLS,MLS#: 917424 Originating MLS: Dayton Area Board of REALTORS
Originating MLS: Dayton Area Board of REALTORSFacts & features
Interior
Bedrooms & bathrooms
- Bedrooms: 4
- Bathrooms: 3
- Full bathrooms: 2
- 1/2 bathrooms: 1
- Main level bathrooms: 1
Primary bedroom
- Level: Second
- Dimensions: 14 x 16
Bedroom
- Level: Second
- Dimensions: 12 x 12
Bedroom
- Level: Second
- Dimensions: 12 x 12
Bedroom
- Level: Second
- Dimensions: 12 x 13
Dining room
- Level: Main
- Dimensions: 13 x 12
Entry foyer
- Level: Main
- Dimensions: 7 x 13
Family room
- Level: Main
- Dimensions: 22 x 15
Florida room
- Level: Main
- Dimensions: 13 x 15
Kitchen
- Features: Eat-in Kitchen
- Level: Main
- Dimensions: 9 x 16
Kitchen
- Level: Main
- Dimensions: 16 x 10
Living room
- Level: Main
- Dimensions: 12 x 13
Other
- Level: Basement
- Dimensions: 39 x 35
Heating
- Forced Air, Natural Gas
Cooling
- Central Air
Appliances
- Included: Dishwasher, Disposal, Microwave, Range, Refrigerator
Features
- Ceiling Fan(s), Kitchen Island, Kitchen/Family Room Combo, Quartz Counters, Solid Surface Counters, Walk-In Closet(s)
- Basement: Full,Unfinished
- Has fireplace: Yes
- Fireplace features: Gas
Interior area
- Total structure area: 3,072
- Total interior livable area: 3,072 sqft
Property
Parking
- Total spaces: 3
- Parking features: Attached, Garage, Garage Door Opener
- Attached garage spaces: 3
Features
- Levels: Two
- Stories: 2
- Patio & porch: Patio
- Exterior features: Patio
Lot
- Size: 1.8 Acres
- Dimensions: 293 x 302 x 287 x 257
Details
- Parcel number: 0080165300
- Zoning: Residential
- Zoning description: Residential
Construction
Type & style
- Home type: SingleFamily
- Property subtype: Single Family Residence
Materials
- Brick, Cedar
Condition
- Year built: 1996
Utilities & green energy
- Sewer: Septic Tank
- Water: Well
- Utilities for property: Septic Available, Water Available
Community & HOA
Community
- Security: Smoke Detector(s)
- Subdivision: Pheasant Ridge
HOA
- Has HOA: No
Location
- Region: Lancaster
Financial & listing details
- Price per square foot: $200/sqft
- Tax assessed value: $517,240
- Annual tax amount: $7,071
- Date on market: 8/10/2024
Price history
| Date | Event | Price |
|---|---|---|
| 1/3/2025 | Sold | $615,000-6.1%$200/sqft |
Source:  DABR MLS #917424 Report a problem DABR MLS #917424 Report a problem | ||
| 10/15/2024 | Contingent | $655,000$213/sqft |
Source: DABR MLS #917424 Report a problem | ||
| 10/11/2024 | Pending sale | $655,000$213/sqft |
Source: DABR MLS #917424 Report a problem | ||
| 9/23/2024 | Price change | $655,000-2.2%$213/sqft |
Source: DABR MLS #917424 Report a problem | ||
| 8/22/2024 | Price change | $670,000-1.8%$218/sqft |
Source: DABR MLS #917424 Report a problem | ||
| 8/10/2024 | Listed for sale | $682,000+139.3%$222/sqft |
Source: DABR MLS #917424 Report a problem | ||
| 7/18/1996 | Sold | $285,000+580.2%$93/sqft |
Source: Public Record Report a problem | ||
| 10/4/1995 | Sold | $41,900$14/sqft |
Source: Public Record Report a problem | ||
Public tax history
| Year | Property taxes | Tax assessment |
|---|---|---|
| 2025 | $7,071 +24.9% | $181,030 +26.6% |
| 2024 | $5,664 0% | $142,950 |
| 2023 | $5,665 -1.1% | $142,950 |
| 2022 | $5,727 +9.7% | $142,950 +19.8% |
| 2021 | $5,221 -0.8% | $119,320 |
| 2020 | $5,261 -0.6% | $119,320 |
| 2019 | $5,294 +10.5% | $119,320 +17.7% |
| 2018 | $4,791 +12.2% | $101,410 -2.9% |
| 2017 | $4,269 +1.5% | $104,490 |
| 2016 | $4,205 +1.3% | $104,490 +3.9% |
| 2015 | $4,150 +4.2% | $100,610 |
| 2014 | $3,981 +0.3% | $100,610 |
| 2013 | $3,969 -2.5% | $100,610 |
| 2012 | $4,070 +0.3% | $100,610 +0.2% |
| 2011 | $4,058 +0.9% | $100,430 |
| 2010 | $4,023 -0.3% | $100,430 |
| 2009 | $4,036 +0.5% | $100,430 |
| 2008 | $4,015 +0.1% | $100,430 +0% |
| 2007 | $4,013 -2.7% | $100,415 -0.9% |
| 2006 | $4,124 -0.1% | $101,336 |
| 2005 | $4,129 +3.8% | $101,336 |
| 2004 | $3,979 +16.6% | $101,336 +11% |
| 2003 | $3,412 +4.8% | $91,295 |
| 2002 | $3,256 +4.1% | $91,295 |
| 2001 | $3,127 +6.4% | $91,295 +10.4% |
| 2000 | $2,938 | $82,678 |
Find assessor info on the county website
Neighborhood: 43130
Nearby homes
- $730,2003 bd3 ba3.2k sqft1782 W Audubon Blvd, Lancaster, OH 43130Off Market
- $560,3004 bd2 ba2.8k sqft1678 W Audubon Blvd, Lancaster, OH 43130Off Market
- $829,3005 bd4 ba5.4k sqft1729 W Audubon Blvd, Lancaster, OH 43130Off Market
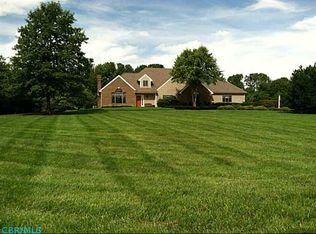
- $511,2004 bd2 ba1.9k sqft1743 E Audubon Blvd, Lancaster, OH 43130Off Market
- $886,8004 bd4 ba3.3k sqft1685 W Audubon Blvd, Lancaster, OH 43130Off Market
- $699,0003 bd4 ba3.2k sqft1775 W Audubon Blvd NW, Lancaster, OH 43130Sold
- $699,0003 bd3 ba3.2k sqft1775 W Audubon Blvd, Lancaster, OH 43130Sold
- $1,129,8005 bd7 ba8k sqft1695 E Audubon Blvd, Lancaster, OH 43130Off Market
Nearby schools
GreatSchools rating
- 7/10Bloom Carroll Intermediate SchoolGrades: 1,3-7Distance: 4.3 mi
- 7/10Bloom-Carroll High SchoolGrades: 9-12Distance: 3.7 mi
- 7/10Bloom-Carroll Middle SchoolGrades: 6-8Distance: 3.7 mi
Schools provided by the listing agent
- District: Bloom Carroll
Source: DABR MLS. This data may not be complete. We recommend contacting the local school district to confirm school assignments for this home.
Get a cash offer in 3 minutes
Find out how much your home could sell for in as little as 3 minutes with a no-obligation cash offer.
Estimated market value
$631,500
Get a cash offer in 3 minutes
Find out how much your home could sell for in as little as 3 minutes with a no-obligation cash offer.
Estimated market value
$631,500
- Ohio
- Fairfield County
- Lancaster
- 43130
- 1736 W Audubon Blvd
Nearby cities
Nearby neighborhoods
Nearby zip codes
Other Lancaster Topics
