Skip main navigation
Sold for $860,000
  • $860,000

    1736 W Barberry Cir, Louisville, CO 80027

    4beds
    2,968sqft
    Single Family Residence
    Built in 1984
    3,805 Square Feet Lot
    $859,900 Zestimate®
    $290/sqft
    $4,219 Estimated rent

    Home value

    $859,900

    $808,000 - $911,000

    $4,219/mo

    Zestimate® history
    Loading
    Loading...

    Owner options

    List your home for rent

    $4,219/mo

    Rent Zestimate®

    Find your next renter with Zillow Rental Manager. Plus, with online applications, you can quickly screen prospective tenants – for free.

    Learn more

    $4,219/mo

    Rent Zestimate®

    Refinance and save

    $5,597/mo

    Est. payment

    Refinancing to a lower rate could help reduce your monthly payments and save thousands over the life of the loan.

    See today's rates

    $5,597/mo

    Est. payment

    Explore your selling options

    Work with a Zillow partner agent

    Leverage their expertise and Zillow's premium Showcase listings to get your home seen by more buyers.

    Get started

    List with your own agent

    Get your home in front of millions of buyers by listing it on Zillow.

    Learn how to do it

    Sell it yourself

    Take full control of how buyers see your home on Zillow by listing For Sale by Owner (FSBO).

    List your home

    What's special

    Large hoa maintained greenspaceBacking to hoa greenspaceLovely deckFormal dining roomBookshelf wallLuxury bathroomExtended lvp flooring
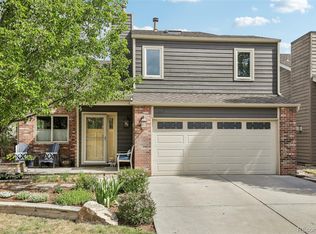
    Backing to HOA greenspace, just across the street from neighborhood tennis courts and steps from Louisville's amazing trail system sits gorgeous 1736 W Barberry. This 4 BR, 4 BA home offers all of the charm you could hope for with extended LVP flooring, and a large and inviting foyer leading seamlessly to an immense living room with soaring ceilings and tons of light. With a bookshelf wall and impressive fireplace mantel, you'll want to spend time in this space! The formal dining room and massive kitchen with tons of cabinets and counterspace will be THE spot for the gatherings that you're sure to have here. The lovely deck allows for outdoor space while the efficient yard and large HOA maintained greenspace let you focus on the fun things to do in CO! Head on upstairs where you'll find 3 BRs and 2 BAs. The primary suite is fully renovated with solid surface flooring, a luxury bathroom and even a small balcony for soaking in another gorgeous CO sunset. Stunning! The upstairs laundry adjacent to all bedrooms is a real plus and hard to find. The basement offers an additional large rec room and a 4 BR with an ensuite bath ideal for guests. With a floorplan built for today's lifestyle, plenty of space and nice upgrades like a garage EV charger, this is the one you've been waiting for... Let's Get You Home!

    Zillow last checked:

    Listing updated:

    Listed by:

    Brian Sundberg 303-931-5483,

    Compass - Boulder,

    Jennifer Burke 303-519-0152,

    Compass - Boulder

    Bought with:

    Greta Tesalona, 100047744

    The Agency - Boulder

    Source: IRES as distributed by MLS GRID,MLS#: 1059053MLS Logo

    Facts & features

    Interior

    Bedrooms & bathrooms
    • Bedrooms: 4
    • Bathrooms: 4
    • Full bathrooms: 1
    • 3/4 bathrooms: 2
    • 1/2 bathrooms: 1
    • Main level bathrooms: 1
    Primary bedroom
    • Description: Hardwood
    • Features: 3/4 Primary Bath, Luxury Features Primary Bath
    • Level: Upper
    • Area: 228 Square Feet
    • Dimensions: 12 x 19
    Bedroom 2
    • Description: Carpet
    • Level: Upper
    • Area: 182 Square Feet
    • Dimensions: 13 x 14
    Bedroom 3
    • Description: Carpet
    • Level: Upper
    • Area: 289 Square Feet
    • Dimensions: 17 x 17
    Bedroom 4
    • Description: Carpet
    • Level: Basement
    • Area: 154 Square Feet
    • Dimensions: 11 x 14
    Dining room
    • Description: Luxury Vinyl
    • Level: Main
    • Area: 150 Square Feet
    • Dimensions: 10 x 15
    Kitchen
    • Description: Luxury Vinyl
    • Level: Main
    • Area: 187 Square Feet
    • Dimensions: 11 x 17
    Laundry
    • Description: Vinyl
    • Level: Upper
    • Area: 25 Square Feet
    • Dimensions: 5 x 5
    Living room
    • Description: Luxury Vinyl
    • Level: Main
    • Area: 375 Square Feet
    • Dimensions: 15 x 25
    Recreation room
    • Description: Luxury Vinyl
    • Level: Basement
    • Area: 345 Square Feet
    • Dimensions: 15 x 23
    Heating
    • Hot Water, Baseboard
    Cooling
    • Ceiling Fan(s)
    Appliances
    • Included: Electric Range, Dishwasher, Refrigerator, Washer, Dryer, Disposal
    • Laundry: Washer/Dryer Hookup
    Features
    • Eat-in Kitchen, Separate Dining Room, Cathedral Ceiling(s), Open Floorplan, Walk-In Closet(s), Two Primary Suites, High Ceilings
    • Doors: 6-Panel Doors
    • Windows: Window Coverings
    • Basement: Full,Partially Finished,Built-In Radon
    • Has fireplace: Yes
    • Fireplace features: Gas, Living Room
    Interior area
    • Total structure area: 2,121
    • Total interior livable area: 2,968 sqft
    • Finished area above ground: 2,121

    Property

    Parking
    • Total spaces: 2
    • Parking features: Garage Door Opener, Attached
    • Attached garage spaces: 2
    • Details: Attached
    Features
    • Levels: Two
    • Stories: 2
    • Patio & porch: Deck
    • Exterior features: Balcony
    • Fencing: Fenced,Wood
    • Has view: Yes
    • View description: Mountain(s)
    Lot
    • Size: 3,805 Square Feet
    • Features: Evergreen Trees, Deciduous Trees, Level, City Limits, Paved, Curbs, Gutters, Sidewalks
    Details
    • Parcel number: R0081276
    • Zoning: SFH
    • Special conditions: Private Owner

    Construction

    Type & style
    • Home type: SingleFamily
    • Architectural style: Contemporary
    • Property subtype: Single Family Residence
    Materials
    • Frame, Brick, Wood Siding, Painted/Stained
    • Roof: Composition
    Condition
    • New construction: No
    • Year built: 1984

    Utilities & green energy

    • Electric: Xcel Energy
    • Gas: Xcel Energy
    • Sewer: Public Sewer
    • Water: City
    • Utilities for property: Natural Gas Available, Electricity Available, Cable Available, High Speed Avail
    Green energy
    • Energy efficient items: Windows

    Community & HOA

    Community
    • Features: Tennis Court(s), Playground, Park, Trail(s)
    • Security: Fire Alarm
    • Subdivision: Continental View Estate Amd
    HOA
    • Has HOA: Yes
    • Services included: Common Amenities, Management
    • HOA fee: $600 annually
    • HOA name: Continental View Hoa
    Location
    • Region: Louisville

    Financial & listing details

    • Price per square foot: $290/sqft
    • Tax assessed value: $1,009,400
    • Annual tax amount: $6,137
    • Date on market: 5/14/2026
    • Listing terms: Cash,Conventional
    • Electric utility on property: Yes
    • Road surface type: Asphalt

    Price history

    DateEventPrice
    7/20/2026Sold$860,000-4.4%$290/sqft
    Source: IRES as distributed by MLS GRID #1059053 Report a problem
    7/6/2026Pending sale$899,900$303/sqft
    Source: REcolorado as distributed by MLS GRID #IR1059053 Report a problem
    6/24/2026Price change$899,900-2.7%$303/sqft
    Source: IRES as distributed by MLS GRID #1059053 Report a problem
    6/15/2026Price change$925,000-2.6%$312/sqft
    Source: REcolorado as distributed by MLS GRID #IR1059053 Report a problem
    5/26/2026Price change$950,000-2.6%$320/sqft
    Source: IRES as distributed by MLS GRID #1059053 Report a problem
    5/14/2026Listed for sale$975,000+35.4%$329/sqft
    Source: IRES as distributed by MLS GRID #1059053 Report a problem
    8/27/2020Listing removed$3,000$1/sqft
    Source: Zeal Property Management Report a problem
    8/19/2020Price change$3,000-4%$1/sqft
    Source: Zeal Property Management Report a problem
    8/10/2020Listed for rent$3,125$1/sqft
    Source: Zeal Property Management Report a problem
    7/19/2020Listing removed$719,900$243/sqft
    Source: Resident Realty North Metro Llc #8102055 Report a problem
    7/19/2020Listed for sale$719,900+3.6%$243/sqft
    Source: Resident Realty North Metro Llc #8102055 Report a problem
    7/16/2020Sold$695,000-3.5%$234/sqft
    Source: IRES as distributed by MLS GRID #914957 Report a problem
    6/17/2020Pending sale$719,900$243/sqft
    Source: Resident Realty #914957 Report a problem
    6/12/2020Listed for sale$719,900+41.2%$243/sqft
    Source: Resident Realty #914957 Report a problem
    8/11/2017Sold$510,000+0%$172/sqft
    Source: Public Record Report a problem
    7/17/2017Price change$509,900-7.1%$172/sqft
    Source: RE/MAX Alliance-Boulder #822555 Report a problem
    7/13/2017Price change$549,000-3.5%$185/sqft
    Source: RE/MAX Alliance-Boulder #822555 Report a problem
    7/2/2017Price change$569,000-5.2%$192/sqft
    Source: RE/MAX Alliance-Boulder #822555 Report a problem
    6/21/2017Price change$599,900-4.8%$202/sqft
    Source: RE/MAX Alliance-Boulder #822555 Report a problem
    6/7/2017Listed for sale$629,900+36.9%$212/sqft
    Source: RE/MAX Alliance-Boulder #822555 Report a problem
    6/3/2009Sold$460,000-1.1%$155/sqft
    Source: Public Record Report a problem
    5/3/2009Listed for sale$465,000$157/sqft
    Source: NRT Denver #597654 Report a problem

    Public tax history

    YearProperty taxesTax assessment
    2025$5,651 +1.7%$63,088 -5.2%
    2024$5,555 +13.8%$66,558 -1%
    2023$4,881 +1%$67,204 +32.5%
    2022$4,833 +4.4%$50,721 -2.8%
    2021$4,629 $52,181 +5.5%
    2020$4,629 +19.3%$49,464
    2019$3,881 $49,464 +13.9%
    2018$3,881 $43,445 -9.5%
    2017$3,881 +6.1%$48,031 +15.5%
    2016$3,658 +5.5%$41,583 +7.8%
    2015$3,467 +5.1%$38,582
    2014$3,299 +11.6%$38,582
    2013$2,957 +0.9%$38,582 +11.2%
    2012$2,931 +20.1%$34,706
    2011$2,440 +6.2%--
    2010$2,298 -2.5%$29,250
    2009$2,357 +2.5%$29,250 -16.8%
    2008$2,300 +5%$35,140
    2007$2,191 +8.4%$35,140 +7.4%
    2006$2,020 -4.6%$32,710
    2005$2,118 +0.5%$32,710 -5.8%
    2004$2,107 +7.3%$34,710
    2003$1,963 +9.7%$34,710 +21.2%
    2002$1,789 $28,650 -90.8%
    2001-- $313,100
    Find assessor info on the county website

    Neighborhood: 80027

    Nearby schools

    GreatSchools rating
    Schools provided by the listing agent
    • Elementary: Coal Creek
    • Middle: Louisville
    • High: Monarch

    Source: IRES as distributed by MLS GRID. This data may not be complete. We recommend contacting the local school district to confirm school assignments for this home.

    Get a cash offer in 3 minutes
    Find out how much your home could sell for in as little as 3 minutes with a no-obligation cash offer.
    Estimated market value
    $859,900
    Get a cash offer in 3 minutes
    Find out how much your home could sell for in as little as 3 minutes with a no-obligation cash offer.
    Estimated market value
    $859,900