Skip main navigation
Closed
  • $1,780,000

    1736 W Barry Ave, Chicago, IL 60657

    5beds
    4,927sqft
    Single Family Residence
    Built in 2008
    3,125 Square Feet Lot
    $2,153,200 Zestimate®
    $361/sqft
    $7,221 Estimated rent

    Home value

    $2,153,200

    $2.05M - $2.28M

    $7,221/mo

    Zestimate® history
    Loading
    Loading...

    Owner options

    List your home for rent

    $7,221/mo

    Rent Zestimate®

    Find your next renter with Zillow Rental Manager. Plus, with online applications, you can quickly screen prospective tenants – for free.

    Learn more

    $7,221/mo

    Rent Zestimate®

    Refinance and save

    $10,477/mo

    Est. payment

    Refinancing to a lower rate could help reduce your monthly payments and save thousands over the life of the loan.

    See today's rates

    $10,477/mo

    Est. payment

    Explore your selling options

    Work with a Zillow partner agent

    Leverage their expertise and Zillow's premium Showcase listings to get your home seen by more buyers.

    Get started

    List with your own agent

    Get your home in front of millions of buyers by listing it on Zillow.

    Learn how to do it

    Sell it yourself

    Take full control of how buyers see your home on Zillow by listing For Sale by Owner (FSBO).

    List your home

    What's special

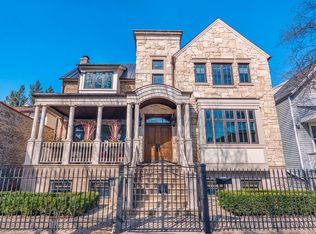
    Welcome to luxury living in the highly sought-after Burley School District. This stunning five bedroom, three and a half bath single family home is not to be missed. Elegant with incredible upgrades abound, you will fall in love with this beautiful brick + limestone home and move in with complete ease. Hardwood floors and a gracious living and dining space greet you as you walk inside, seamlessly leading you to the kitchen. The kitchen is immaculate, featuring custom cabinetry, top-of-the-line Wolf, Subzero, and Fisher Paykel appliances, and a spacious butler's pantry. The kitchen looks out onto another wonderful living space, with great natural light from the backyard and the first of two fireplaces. The expansive lower level is the ultimate space to entertain, complete with radiant heat floors installed in 2019 and a brand-new wet bar and kitchen area completed in 2024. The second level offers gracious bedrooms and convenient stacked washer/dryer (2018). The primary bedroom is generously sized and includes a spa-like ensuite bathroom with a steam shower and air jet tub making it the perfect place to unwind. Access to the roof provides you the opportunity to create an additional outdoor living space. The possibilities are endless. Additional improvements: Tesla charging in the garage (2019), new sump pumps (2023), Control 4 system for seamless home automation, new roof on both the home and garage, tuck pointing (2023), electric updates (2023), fresh paint throughout the home (2023), new furnaces (2018/19), and new windows throughout the home (2023). Truly move in ready. Don't miss this opportunity to experience luxurious living in a prime location.

    Zillow last checked:

    Listing updated:

    Listing courtesy of:

    Erin Mandel 312-682-8500,

    @properties Christie's International Real Estate

    Bought with:

    Kate Waddell

    Compass

    Source: MRED as distributed by MLS GRID,MLS#: 11998482MLS Logo

    Facts & features

    Interior

    Bedrooms & bathrooms
    • Bedrooms: 5
    • Bathrooms: 4
    • Full bathrooms: 3
    • 1/2 bathrooms: 1
    Primary bedroom
    • Features: Flooring (Hardwood), Bathroom (Full)
    • Level: Second
    • Area: 270 Square Feet
    • Dimensions: 18X15
    Bedroom 2
    • Features: Flooring (Hardwood)
    • Level: Second
    • Area: 198 Square Feet
    • Dimensions: 18X11
    Bedroom 3
    • Features: Flooring (Hardwood)
    • Level: Second
    • Area: 120 Square Feet
    • Dimensions: 12X10
    Bedroom 4
    • Features: Flooring (Porcelain Tile)
    • Level: Lower
    • Area: 154 Square Feet
    • Dimensions: 14X11
    Bedroom 5
    • Features: Flooring (Porcelain Tile)
    • Level: Lower
    • Area: 234 Square Feet
    • Dimensions: 18X13
    Dining room
    • Features: Flooring (Hardwood)
    • Level: Main
    • Dimensions: COMBO
    Family room
    • Features: Flooring (Hardwood)
    • Level: Main
    • Area: 450 Square Feet
    • Dimensions: 18X25
    Kitchen
    • Features: Kitchen (Eating Area-Breakfast Bar, Eating Area-Table Space, Island, Pantry-Butler, Pantry-Closet, Updated Kitchen), Flooring (Hardwood)
    • Level: Main
    • Area: 360 Square Feet
    • Dimensions: 18X20
    Living room
    • Features: Flooring (Hardwood)
    • Level: Main
    • Area: 450 Square Feet
    • Dimensions: 25X18
    Recreation room
    • Features: Flooring (Porcelain Tile)
    • Level: Lower
    • Area: 450 Square Feet
    • Dimensions: 25X18
    Heating
    • Natural Gas, Forced Air, Sep Heating Systems - 2+, Zoned, Radiant Floor
    Cooling
    • Central Air, Zoned
    Appliances
    • Included: Double Oven, Range, Microwave, Dishwasher, Refrigerator, High End Refrigerator, Bar Fridge, Washer, Dryer, Disposal, Stainless Steel Appliance(s), Wine Refrigerator
    • Laundry: Upper Level, Multiple Locations
    Features
    • Wet Bar
    • Flooring: Hardwood
    • Basement: Finished,Full,Daylight
    • Number of fireplaces: 2
    • Fireplace features: Wood Burning, Gas Starter, Family Room, Basement
    Interior area
    • Total structure area: 0
    • Total interior livable area: 4,927 sqft

    Property

    Parking
    • Total spaces: 2
    • Parking features: On Site, Garage Owned, Detached, Garage
    • Garage spaces: 2
    Accessibility
    • Accessibility features: No Disability Access
    Features
    • Stories: 2
    • Patio & porch: Roof Deck, Patio, Deck
    Lot
    • Size: 3,125 sqft
    • Dimensions: 25 X 125
    Details
    • Parcel number: 14302070300000
    • Special conditions: List Broker Must Accompany

    Construction

    Type & style
    • Home type: SingleFamily
    • Property subtype: Single Family Residence
    Materials
    • Brick, Limestone
    Condition
    • New construction: No
    • Year built: 2008

    Utilities & green energy

    • Electric: Circuit Breakers
    • Sewer: Public Sewer
    • Water: Lake Michigan, Public

    Community & neighborhood

    Location
    • Region: Chicago

    HOA & financial

    HOA
    • Services included: None

    Other

    Other facts
    • Listing terms: Conventional
    • Ownership: Fee Simple

    Price history

    DateEventPrice
    5/10/2024Sold$1,780,000+235.8%$361/sqft
    Source: MRED as distributed by MLS GRID #11998482 Report a problem
    7/15/2016Sold$530,000-61.9%$108/sqft
    Source: Agent Provided Report a problem
    10/29/2014Sold$1,390,000$282/sqft
    Source: Public Record Report a problem
    6/13/2014Sold$1,390,000-0.6%$282/sqft
    Source: MRED as distributed by MLS GRID #08561036 Report a problem
    4/19/2014Pending sale$1,399,000$284/sqft
    Source: Coldwell Banker Residential Brokerage - Halsted #08561036 Report a problem
    3/19/2014Listed for sale$1,399,000+12%$284/sqft
    Source: Coldwell Banker Residential Brokerage - Halsted #08561036 Report a problem
    12/3/2009Sold$1,249,000+135.7%$254/sqft
    Source: Public Record Report a problem
    9/5/2006Sold$530,000+25.6%$108/sqft
    Source: Public Record Report a problem
    8/6/2004Sold$422,000$86/sqft
    Source: Public Record Report a problem

    Public tax history

    YearProperty taxesTax assessment
    2024-- $164,001 +16.3%
    2023$29,749 +2.6%$140,999
    2022$29,001 +2.3%$140,999
    2021$28,354 +13%$140,999 +25.2%
    2020$25,085 +2%$112,605 -8%
    2019$24,591 +1.7%$122,397
    2018$24,178 -5.7%$122,397 +2.8%
    2017$25,632 +7.5%$119,067
    2016$23,848 +9.3%$119,067
    2015$21,819 +35.4%$119,067 +33.2%
    2014$16,108 +2.1%$89,388
    2013$15,779 +1.2%$89,388
    2012$15,593 -6.5%$89,388 -14.8%
    2011$16,677 -17.5%$104,932 -15.5%
    2010$20,211 +4.4%$124,202
    2009$19,367 +164.8%$124,202 +143.6%
    2008$7,314 -15.4%$50,987 -16.2%
    2007$8,641 -1.1%$60,840
    2006$8,734 +30.5%$60,840 +48.5%
    2005$6,695 +1%$40,971
    2004$6,627 +2.2%$40,971
    2003$6,483 +30.4%$40,971 +48%
    2002$4,972 +3.7%$27,676
    2001$4,793 +31.3%$27,676
    2000$3,650 -0.7%$27,676 +45.6%
    1999$3,675 $19,002

    Find assessor info on the county website

    Neighborhood: Lake View

    Nearby schools

    GreatSchools rating
    Schools provided by the listing agent
    • Elementary: Burley Elementary School
    • Middle: Burley Elementary School
    • High: Lake View High School
    • District: 299

    Source: MRED as distributed by MLS GRID. This data may not be complete. We recommend contacting the local school district to confirm school assignments for this home.

    Get a cash offer in 3 minutes
    Find out how much your home could sell for in as little as 3 minutes with a no-obligation cash offer.
    Estimated market value
    $2,153,200
    Get a cash offer in 3 minutes
    Find out how much your home could sell for in as little as 3 minutes with a no-obligation cash offer.
    Estimated market value
    $2,153,200