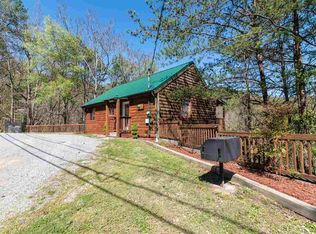
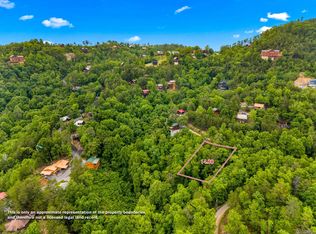
GREAT LOCATION, MTN VIEWS & STR-FRIENDLY LAYOUT! Located ~ 5 MIN TO DOWNTOWN PIGEON FORGE, 10 MIN TO THE ISLAND and 15 MIN TO DOLLYWOOD. The cabin offers a QUEEN BEDROOM ON THE MAIN LEVEL, KING BEDROOM UPSTAIRS + OPEN LOFT, giving guests flexible sleeping and gathering space. MOUNTAIN VIEWS FROM THE NEW BACK DECK, plus a LEVEL YARD with room to add additional outdoor entertainment or amenities. AMPLE LEVEL PARKING is another big plus. CABIN HAS BEEN MAINTAINED with major improvements including ROOF ~2020, GEOTHERMAL HVAC ~2024, BATHROOM UPDATES ~2024, NEW BACK DECK 2026 and SOME FLOORING UPDATED 2026.
Under contract - not showing
Price cut: $10K (9/17)
$429,900
1736 Walker Trl, Sevierville, TN 37876
2beds
1,510sqft
Residential
Built in 1984
0.54 Acres Lot
$-- Zestimate®
$285/sqft
$-- HOA
What's special
King bedroom upstairsAmple level parking
- 44 days
- 613
- 50
Likely to sell faster than
Zillow last checked:
Listing updated:
Listed by:
Rasa Baldino 865-386-1692,
Century 21 MVP 865-429-2121
Source: RealTracs MLS as distributed by MLS GRID,MLS#: 3529175
Facts & features
Interior
Bedrooms & bathrooms
- Bedrooms: 2
- Bathrooms: 2
- Full bathrooms: 2
Heating
- Electric, Heat Pump
Cooling
- Central Air
Appliances
- Included: Dishwasher, Dryer, Electric Range, Microwave, Refrigerator, Washer
- Laundry: Electric Dryer Hookup
Features
- High Ceilings, Ceiling Fan(s)
- Flooring: Carpet, Laminate
- Basement: Crawl Space
- Number of fireplaces: 1
- Fireplace features: Wood Burning
Interior area
- Total structure area: 1,510
- Total interior livable area: 1,510 sqft
Property
Features
- Levels: Three Or More
- Stories: 2
Lot
- Size: 0.54 Acres
- Dimensions: 147.35 x 223.39 IRR
- Features: Wooded
- Topography: Wooded
Details
- Parcel number: 095C D 00500 000
- Special conditions: Standard
Construction
Type & style
- Home type: SingleFamily
- Architectural style: Log
- Property subtype: Residential
Materials
- Roof: Metal
Condition
- New construction: No
- Year built: 1984
Utilities & green energy
- Sewer: Septic Tank
- Water: Well
- Utilities for property: Electricity Available
Community & HOA
Community
- Subdivision: Fox Run
HOA
- Has HOA: No
Location
- Region: Sevierville
Financial & listing details
- Price per square foot: $285/sqft
- Tax assessed value: $255,700
- Annual tax amount: $1,514
- Date on market: 8/30/2026
- Electric utility on property: Yes
Estimated market value
Not available
Estimated sales range
Not available
Not available
Price history
| Date | Event | Price |
|---|---|---|
| 9/19/2026 | Pending sale | $429,900$285/sqft |
Source:  East Tennessee Realtors #1353696 Report a problem East Tennessee Realtors #1353696 Report a problem | ||
| 9/17/2026 | Price change | $429,900-2.3%$285/sqft |
Source: East Tennessee Realtors #1353696 Report a problem | ||
| 8/30/2026 | Listed for sale | $439,900$291/sqft |
Source: East Tennessee Realtors #1353696 Report a problem | ||
| 8/30/2026 | Listing removed | $439,900$291/sqft |
Source: East Tennessee Realtors #1351190 Report a problem | ||
| 8/24/2026 | Price change | $439,900-2%$291/sqft |
Source: East Tennessee Realtors #1351190 Report a problem | ||
| 8/8/2026 | Listed for sale | $449,000-0.2%$297/sqft |
Source: East Tennessee Realtors #1351190 Report a problem | ||
| 8/5/2026 | Listing removed | $449,900$298/sqft |
Source: East Tennessee Realtors #1334802 Report a problem | ||
| 7/12/2026 | Price change | $449,900-3.2%$298/sqft |
Source:  GSMAR, GSMMLS #311003 Report a problem GSMAR, GSMMLS #311003 Report a problem | ||
| 7/2/2026 | Price change | $465,000-2.1%$308/sqft |
Source: East Tennessee Realtors #1334802 Report a problem | ||
| 6/10/2026 | Price change | $475,000-2%$315/sqft |
Source: East Tennessee Realtors #1334802 Report a problem | ||
| 5/26/2026 | Price change | $484,900-2%$321/sqft |
Source: GSMAR, GSMMLS #311003 Report a problem | ||
| 5/12/2026 | Price change | $494,900-1%$328/sqft |
Source: GSMAR, GSMMLS #311003 Report a problem | ||
| 3/31/2026 | Listed for sale | $499,900$331/sqft |
Source: GSMAR, GSMMLS #311003 Report a problem | ||
Public tax history
| Year | Property taxes | Tax assessment |
|---|---|---|
| 2025 | $1,514 | $102,280 |
| 2024 | $1,514 +60% | $102,280 +60% |
| 2023 | $946 | $63,925 |
| 2022 | $946 | $63,925 |
| 2021 | -- | $63,925 +95% |
| 2020 | $610 | $32,775 |
| 2019 | $610 | $32,775 |
| 2018 | $610 -0.1% | $32,775 |
| 2017 | $610 | $32,775 |
| 2016 | $610 | $32,775 -3.3% |
| 2015 | -- | $33,900 0% |
| 2014 | $553 | $33,901 |
| 2013 | $553 | $33,901 |
| 2012 | $553 | $33,901 |
| 2011 | $553 | $33,901 |
| 2010 | -- | $33,901 -5.3% |
| 2009 | $551 | $35,809 |
| 2008 | $551 | $35,809 |
| 2007 | $551 +14.9% | $35,809 |
| 2006 | $480 -19.3% | $35,809 |
| 2005 | $594 +17.7% | $35,809 +17.6% |
| 2004 | $505 +14.5% | $30,437 |
| 2002 | $441 | $30,437 +1.9% |
| 2001 | -- | $29,883 -75% |
| 2000 | -- | $119,532 |
Find assessor info on the county website
Monthly payment
Est. payment
Payment breakdown
Explore the cost of this home by adjusting the details. Changes won't be saved.Climate risks
Neighborhood: 37876

Similar homes
- $460,0003 bd2 ba1.3k sqft2114 Rabbit Point Way, Sevierville, TN 37876For Sale

 MLS ID #3304099, Emili Spangler. RealTracs MLS as distributed by MLS GRID
 - $450,0002 bd2 ba1.1k sqft3513 Country Pines Way, Sevierville, TN 37876For Sale
 MLS ID #3302065, Jennie Ooten. RealTracs MLS as distributed by MLS GRID
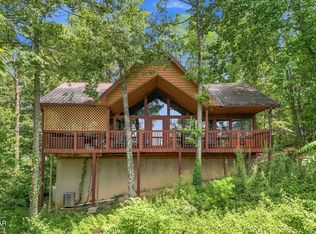
 - $430,0002 bd2 ba1k sqft2867 Eagle Crest Way, Sevierville, TN 37876For Sale
 MLS ID #3591825, Jonathan Minerick. RealTracs MLS as distributed by MLS GRID
 - $425,0002 bd2 ba1.1k sqft214 Tsali Way, Sevierville, TN 37876For Sale
 MLS ID #3615339, Kelly White. RealTracs MLS as distributed by MLS GRID
 - $424,9951 bd2 ba1.3k sqft1820 Beach Front Dr, Sevierville, TN 37876Active
 MLS ID #1347156, Mike Durham, Keyo Homes. East Tennessee Realtors
 - $399,9002 bd2 ba1.1k sqft2137 Red Bud Rd, Sevierville, TN 37876ActiveMLS ID #1332569, Anthony Seale, The Ferguson Company. East Tennessee Realtors
- $399,9002 bd2 ba1.1k sqft2322 Bonnie Ln, Sevierville, TN 37876For SaleMLS ID #3322509, Jared Sotuyo. RealTracs MLS as distributed by MLS GRID
- $457,0002 bd2 ba1.6k sqft1111 Rocky Top Ridge Way, Sevierville, TN 37876ActiveMLS ID #1338896, Michael Cooper, Realty Executives Associates. East Tennessee Realtors
- $399,0002 bd2 ba880 sqft2323 Summer Ln, Sevierville, TN 37876ActiveMLS ID #1346107, Ashley Killough, Your Home Sold Guaranteed Real. East Tennessee Realtors
- $499,9002 bd2 ba1.9k sqft403 Happy Hollow Ln, Sevierville, TN 37876For SaleMLS ID #3282573, Andy Porter. RealTracs MLS as distributed by MLS GRID
- $355,0002 bd2 ba1.1k sqft1174 Sharp Rd, Sevierville, TN 37876For SaleMLS ID #3529366, Anya Dykes. RealTracs MLS as distributed by MLS GRID
- $560,0002 bd2 ba1k sqft1005 Daisy Ct, Sevierville, TN 37876For SaleMLS ID #3611602, Millie Pendola. RealTracs MLS as distributed by MLS GRID
- $430,0002 bd1 ba897 sqft713 Hazy Cir, Gatlinburg, TN 37738For SaleMLS ID #3540151, Eric Russell. RealTracs MLS as distributed by MLS GRID
- $629,9502 bd3 ba1.7k sqft3504 Hunter Hills Way, Sevierville, TN 37876For SaleMLS ID #3612323, Ryan Coleman. RealTracs MLS as distributed by MLS GRID
- $500,0002 bd2 ba1.1k sqft612 Magic Kingdom Ln, Sevierville, TN 37876For SaleMLS ID #3591788, Jeana Maddux. RealTracs MLS as distributed by MLS GRID
- $499,9003 bd2 ba1.2k sqft2309 Misty Ln, Sevierville, TN 37876ActiveMLS ID #1353654, Gavin Newsom, Jason Mitchell Real Estate. East Tennessee Realtors
- $569,0003 bd3 ba1.4k sqft2015 Ridgecrest Loop Ln, Pigeon Forge, TN 37876For SaleMLS ID #3307514, Charity Brown. RealTracs MLS as distributed by MLS GRID
- $499,0002 bd2 ba1.5k sqft2028 Eagle Feather Dr, Sevierville, TN 37876For SaleMLS ID #3619150, Emili Spangler. RealTracs MLS as distributed by MLS GRID
- $469,0003 bd2 ba1.5k sqft2234 Eagle Feather Dr, Sevierville, TN 37876ActiveMLS ID #1358238, Elayne Smith, United Real Estate Solutions. East Tennessee Realtors
