Skip main navigation
Closed
  • $585,000

    1736 Walnut Crest Ln, Matthews, NC 28105

    4beds
    2,441sqft
    Single Family Residence
    Built in 1997
    0.46 Acres Lot
    $587,300 Zestimate®
    $240/sqft
    $2,822 Estimated rent

    Home value

    $587,300

    $546,000 - $628,000

    $2,822/mo

    Zestimate® history
    Loading
    Loading...

    Owner options

    List your home for rent

    $2,822/mo

    Rent Zestimate®

    Find your next renter with Zillow Rental Manager. Plus, with online applications, you can quickly screen prospective tenants – for free.

    Learn more

    $2,822/mo

    Rent Zestimate®

    Refinance and save

    $3,423/mo

    Est. payment

    Refinancing to a lower rate could help reduce your monthly payments and save thousands over the life of the loan.

    See today's rates

    $3,423/mo

    Est. payment

    Explore your selling options

    Work with a Zillow partner agent

    Leverage their expertise and Zillow's premium Showcase listings to get your home seen by more buyers.

    Get started

    List with your own agent

    Get your home in front of millions of buyers by listing it on Zillow.

    Learn how to do it

    Sell it yourself

    Take full control of how buyers see your home on Zillow by listing For Sale by Owner (FSBO).

    List your home

    What's special

    Overlooks the beautiful backyardBeautiful brick homeLarge private cul-de-sac lotGrand two-story foyerUpdated primary bath
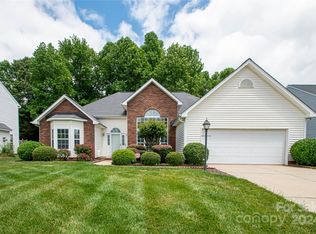
    Beautiful brick home with a grand two-story foyer, ideally positioned in one of Matthews’ most sought-after locations—just a short walk to downtown Matthews and everything the area has to offer. Enjoy being directly across from Squirrel Lake Park and minutes from fitness centers, all while tucked away on a large, private cul-de-sac lot. Inside, formal living and dining rooms with decorative round columns create a welcoming first impression. The living room offers incredible flexibility and can easily serve as a home office, playroom, or additional gathering space. The spacious family room opens to the kitchen, making it perfect for everyday living and hosting memorable family gatherings. A bright breakfast nook with a bay window overlooks the beautiful backyard. The expansive primary suite features a sitting area and an updated primary bath, providing a peaceful retreat after a long day. Brand new carpet and fresh paint throughout, plus a new water heater, allow buyers to move in with confidence. Lovingly and meticulously maintained by the same owners for over 20 years, this home is move-in ready with incredible potential for future upgrades. The private backyard is ideal for entertaining and even offers plenty of space for a future pool. Optional HOA is only $5 per month. Don’t miss your opportunity to own an amazing home in one of Matthews’ most desirable locations.

    Zillow last checked:

    Listing updated:

    Listing Provided by:

    Patty Shropshire pshropshire@ivesterjackson.com,

    Ivester Jackson Christie's

    Bought with:

    Rachel Frazier

    Savvy + Co Real Estate

    Source: Canopy MLS as distributed by MLS GRID,MLS#: 4332944MLS Logo

    Facts & features

    Interior

    Bedrooms & bathrooms
    • Bedrooms: 4
    • Bathrooms: 3
    • Full bathrooms: 2
    • 1/2 bathrooms: 1
    Primary bedroom
    • Level: Upper
    Bedroom s
    • Level: Upper
    Bedroom s
    • Level: Upper
    Bedroom s
    • Level: Upper
    Bathroom full
    • Level: Upper
    Bathroom full
    • Level: Upper
    Bathroom half
    • Level: Main
    Dining room
    • Level: Main
    Family room
    • Level: Main
    Kitchen
    • Level: Main
    Laundry
    • Level: Main
    Living room
    • Level: Main
    Heating
    • Natural Gas
    Cooling
    • Ceiling Fan(s), Central Air
    Appliances
    • Included: Dishwasher, Disposal, Microwave, Oven, Refrigerator
    • Laundry: Laundry Room
    Features
    • Flooring: Carpet, Linoleum, Wood
    • Has basement: No
    • Attic: Pull Down Stairs,Walk-In
    • Fireplace features: Family Room
    Interior area
    • Total structure area: 2,441
    • Total interior livable area: 2,441 sqft
    • Finished area above ground: 2,441
    • Finished area below ground: 0

    Property

    Parking
    • Total spaces: 2
    • Parking features: Attached Garage, Garage on Main Level
    • Attached garage spaces: 2
    Features
    • Levels: Two
    • Stories: 2
    • Patio & porch: Deck
    Lot
    • Size: 0.46 Acres
    • Features: Cul-De-Sac, Level, Private
    Details
    • Parcel number: 22761122
    • Zoning: R-15
    • Special conditions: Standard

    Construction

    Type & style
    • Home type: SingleFamily
    • Property subtype: Single Family Residence
    Materials
    • Brick Partial, Vinyl
    • Foundation: Crawl Space
    Condition
    • New construction: No
    • Year built: 1997

    Utilities & green energy

    • Sewer: Public Sewer
    • Water: City

    Community & neighborhood

    Location
    • Region: Matthews
    • Subdivision: Thornblade

    Other

    Other facts
    • Listing terms: Cash,Conventional,VA Loan
    • Road surface type: Asphalt, Paved

    Price history

    DateEventPrice
    2/11/2026Sold$585,000$240/sqft
    Source: Canopy MLS as distributed by MLS GRID #4332944 Report a problem
    1/10/2026Listed for sale$585,000+165.9%$240/sqft
    Source: Canopy MLS as distributed by MLS GRID #4332944 Report a problem
    7/31/2001Sold$220,000+16.1%$90/sqft
    Source: Public Record Report a problem
    9/16/1997Sold$189,500$78/sqft
    Source: Public Record Report a problem

    Public tax history

    YearProperty taxesTax assessment
    2025$4,034 +3.1%$515,400
    2024$3,913 +1.5%$515,400
    2023$3,856 +36.1%$515,400 +68.3%
    2022$2,833 $306,300
    2021$2,833 +2.6%$306,300 +0.9%
    2020$2,762 +0.2%$303,500
    2019$2,756 -1.2%$303,500 +29.5%
    2018$2,789 +2.2%$234,400
    2017$2,729 $234,400
    2016$2,729 $234,400
    2015$2,729 +2.2%$234,400
    2014$2,671 $234,400
    2013-- $234,400
    2012-- $234,400
    2011-- $234,400 +15%
    2010-- $203,900
    2009-- $203,900
    2008-- $203,900
    2007-- $203,900
    2006-- $203,900
    2005-- $203,900
    2004-- $203,900
    2003-- $203,900 +3.5%
    2002-- $197,080
    2001-- $197,080
    2000-- $197,080

    Find assessor info on the county website

    Neighborhood: 28105

    Nearby schools

    GreatSchools rating
    Schools provided by the listing agent
    • Elementary: Matthews
    • Middle: Crestdale
    • High: Butler

    Source: Canopy MLS as distributed by MLS GRID. This data may not be complete. We recommend contacting the local school district to confirm school assignments for this home.

    Get a cash offer in 3 minutes
    Find out how much your home could sell for in as little as 3 minutes with a no-obligation cash offer.
    Estimated market value
    $587,300
    Get a cash offer in 3 minutes
    Find out how much your home could sell for in as little as 3 minutes with a no-obligation cash offer.
    Estimated market value
    $587,300