Introducing 1736 Westview Dr. A remarkable 4 bedroom, 2.5 bathroom house that has undergone a complete renovation, offering a modern and stylish living experience. Situated in a sought-after neighborhood, this home boasts numerous features that are sure to captivate your attention. Upon entering, you are immediately drawn to the expansive and inviting family room. With ample space for relaxation and entertainment, this room is perfect for hosting gatherings or enjoying quality time with loved ones. The large windows flood the room with natural light, creating a warm and welcoming atmosphere. The kitchen is a true showstopper, designed with both functionality and aesthetics in mind. Every detail has been carefully considered, from the high-end stainless steel stove to the sleek countertops and custom cabinetry. Adjacent to the kitchen, you will find a spacious dining area, ideal for enjoying family meals or hosting dinner parties. The open concept layout seamlessly connects the kitchen, dining area, and family room, ensuring a seamless flow throughout the main living space. The master bedroom is a tranquil retreat, featuring a spacious layout and a private en-suite bathroom. With its carefully chosen finishes and luxurious features, this master suite offers a peaceful sanctuary to unwind and recharge. The additional three bedrooms are generously sized and can be utilized as guest rooms, home offices, or playrooms to suit your needs. One of the standout features of this renovated home is the expansive deck out back. This outdoor space provides the perfect setting for hosting barbecues, enjoying morning coffee in the fresh air, or simply unwinding after a long day. It offers ample space for outdoor furniture and is a blank canvas for your personal touch in creating an outdoor oasis.
Closed
$231,500
1736 Westview Dr NE, Warren, OH 44483
4beds
2,441sqft
Single Family Residence
Built in 1947
0.35 Acres Lot
$261,400 Zestimate®
$95/sqft
$2,028 Estimated rent
Home value
$261,400
$246,000 - $280,000
$2,028/mo
Zestimate® history
Owner options
List your home for rent
$2,028/mo
Rent Zestimate®
Find your next renter with Zillow Rental Manager. Plus, with online applications, you can quickly screen prospective tenants – for free.
$2,028/mo
Rent Zestimate®
Refinance and save
$1,583/mo
Est. payment
Refinancing to a lower rate could help reduce your monthly payments and save thousands over the life of the loan.
$1,583/mo
Est. payment
Explore your selling options
Work with a Zillow partner agent
Leverage their expertise and Zillow's premium Showcase listings to get your home seen by more buyers.
Get startedList with your own agent
Get your home in front of millions of buyers by listing it on Zillow.
Learn how to do itSell it yourself
Take full control of how buyers see your home on Zillow by listing For Sale by Owner (FSBO).
List your homeWhat's special
Private en-suite bathroomOpen concept layoutMaster bedroomMaster suiteSleek countertopsRenovated homeLuxurious features
Zillow last checked:
Listing updated:
Listed by:
Corey Dame coreydame@kw.com724-815-6519,
Keller Williams Chervenic Rlty
Bought with:
Ashley N Aberegg, 2014001277
Brokers Realty Group
Source: MLS Now,MLS#: 5010564 Originating MLS: Youngstown Columbiana Association of REALTORS
Originating MLS: Youngstown Columbiana Association of REALTORSFacts & features
Interior
Bedrooms & bathrooms
- Bedrooms: 4
- Bathrooms: 3
- Full bathrooms: 2
- 1/2 bathrooms: 1
- Main level bathrooms: 2
- Main level bedrooms: 3
Other
- Description: Flooring: Luxury Vinyl Tile
- Features: Fireplace, Primary Downstairs, Bar, Walk-In Closet(s)
Heating
- Forced Air, Gas
Cooling
- Central Air
Appliances
- Included: Range, Refrigerator
Features
- Ceiling Fan(s), Bar
- Basement: Full
- Number of fireplaces: 1
- Fireplace features: Decorative
Interior area
- Total structure area: 2,441
- Total interior livable area: 2,441 sqft
- Finished area above ground: 2,441
Property
Parking
- Total spaces: 1
- Parking features: Concrete
- Garage spaces: 1
Features
- Levels: One and One Half
- Patio & porch: Deck
- Fencing: Back Yard
Lot
- Size: 0.35 Acres
Details
- Parcel number: 38028976
- Special conditions: Standard
Construction
Type & style
- Home type: SingleFamily
- Architectural style: Cape Cod
- Property subtype: Single Family Residence
Materials
- Metal Siding
- Roof: Metal
Condition
- Year built: 1947
Utilities & green energy
- Sewer: Public Sewer
- Water: Public
Community & HOA
Community
- Subdivision: Howland
HOA
- Has HOA: No
Location
- Region: Warren
Financial & listing details
- Price per square foot: $95/sqft
- Tax assessed value: $129,500
- Annual tax amount: $2,296
- Date on market: 3/2/2024
- Cumulative days on market: 84 days
Price history
| Date | Event | Price |
|---|---|---|
| 4/3/2024 | Pending sale | $235,000+1.5%$96/sqft |
Source:  MLS Now #5010564 Report a problem MLS Now #5010564 Report a problem | ||
| 4/2/2024 | Sold | $231,500-1.5%$95/sqft |
Source: MLS Now #5010564 Report a problem | ||
| 3/2/2024 | Listing removed | -- |
Source: MLS Now #5010564 Report a problem | ||
| 2/14/2024 | Contingent | $235,000$96/sqft |
Source: MLS Now #5010564 Report a problem | ||
| 1/10/2024 | Listed for sale | $235,000+74.1%$96/sqft |
Source: MLS Now #5010564 Report a problem | ||
| 9/26/2023 | Sold | $135,000-9.9%$55/sqft |
Source: MLS Now #4462431 Report a problem | ||
| 8/25/2023 | Pending sale | $149,900$61/sqft |
Source: MLS Now #4462431 Report a problem | ||
| 8/17/2023 | Price change | $149,900-6.3%$61/sqft |
Source: MLS Now #4462431 Report a problem | ||
| 8/10/2023 | Pending sale | $159,900$66/sqft |
Source: MLS Now #4462431 Report a problem | ||
| 7/18/2023 | Price change | $159,900-5.9%$66/sqft |
Source: MLS Now #4462431 Report a problem | ||
| 7/7/2023 | Price change | $169,900-2.9%$70/sqft |
Source: MLS Now #4462431 Report a problem | ||
| 6/19/2023 | Price change | $174,900-2.8%$72/sqft |
Source: MLS Now #4462431 Report a problem | ||
| 5/31/2023 | Listed for sale | $179,900+53.8%$74/sqft |
Source: MLS Now #4462431 Report a problem | ||
| 8/13/2019 | Sold | $117,000-2.1%$48/sqft |
Source: Agent Provided Report a problem | ||
| 8/6/2019 | Pending sale | $119,500$49/sqft |
Source: Real Living Brokers Rlty Group #4084753 Report a problem | ||
| 6/11/2019 | Price change | $119,500-2.8%$49/sqft |
Source: Real Living Brokers Rlty Group #4084753 Report a problem | ||
| 5/9/2019 | Price change | $123,000-2.4%$50/sqft |
Source: Real Living Brokers Rlty Group #4084753 Report a problem | ||
| 4/23/2019 | Price change | $126,000-2.3%$52/sqft |
Source: Real Living Brokers Rlty Group #4084753 Report a problem | ||
| 4/8/2019 | Listed for sale | $129,000+0.9%$53/sqft |
Source: Real Living Brokers Rlty Group #4084753 Report a problem | ||
| 4/23/2013 | Listing removed | $127,900$52/sqft |
Source: Northwood Realty Services #3304755 Report a problem | ||
| 3/7/2013 | Price change | $127,900-2.7%$52/sqft |
Source: Northwood Realty Services #3304755 Report a problem | ||
| 8/21/2012 | Price change | $131,500-4.4%$54/sqft |
Source: Northwood Realty Services #3304755 Report a problem | ||
| 3/29/2012 | Listed for sale | $137,500$56/sqft |
Source: Northwood Realty Services #3304755 Report a problem | ||
Public tax history
| Year | Property taxes | Tax assessment |
|---|---|---|
| 2025 | $2,339 +1.9% | $45,330 |
| 2024 | $2,295 +1.9% | $45,330 |
| 2023 | $2,252 -2% | $45,330 +24.4% |
| 2022 | $2,296 -0.2% | $36,440 |
| 2021 | $2,300 -0.1% | $36,440 |
| 2020 | $2,304 +4.4% | $36,440 +9.9% |
| 2019 | $2,207 +0.4% | $33,150 |
| 2018 | $2,199 +1.6% | $33,150 |
| 2017 | $2,165 -6.3% | $33,150 -9.5% |
| 2016 | $2,312 +0.6% | $36,650 |
| 2015 | $2,297 +0.6% | $36,650 |
| 2014 | $2,284 -2.5% | $36,650 -7.5% |
| 2013 | $2,343 +0.4% | $39,620 |
| 2012 | $2,335 0% | $39,620 |
| 2011 | $2,335 +9.2% | $39,620 -3% |
| 2010 | $2,139 +0.7% | $40,845 |
| 2009 | $2,123 +0.6% | $40,845 |
| 2008 | $2,110 +5.1% | -- |
| 2007 | $2,007 -1.3% | -- |
| 2006 | $2,033 +1.4% | -- |
| 2005 | $2,006 +3.8% | $40,845 |
| 2004 | $1,933 +0% | -- |
| 2003 | $1,933 +14.2% | -- |
| 2002 | $1,692 +5.9% | -- |
| 2001 | $1,598 +0.3% | -- |
| 2000 | $1,593 | -- |
Find assessor info on the county website
Neighborhood: 44483
Nearby homes
- $187,6002 bd1 ba1.6k sqft808 Roselawn Ave NE, Warren, OH 44483Off Market
- $189,1005 bd2 ba1.9k sqft1796 Westview Dr NE, Warren, OH 44483Off Market
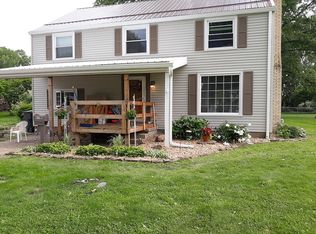
- $122,2003 bd2 ba864 sqft1710 Westview Dr NE, Warren, OH 44483Off Market

- $133,0002 bd1 ba1.3k sqft815 Roselawn Ave NE, Warren, OH 44483Off Market
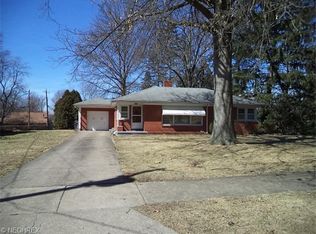
- $134,8002 bd1 ba1.5k sqft750 Roselawn Ave NE, Warren, OH 44483Off Market
- $94,2002 bd1 ba884 sqft1725 Westview Dr NE, Warren, OH 44483Off Market
- $170,9004 bd2 ba1.9k sqft745 Oak Knoll Ave NE, Warren, OH 44483Off Market
- $141,3002 bd1 ba1.7k sqft1739 Westview Dr NE, Warren, OH 44483Off Market
Nearby schools
GreatSchools rating
- 4/10Lincoln K-8 SchoolGrades: PK-8Distance: 0.5 mi
- 2/10Warren G Harding High SchoolGrades: 9-12Distance: 0.5 mi
Schools provided by the listing agent
- District: Warren CSD - 7820
Source: MLS Now. This data may not be complete. We recommend contacting the local school district to confirm school assignments for this home.


Get pre-qualified for a loan
At Zillow Home Loans, we can pre-qualify you in as little as 5 minutes with no impact to your credit score.An equal housing lender. NMLS #10287.
Sell for more on Zillow
Get a Zillow Showcase℠ listing at no additional cost and you could sell for .
$261,400
2% more
+$5,228
With Zillow Showcase(estimated)
$266,628
- Ohio
- Trumbull County
- Warren
- 44483
- 1736 Westview Dr NE
Nearby cities
Nearby neighborhoods
Nearby zip codes
Other Warren Topics
