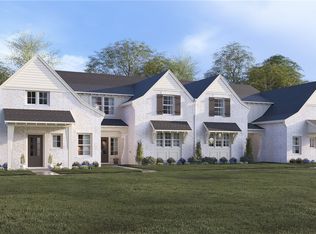
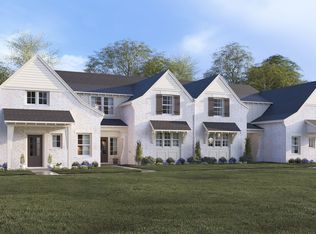
Beautifully designed two-story interior townhome with a bright white exterior and plenty of natural light throughout. The main floor offers a private primary bedroom along with a convenient half bath. Upstairs features a versatile loft, two additional bedrooms, and a full bathroom—great for guests or extra space. Complete with a two-car garage and a fenced outdoor area, this home combines comfort and functionality. From the front of the home, you'll see a common area with trees and walking trails. Some images used are renderings or images of the interior unit model home, not the actual home for sale. Design selections are in the images. Get $7,500 when you use our preferred lender with Silverton Mortgage! Estimated completion is July 2026.
Sold for $391,286
$391,286
1736 Woodland Pines Ln #281, Auburn, AL 36830
3beds
1,774sqft
Townhouse
Built in 2026
3,484 Square Feet Lot
$390,800 Zestimate®
$221/sqft
$2,239 Estimated rent
Home value
$390,800
$371,000 - $410,000
$2,239/mo
Zestimate® history
Owner options
List your home for rent
$2,239/mo
Rent Zestimate®
Find your next renter with Zillow Rental Manager. Plus, with online applications, you can quickly screen prospective tenants – for free.
$2,239/mo
Rent Zestimate®
Refinance and save
$2,277/mo
Est. payment
Refinancing to a lower rate could help reduce your monthly payments and save thousands over the life of the loan.
$2,277/mo
Est. payment
Explore your selling options
Work with a Zillow partner agent
Leverage their expertise and Zillow's premium Showcase listings to get your home seen by more buyers.
Get startedList with your own agent
Get your home in front of millions of buyers by listing it on Zillow.
Learn how to do itSell it yourself
Take full control of how buyers see your home on Zillow by listing For Sale by Owner (FSBO).
List your homeWhat's special
Two-car garageTwo additional bedroomsFenced outdoor areaConvenient half bathPrivate primary bedroomBright white exteriorVersatile loft
Zillow last checked:
Listing updated:
Listed by:
BROOKE CHASE,
HARRIS DOYLE HOMES 205-982-2396
Bought with:
HOLLY KEEL, 116211
KELLER WILLIAMS REALTY AUBURN OPELIKA
Source: LCMLS,MLS#: 179523Originating MLS: Lee County Association of REALTORS
Facts & features
Interior
Bedrooms & bathrooms
- Bedrooms: 3
- Bathrooms: 3
- Full bathrooms: 2
- 1/2 bathrooms: 1
- Main level bathrooms: 1
Heating
- Gas
Cooling
- Heat Pump
Appliances
- Included: Dishwasher, Disposal, Gas Range, Microwave
- Laundry: Washer Hookup, Dryer Hookup
Features
- Ceiling Fan(s), Eat-in Kitchen, Kitchen Island, Primary Downstairs, Living/Dining Room, Walk-In Pantry, Wired for Sound, Attic
- Flooring: Carpet, Plank, Simulated Wood, Tile
- Has fireplace: No
- Fireplace features: None
Interior area
- Total interior livable area: 1,774 sqft
- Finished area above ground: 1,774
- Finished area below ground: 0
Property
Parking
- Total spaces: 2
- Parking features: Detached, Garage, Two Car Garage, Other, See Remarks
- Garage spaces: 2
Features
- Levels: Two
- Stories: 2
- Patio & porch: Covered, Patio
- Exterior features: Storage, Sprinkler/Irrigation
- Pool features: Community
- Fencing: Privacy
- Has view: Yes
- View description: Other
Lot
- Size: 3,484 Square Feet
- Features: < 1/4 Acre
Construction
Type & style
- Home type: Townhouse
- Property subtype: Townhouse
- Attached to another structure: Yes
Materials
- Brick, Cement Siding
- Foundation: Slab
Condition
- New construction: Yes
- Year built: 2026
Details
- Builder name: Harris Doyle Homes
- Warranty included: Yes
Utilities & green energy
- Utilities for property: Natural Gas Available, Sewer Connected, Underground Utilities, Water Available
Community & HOA
Community
- Subdivision: WOODWARD OAKS
HOA
- Has HOA: Yes
- Amenities included: Clubhouse, Fitness Center, Maintenance Grounds, Other, Pool, See Remarks
- Services included: Common Areas
Location
- Region: Auburn
Financial & listing details
- Price per square foot: $221/sqft
- Date on market: 3/23/2026
- Cumulative days on market: 86 days
Price history
| Date | Event | Price |
|---|---|---|
| 8/4/2026 | Sold | $391,286+0%$221/sqft |
Source: LCMLS #179523 Report a problem | ||
| 6/17/2026 | Pending sale | $391,169$221/sqft |
Source: LCMLS #179523 Report a problem | ||
| 5/1/2026 | Price change | $391,169+0.5%$221/sqft |
Source: LCMLS #179523 Report a problem | ||
| 4/1/2026 | Price change | $389,169+0.3%$219/sqft |
Source: LCMLS #179523 Report a problem | ||
| 3/23/2026 | Listed for sale | $388,169$219/sqft |
Source: LCMLS #179523 Report a problem | ||
Public tax history
Tax history is unavailable.
Neighborhood: 36830
Nearby homes
- $398,5493 bd3 ba1.7k sqft1728 Woodland Pines Ln #285, Auburn, AL 36830Pending
- $390,7003 bd3 ba1.7k sqft1736 Woodland Pines Ln, Auburn, AL 36830Off Market
- $389,1493 bd3 ba1.7k sqft1738 Woodland Pines Ln #280, Auburn, AL 36830New Construction

- $389,1493 bd3 ba1.7k sqft1738 Woodland Pines Ln, Auburn, AL 36830New Construction
- $361,3703 bd3 ba1.7k sqft1769 Woodland Pines Ln #265, Auburn, AL 36830Sold
- $378,5163 bd2 ba1.3k sqft1734 Woodland Pines Ln #282, Auburn, AL 36830Sold
- $378,7003 bd3 ba1.3k sqft1734 Woodland Pines Ln, Auburn, AL 36830Off Market
- $346,0503 bd2 ba1.3k sqft1757 Woodland Pines Ln, Auburn, AL 36830Sold
Nearby schools
GreatSchools rating
- 10/10Woodland Pines Elementary SchoolGrades: K-2Distance: 0.2 mi
- 7/10Drake Middle SchoolGrades: 6Distance: 3 mi
- 8/10Auburn High SchoolGrades: 10-12Distance: 5.3 mi
Schools provided by the listing agent
- Elementary: WOODLAND PINES/YARBROUGH
- Middle: WOODLAND PINES/YARBROUGH
Source: LCMLS. This data may not be complete. We recommend contacting the local school district to confirm school assignments for this home.


Get pre-qualified for a loan
At Zillow Home Loans, we can pre-qualify you in as little as 5 minutes with no impact to your credit score.An equal housing lender. NMLS #10287.
- Alabama
- Lee County
- Auburn
- 36830
- 1736 Woodland Pines Ln Unit 281
Nearby cities
Nearby zip codes
Other Auburn Topics
