Welcome to 1736 Yardley Drive, a distinguished residence nestled in the prestigious setting of Hershey’s Mill. This impressive home spans over 3,000+ square feet, offering an elegant combination of comfort and style, designed to cater to your every need. As you step through the foyer, you'll immediately appreciate the refined finishes, including gleaming hardwood floors that extend through the expansive living and dining areas. The living room boasts vaulted ceilings complemented by crown molding and wainscoting, creating an ambiance of sophistication. The open floor plan seamlessly connects to a formal dining area, ideal for hosting exquisite dinner parties. The heart of the home is the expansive kitchen, meticulously outfitted with stainless steel appliances and a convenient pantry. Adjacent to the kitchen, the family room invites relaxation with its inviting gas fireplace. Extend your living space outdoors onto the generous deck, perfect for entertaining or enjoying tranquil moments. The main floor is highlighted by the enormous primary suite, featuring abundant closet space, an en suite bath with a separate shower and soaking tub. The second bedroom currently serving as a study is accompanied by a nearby full bath. A loft overlooking first floor provides additional space for a home office and/or media room plus a full bath and a separate hobby/ meditation room. There is also a massive closet on this level. Further enhancing this home is a finished basement, offering additional space for entertaining including a powder room. A storage room with an abundance of shelving and a cedar closet complete this incredible space. Essential amenities such as a private garden, laundry room, and an attached two-car garage add to your convenience. Leisurely pursuits await just steps away with community amenities including a pool and tennis courts.1736 Yardley Drive offers a harmonious blend of luxury and comfort in a gated community—come and experience the lifestyle you've been dreaming of. Plantation shutters enhance all of the windows on the first floor.
Sold for $700,000
$700,000
1736 Yardley Dr, West Chester, PA 19380
2beds
3,055sqft
Townhouse
Built in 2000
2,614 Square Feet Lot
$716,800 Zestimate®
$229/sqft
$3,052 Estimated rent
Home value
$716,800
$681,000 - $760,000
$3,052/mo
Zestimate® history
Owner options
List your home for rent
$3,052/mo
Rent Zestimate®
Find your next renter with Zillow Rental Manager. Plus, with online applications, you can quickly screen prospective tenants – for free.
$3,052/mo
Rent Zestimate®
Refinance and save
$6,438/mo
Est. payment
Refinancing to a lower rate could help reduce your monthly payments and save thousands over the life of the loan.
$6,438/mo
Est. payment
Explore your selling options
Work with a Zillow partner agent
Leverage their expertise and Zillow's premium Showcase listings to get your home seen by more buyers.
Get startedList with your own agent
Get your home in front of millions of buyers by listing it on Zillow.
Learn how to do itSell it yourself
Take full control of how buyers see your home on Zillow by listing For Sale by Owner (FSBO).
List your homeWhat's special
Gas fireplaceFinished basementGenerous deckAttached two-car garagePrivate gardenSoaking tubAbundant closet space
Zillow last checked:
Listing updated:
Listed by:
Lillian Franklin 484-802-8300,
Compass RE
Bought with:
Barbara Breen, RS318706
BHHS Fox & Roach-Rosemont
Source: Bright MLS,MLS#: PACT2096128
Facts & features
Interior
Bedrooms & bathrooms
- Bedrooms: 2
- Bathrooms: 4
- Full bathrooms: 3
- 1/2 bathrooms: 1
- Main level bathrooms: 2
- Main level bedrooms: 2
Rooms
- Room types: Living Room, Dining Room, Primary Bedroom, Kitchen, Family Room, Bedroom 1, 2nd Stry Fam Ovrlk, Laundry, Other, Hobby Room
Primary bedroom
- Level: Main
- Area: 234 Square Feet
- Dimensions: 18 X 13
Bedroom 1
- Level: Main
- Area: 132 Square Feet
- Dimensions: 12 X 11
Other
- Level: Upper
- Area: 320 Square Feet
- Dimensions: 20 x 16
Dining room
- Level: Main
- Area: 144 Square Feet
- Dimensions: 12 X 12
Family room
- Level: Main
- Area: 320 Square Feet
- Dimensions: 20 X 16
Other
- Level: Upper
- Area: 169 Square Feet
- Dimensions: 13 x 13
Kitchen
- Features: Kitchen - Gas Cooking, Pantry, Double Sink
- Level: Main
- Area: 256 Square Feet
- Dimensions: 16 X 16
Laundry
- Level: Main
- Area: 120 Square Feet
- Dimensions: 15 X 8
Living room
- Features: Fireplace - Other
- Level: Main
- Area: 144 Square Feet
- Dimensions: 12 X 12
Other
- Description: LOWER LE
- Level: Lower
- Area: 1400 Square Feet
- Dimensions: 40 X 35
Other
- Level: Lower
Heating
- Forced Air, Natural Gas
Cooling
- Central Air, Electric
Appliances
- Included: Self Cleaning Oven, Dishwasher, Refrigerator, Disposal, Microwave, Gas Water Heater
- Laundry: Main Level, Laundry Room
Features
- Primary Bath(s), Butlers Pantry, Ceiling Fan(s), Combination Dining/Living, Cedar Closet(s), Entry Level Bedroom, Cathedral Ceiling(s), 9'+ Ceilings
- Flooring: Wood, Carpet, Tile/Brick
- Basement: Full
- Number of fireplaces: 1
- Fireplace features: Marble, Gas/Propane
Interior area
- Total structure area: 3,075
- Total interior livable area: 3,055 sqft
- Finished area above ground: 2,855
- Finished area below ground: 200
Property
Parking
- Total spaces: 2
- Parking features: Garage Faces Front, Garage Door Opener, Unassigned, Attached
- Attached garage spaces: 2
Accessibility
- Accessibility features: None
Features
- Levels: Two
- Stories: 2
- Patio & porch: Deck
- Exterior features: Sidewalks, Street Lights
- Pool features: Community
Lot
- Size: 2,614 Square Feet
Details
- Additional structures: Above Grade, Below Grade
- Parcel number: 5303 0378
- Zoning: R2
- Special conditions: Standard
Construction
Type & style
- Home type: Townhouse
- Architectural style: Colonial
- Property subtype: Townhouse
Materials
- Stone, Other
- Foundation: Concrete Perimeter
- Roof: Pitched,Shingle
Condition
- Excellent
- New construction: No
- Year built: 2000
Details
- Builder model: Chardonnay
Utilities & green energy
- Electric: 200+ Amp Service
- Sewer: Community Septic Tank
- Water: Public
- Utilities for property: Cable Connected, Electricity Available, Sewer Available
Community & HOA
Community
- Senior community: Yes
- Subdivision: Hersheys Mill
HOA
- Has HOA: Yes
- Amenities included: Community Center, Cable TV, Gated, Library, Pool, Retirement Community, Security, Golf Course Membership Available, Dog Park
- Services included: Common Area Maintenance, Maintenance Structure, Maintenance Grounds, Snow Removal, Trash, Sewer, Pool(s)
- HOA fee: $1,938 quarterly
- HOA name: YARDLEY
Location
- Region: West Chester
- Municipality: EAST GOSHEN TWP
Financial & listing details
- Price per square foot: $229/sqft
- Tax assessed value: $211,990
- Annual tax amount: $6,284
- Date on market: 5/1/2025
- Listing agreement: Exclusive Right To Sell
- Listing terms: Cash,Conventional,Other
- Inclusions: Washer / Dryer / Refrigerator All As No Monetary Value
- Ownership: Fee Simple
Price history
| Date | Event | Price |
|---|---|---|
| 7/2/2025 | Sold | $700,000-2.8%$229/sqft |
Source:  Bright MLS #PACT2096128 Report a problem Bright MLS #PACT2096128 Report a problem | ||
| 5/6/2025 | Contingent | $720,000$236/sqft |
Source: Bright MLS #PACT2096128 Report a problem | ||
| 5/1/2025 | Listed for sale | $720,000+67.4%$236/sqft |
Source: Bright MLS #PACT2096128 Report a problem | ||
| 7/25/2018 | Sold | $430,000-4.4%$141/sqft |
Source: Public Record Report a problem | ||
| 6/26/2018 | Pending sale | $449,900$147/sqft |
Source: BHHS Fox & Roach - West Chester #1001471286 Report a problem | ||
| 6/1/2018 | Price change | $449,900-5.3%$147/sqft |
Source: BHHS Fox & Roach-West Chester #7182488 Report a problem | ||
| 5/16/2018 | Price change | $474,900-3.1%$155/sqft |
Source: BHHS Fox & Roach-West Chester #7182488 Report a problem | ||
| 5/9/2018 | Price change | $489,900-6.7%$160/sqft |
Source: BHHS Fox & Roach-West Chester #7182488 Report a problem | ||
| 1/26/2018 | Listed for sale | $525,000+51.8%$172/sqft |
Source: Bhhs Fox & Roach-West Chester #1005276437 Report a problem | ||
| 3/1/2001 | Sold | $345,841$113/sqft |
Source: Public Record Report a problem | ||
Public tax history
| Year | Property taxes | Tax assessment |
|---|---|---|
| 2025 | $6,285 +2.1% | $211,990 |
| 2024 | $6,155 +1% | $211,990 |
| 2023 | $6,092 +1.8% | $211,990 |
| 2022 | $5,986 +1.3% | $211,990 |
| 2021 | $5,906 +131.8% | $211,990 |
| 2020 | $2,548 -65.5% | $211,990 -22.9% |
| 2019 | $7,392 +2.2% | $274,870 |
| 2018 | $7,230 +9899.9% | $274,870 |
| 2017 | $72 -98.9% | $274,870 |
| 2016 | $6,341 | $274,870 |
| 2015 | $6,341 | $274,870 |
| 2014 | $6,341 | $274,870 |
| 2013 | -- | $274,870 |
| 2012 | -- | $274,870 |
| 2011 | -- | $274,870 |
| 2010 | -- | $274,870 |
| 2009 | -- | $274,870 |
| 2008 | -- | $274,870 |
| 2007 | -- | $274,870 |
| 2006 | -- | $274,870 |
| 2005 | -- | $274,870 |
| 2004 | -- | $274,870 |
| 2003 | -- | $274,870 +337.9% |
| 2000 | -- | $62,770 |
Find assessor info on the county website
Neighborhood: 19380
Nearby homes
- $709,3002 bd3 ba2.9k sqft1737 Yardley Dr, West Chester, PA 19380Off Market
- $785,5003 bd3 ba3k sqft1735 Yardley Dr, West Chester, PA 19380Off Market
- $769,3003 bd3 ba2.9k sqft1738 Yardley Dr, West Chester, PA 19380Off Market
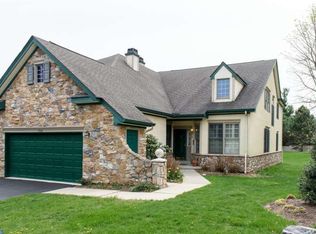
- $711,9002 bd3 ba2.6k sqft1739 Yardley Dr, West Chester, PA 19380Off Market
- $632,0002 bd2 ba2.9k sqft1733 Yardley Dr, West Chester, PA 19380Off Market
- $722,5003 bd3 ba3.7k sqft1732 Yardley Dr, West Chester, PA 19380Off Market
- $698,3003 bd2 ba2.2k sqft1734 Yardley Dr, West Chester, PA 19380Off Market
- $730,1002 bd3 ba3.4k sqft1731 Yardley Dr, West Chester, PA 19380Off Market
Nearby schools
GreatSchools rating
- 8/10East Goshen El SchoolGrades: K-5Distance: 1.8 mi
- 6/10J R Fugett Middle SchoolGrades: 6-8Distance: 1.6 mi
- 8/10West Chester East High SchoolGrades: 9-12Distance: 1.6 mi
Schools provided by the listing agent
- Middle: J.r. Fugett
- High: West Chester East
- District: West Chester Area
Source: Bright MLS. This data may not be complete. We recommend contacting the local school district to confirm school assignments for this home.
Get a cash offer in 3 minutes
Find out how much your home could sell for in as little as 3 minutes with a no-obligation cash offer.
Estimated market value
$716,800
Get a cash offer in 3 minutes
Find out how much your home could sell for in as little as 3 minutes with a no-obligation cash offer.
Estimated market value
$716,800
- Pennsylvania
- Chester County
- West Chester
- 19380
- 1736 Yardley Dr
Nearby cities
Nearby neighborhoods
Nearby zip codes
Other West Chester Topics
