Skip main navigation
Sold for $1,325,000
  • Listed by: Seven Gables Real Estate • Robert Van Der Goes • Contact: 714-305-2050
    Bought with: Compass
    $1,325,000

    17361 Chapparal Ln, Huntington Beach, CA 92649

    4beds
    1,410sqft
    Single Family Residence
    Built in 1967
    6,004 Square Feet Lot
    $1,331,100 Zestimate®
    $940/sqft
    $5,038 Estimated rent

    Home value

    $1,331,100

    $1.22M - $1.45M

    $5,038/mo

    Zestimate® history
    Loading
    Loading...

    Owner options

    List your home for rent

    $5,038/mo

    Rent Zestimate®

    Find your next renter with Zillow Rental Manager. Plus, with online applications, you can quickly screen prospective tenants – for free.

    Learn more

    $5,038/mo

    Rent Zestimate®

    Refinance and save

    $8,282/mo

    Est. payment

    Refinancing to a lower rate could help reduce your monthly payments and save thousands over the life of the loan.

    See today's rates

    $8,282/mo

    Est. payment

    Explore your selling options

    Work with a Zillow partner agent

    Leverage their expertise and Zillow's premium Showcase listings to get your home seen by more buyers.

    Get started

    List with your own agent

    Get your home in front of millions of buyers by listing it on Zillow.

    Learn how to do it

    Sell it yourself

    Take full control of how buyers see your home on Zillow by listing For Sale by Owner (FSBO).

    List your home

    What's special

    Gas fireplaceMature fruit treesModern finishesModern open designStunning granite islandSleek quartz countertopsCrown molding
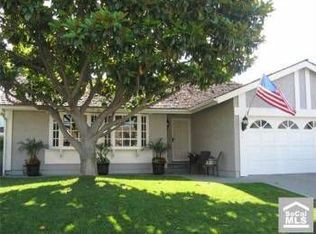
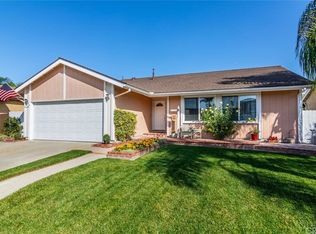
    This tract location, charming single-story home offers a modern open design, ideal for comfortable living and entertaining. Located within walking distance to Marine View Middle School, its perfectly positioned close to, walking trails, shopping, dining, and much more. Enjoy the coastal ocean breezes and a relaxed lifestyle, with a beautifully upgraded interior and numerous thoughtful features throughout. The heart of the home is the stylish kitchen, featuring sleek quartz countertops paired with a stunning granite island, providing ample storage on both sides. The kitchen is equipped with stainless steel appliances, a brand-new Amana range, a convenient microwave drawer, hidden wine rack adds a touch of elegance and a lift for small appliance storage keeps everything organized and easily accessible. The adjacent living room offers a gas fireplace with a beautiful marble hearth and mantel, providing the perfect spot to relax. Stylish ceiling fans with lights and recessed lighting throughout add a modern touch, and dual-pane windows throughout the home allow for plenty of natural light and energy efficiency. The primary bedroom features wall-to-wall mirrored closet doors and private backyard slider. The updated bathroom features a convenient step-in shower with glass door, dual shower heads and nickel-finished hardware. While crown molding and 5-inch baseboards give the home a polished and elegant feel. Outside, the meticulously designed backyard retreat is perfect for enjoying the outdoors year-round. A patio cover with built-in overhead lighting sets the stage for year-round coastal outdoor living. The multi-textured yard features artificial turf, natural grass, and a rubber ground covering for a pet run, mature fruit trees, including apple, lemon and peach, and planters filled with fragrant and colorful roses add to the charm. For added security, the home boasts an ornate security gate entry, a decorative glass inlaid front door with an automatic locking mechanism, and Wi-Fi-enabled garage door opener. The direct access, 2 car garage also showcases a brand-new water heater, ample storage with built-in cabinetry, and pull-down access to overhead space. With recent full interior painting, upgraded kitchen and bathrooms, luxury vinyl flooring, recessed lighting, and modern finishes throughout, this home is truly turnkey. This is a must-see property that blends contemporary design, practical amenities, and a fantastic location.

    Zillow last checked:

    Listing updated:

    Listed by:

    Robert Van Der Goes DRE #01413282 714-305-2050,

    Seven Gables Real Estate

    Bought with:

    Marck Aben, DRE #01976872

    Compass

    Sarah Brown, DRE #02161924

    Compass

    Source: CRMLS,MLS#: OC25125011MLS LogoOriginating MLS: California Regional MLS

    Facts & features

    Interior

    Bedrooms & bathrooms
    • Bedrooms: 4
    • Bathrooms: 2
    • Full bathrooms: 2
    • Main level bathrooms: 2
    • Main level bedrooms: 4
    Rooms
    • Room types: Bedroom, Kitchen, Living Room, Primary Bathroom, Primary Bedroom
    Primary bedroom
    • Features: Main Level Primary
    Bedroom
    • Features: All Bedrooms Down
    Bedroom
    • Features: Bedroom on Main Level
    Bathroom
    • Features: Bidet, Bathroom Exhaust Fan, Bathtub, Full Bath on Main Level, Multiple Shower Heads, Remodeled, Soaking Tub, Separate Shower, Tub Shower, Upgraded
    Kitchen
    • Features: Granite Counters, Kitchen Island, Kitchen/Family Room Combo, Pots & Pan Drawers, Quartz Counters, Remodeled, Self-closing Cabinet Doors, Self-closing Drawers, Updated Kitchen
    Heating
    • Central, Forced Air, Natural Gas
    Cooling
    • None
    Appliances
    • Included: Dishwasher, Electric Oven, Electric Range, Free-Standing Range, Freezer, Disposal, Ice Maker, Microwave, Refrigerator, Range Hood, Water To Refrigerator, Water Heater, Dryer, Washer
    • Laundry: Washer Hookup, Gas Dryer Hookup, In Garage
    Features
    • Breakfast Bar, Breakfast Area, Eat-in Kitchen, Granite Counters, Open Floorplan, Quartz Counters, Recessed Lighting, See Remarks, All Bedrooms Down, Bedroom on Main Level, Main Level Primary
    • Flooring: Tile, Vinyl
    • Doors: Mirrored Closet Door(s), Sliding Doors
    • Windows: Blinds, Double Pane Windows, Screens
    • Has fireplace: Yes
    • Fireplace features: Gas, Living Room
    • Common walls with other units/homes: No Common Walls
    Interior area
    • Total interior livable area: 1,410 sqft

    Property

    Parking
    • Total spaces: 2
    • Parking features: Concrete, Door-Single, Driveway, Driveway Up Slope From Street, Garage Faces Front, Garage, Garage Door Opener, Side By Side
    • Attached garage spaces: 2
    Accessibility
    • Accessibility features: None
    Features
    • Levels: One
    • Stories: 1
    • Entry location: 1
    • Patio & porch: Concrete, Covered
    • Exterior features: Lighting
    • Pool features: None
    • Spa features: None
    • Fencing: Block
    • Has view: Yes
    • View description: None
    Lot
    • Size: 6,004 Square Feet
    • Features: Back Yard, Front Yard, Garden, Sprinklers In Rear, Sprinklers In Front, Lawn, Level, Rectangular Lot, Sprinkler System, Street Level, Walkstreet, Yard
    Details
    • Parcel number: 16306211
    • Special conditions: Standard

    Construction

    Type & style
    • Home type: SingleFamily
    • Property subtype: Single Family Residence
    Materials
    • Foundation: Raised
    • Roof: Composition,Shingle
    Condition
    • Updated/Remodeled,Turnkey
    • New construction: No
    • Year built: 1967

    Utilities & green energy

    • Electric: Standard
    • Sewer: Public Sewer
    • Water: Public
    • Utilities for property: Electricity Connected, Natural Gas Connected, Sewer Connected, Water Connected

    Community & HOA

    Community
    • Features: Curbs, Gutter(s), Street Lights, Sidewalks
    • Security: Carbon Monoxide Detector(s), Smoke Detector(s)
    • Subdivision: Classic Homes (15) (Clas)
    Location
    • Region: Huntington Beach

    Financial & listing details

    • Price per square foot: $940/sqft
    • Tax assessed value: $876,795
    • Annual tax amount: $9,974
    • Date on market: 6/5/2025
    • Cumulative days on market: 13 days
    • Listing terms: Contract
    • Road surface type: Paved

    Price history

    DateEventPrice
    7/14/2025Sold$1,325,000+2%$940/sqft
    Source: CRMLS #OC25125011 Report a problem
    6/19/2025Contingent$1,299,000$921/sqft
    Source: CRMLS #OC25125011 Report a problem
    6/13/2025Price change$1,299,000-5.5%$921/sqft
    Source: CRMLS #OC25125011 Report a problem
    6/5/2025Listed for sale$1,375,000+74.9%$975/sqft
    Source: CRMLS #OC25125011 Report a problem
    2/11/2019Sold$786,000-1.1%$557/sqft
    Source: Public Record Report a problem
    1/11/2019Pending sale$795,000$564/sqft
    Source: HB Community Realty & Mortgage #OC18282284 Report a problem
    12/8/2018Listed for sale$795,000+6.2%$564/sqft
    Source: HB Community Realty & Mortgage #OC18282284 Report a problem
    11/8/2016Listing removed$748,800$531/sqft
    Source: Star Real Estate #OC16185633 Report a problem
    11/8/2016Pending sale$748,800+0.2%$531/sqft
    Source: Star Real Estate #OC16185633 Report a problem
    11/7/2016Sold$747,000-0.2%$530/sqft
    Source: Public Record Report a problem
    9/6/2016Price change$748,800-2.1%$531/sqft
    Source: Star Real Estate #OC16185633 Report a problem
    8/26/2016Listed for sale$765,000+12.5%$543/sqft
    Source: Star Real Estate #OC16185633 Report a problem
    10/28/2013Listing removed$679,900$482/sqft
    Source: New Star Realty & Investment #PW13178609 Report a problem
    9/28/2013Price change$679,900-1.2%$482/sqft
    Source: New Star Realty & Investment #PW13178609 Report a problem
    9/4/2013Listed for sale$688,000+10.6%$488/sqft
    Source: ERA New Star Realty & Invest #PW13178609 Report a problem
    12/14/2008Listing removed$621,900$441/sqft
    Source: Listhub #S555085 Report a problem
    11/23/2008Listed for sale$621,900$441/sqft
    Source: Listhub #S555085 Report a problem

    Public tax history

    YearProperty taxesTax assessment
    2025$9,974 +1.7%$876,795 +2%
    2024$9,804 +2.3%$859,603 +2%
    2023$9,586 +1.5%$842,749 +2%
    2022$9,448 +1.9%$826,225 +2%
    2021$9,275 +1.1%$810,025 +1%
    2020$9,172 $801,720 +3.2%
    2019$9,172 +3.8%$776,970 +2%
    2018$8,834 +4%$761,736 +2%
    2017$8,495 $746,800 +102.4%
    2016$8,495 +100.4%$369,049 +1.5%
    2015$4,238 +3.6%$363,506 +2%
    2014$4,089 $356,386 +0.5%
    2013-- $354,776 +2%
    2012-- $347,820 +2%
    2011-- $341,000 +0.8%
    2010-- $338,452 -0.2%
    2009-- $339,257 +2%
    2008-- $332,605 +2%
    2007-- $326,084 +2%
    2006-- $319,691 +2%
    2005-- $313,423 +2%
    2004-- $307,278 +1.9%
    2003-- $301,647 +2%
    2002-- $295,733 +2%
    2001$2,943 +0.6%$289,935 +5.4%
    2000$2,926 $275,000
    Find assessor info on the county website

    Neighborhood: 92649

    Nearby schools

    GreatSchools rating
    Schools provided by the listing agent
    • Elementary: Hope View
    • Middle: Marine View
    • High: Huntington Beach

    Source: CRMLS. This data may not be complete. We recommend contacting the local school district to confirm school assignments for this home.

    Get a cash offer in 3 minutes
    Find out how much your home could sell for in as little as 3 minutes with a no-obligation cash offer.
    Estimated market value
    $1,331,100
    Get a cash offer in 3 minutes
    Find out how much your home could sell for in as little as 3 minutes with a no-obligation cash offer.
    Estimated market value
    $1,331,100