Skip main navigation
Sold for $250,000
  • $250,000

    17361 SE 76TH FLINTLOCK TERRACE, THE VILLAGES, FL 32162

    2beds
    1,125sqft
    Single Family Residence
    Built in 2003
    5,663 Square Feet Lot
    $257,500 Zestimate®
    $222/sqft
    $2,856 Estimated rent

    Home value

    $257,500

    $245,000 - $270,000

    $2,856/mo

    Zestimate® history
    Loading
    Loading...

    Owner options

    List your home for rent

    $2,856/mo

    Rent Zestimate®

    Find your next renter with Zillow Rental Manager. Plus, with online applications, you can quickly screen prospective tenants – for free.

    Learn more

    $2,856/mo

    Rent Zestimate®

    Refinance and save

    $2,053/mo

    Est. payment

    Refinancing to a lower rate could help reduce your monthly payments and save thousands over the life of the loan.

    See today's rates

    $2,053/mo

    Est. payment

    Explore your selling options

    Work with a Zillow partner agent

    Leverage their expertise and Zillow's premium Showcase listings to get your home seen by more buyers.

    Get started

    List with your own agent

    Get your home in front of millions of buyers by listing it on Zillow.

    Learn how to do it

    Sell it yourself

    Take full control of how buyers see your home on Zillow by listing For Sale by Owner (FSBO).

    List your home

    What's special

    Newer appliances
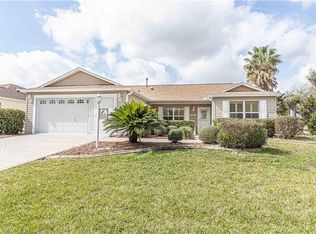
    Welcome to this charming 2/2 Laredo model located in The Village of Chatham. Beautifully appointed and offered turnkey, this home is ready for its new owner to move right in and enjoy. As you enter, you will appreciate the luxury vinyl flooring throughout the home with no carpet. The kitchen features a gas range, some newer appliances, a composite sink with a new faucet, and is fully furnished for your convenience. Dishes, pots and pans, drinkware, and more are all included. The entire interior has been freshly painted, creating a bright and inviting atmosphere. The living room is comfortably furnished with a sleeper sofa, two reclining chairs, three end tables, a coffee table, and a TV stand with TV included. The spacious primary bedroom offers a king-size bed, two nightstands with lamps, a dresser with mirror, and a TV. A walk-in closet provides additional storage. The primary bath features a step-in shower, linen closet, and medicine cabinet. The guest bedroom includes a full-size bed, nightstand, dresser, and built-in closet. The guest bath features a tub and shower combination. A pocket door provides added privacy for the guest wing, while a linen closet offers convenient additional storage. The washer and dryer are located in the garage. From the living room, sliding glass doors lead to the screened, covered lanai, creating a comfortable space to relax and enjoy the outdoors. Roof 2023, HVAC 2023 and Gas Water Heater 2003. Taxes $3,529.14, Fire $283.97, Maintenance $749.89 and Annual Bond Payment $335.31 with a LOW BOND BALANCE of $1,782.25.

    Zillow last checked:

    Listing updated:

    Listed by:

    Cissie Smith 352-391-0884,

    REALTY EXECUTIVES IN THE VILLAGES 352-753-7500,

    Holly Price 813-365-5585,

    REALTY EXECUTIVES IN THE VILLAGES

    Bought with:

    Mark Daconta, 3099925

    PREFERRED PROPERTIES OF CEN/FL

    Source: Stellar MLS,MLS#: G5117312MLS LogoOriginating MLS: Ocala - Marion

    Facts & features

    Interior

    Bedrooms & bathrooms
    • Bedrooms: 2
    • Bathrooms: 2
    • Full bathrooms: 2
    Primary bedroom
    • Features: Ceiling Fan(s), Walk-In Closet(s)
    • Level: First
    • Area: 169 Square Feet
    • Dimensions: 13x13
    Bedroom 2
    • Features: Ceiling Fan(s), Built-in Closet
    • Level: First
    • Area: 140 Square Feet
    • Dimensions: 14x10
    Dining room
    • Level: First
    • Area: 99 Square Feet
    • Dimensions: 11x9
    Kitchen
    • Level: First
    • Area: 56 Square Feet
    • Dimensions: 8x7
    Living room
    • Features: Ceiling Fan(s)
    • Level: First
    • Area: 225 Square Feet
    • Dimensions: 15x15
    Heating
    • Natural Gas
    Cooling
    • Central Air
    Appliances
    • Included: Dishwasher, Dryer, Gas Water Heater, Microwave, Range, Refrigerator, Washer
    • Laundry: In Garage
    Features
    • Ceiling Fan(s), Living Room/Dining Room Combo, Thermostat, Walk-In Closet(s)
    • Flooring: Luxury Vinyl
    • Doors: Sliding Doors
    • Has fireplace: No
    Interior area
    • Total structure area: 1,660
    • Total interior livable area: 1,125 sqft

    Property

    Parking
    • Total spaces: 1
    • Parking features: Golf Cart Parking
    • Attached garage spaces: 1
    • Details: Garage Dimensions: 17x21
    Features
    • Levels: One
    • Stories: 1
    • Patio & porch: Rear Porch, Screened
    • Exterior features: Irrigation System, Lighting, Rain Gutters
    Lot
    • Size: 5,663 Square Feet
    • Dimensions: 61 x 91
    Details
    • Parcel number: 6761046000
    • Zoning: PUD
    • Special conditions: None

    Construction

    Type & style
    • Home type: SingleFamily
    • Property subtype: Single Family Residence
    Materials
    • Vinyl Siding
    • Foundation: Slab
    • Roof: Shingle
    Condition
    • New construction: No
    • Year built: 2003
    Details
    • Builder model: Laredo

    Utilities & green energy

    • Sewer: Public Sewer
    • Water: Public
    • Utilities for property: Cable Available, Electricity Connected, Natural Gas Connected, Sewer Connected, Underground Utilities, Water Connected

    Community & HOA

    Community
    • Features: Community Mailbox, Dog Park, Golf Carts OK, Golf, Park, Pool, Restaurant, Sidewalks, Tennis Court(s)
    • Pet fee: $0 monthly
    • Senior community: Yes
    • Subdivision: THE VILLAGES
    HOA
    • Has HOA: Yes
    • HOA fee: $204 monthly
    Location
    • Region: The Villages

    Financial & listing details

    • Price per square foot: $222/sqft
    • Tax assessed value: $229,922
    • Annual tax amount: $5,128
    • Date on market: 9/9/2026
    • Cumulative days on market: 22 days
    • Ownership: Fee Simple
    • Total actual rent: 0
    • Electric utility on property: Yes
    • Road surface type: Paved

    Price history

    DateEventPrice
    10/22/2026Sold$250,000-5.7%$222/sqft
    Source: Stellar MLS #G5117312 Report a problem
    10/1/2026Pending sale$265,000$236/sqft
    Source: Stellar MLS #G5117312 Report a problem
    9/9/2026Listed for sale$265,000+53.3%$236/sqft
    Source: Stellar MLS #G5117312 Report a problem
    12/28/2017Sold$172,900-1.8%$154/sqft
    Source: Public Record Report a problem
    5/3/2017Listed for sale$176,000$156/sqft
    Source: REALTY EXECUTIVES IN THE VILLA #G4833919 Report a problem
    1/20/2017Listing removed$176,000$156/sqft
    Source: REALTY EXECUTIVES IN THE VILLA #G4833919 Report a problem
    10/21/2016Listed for sale$176,000+0.6%$156/sqft
    Source: REALTY EXECUTIVES IN THE VILLA #G4833919 Report a problem
    4/24/2007Sold$175,000+67.3%$156/sqft
    Source: Public Record Report a problem
    6/20/2003Sold$104,600$93/sqft
    Source: Public Record Report a problem

    Public tax history

    YearProperty taxesTax assessment
    2025$5,128 +5.6%$229,922 +5.5%
    2024$4,858 +1.9%$217,886 +10%
    2023$4,769 +14.7%$198,078 +10%
    2022$4,160 +8%$180,071 +10%
    2021$3,853 +2.2%$163,701 +4.2%
    2020$3,768 +0.1%$157,124 +1.1%
    2019$3,765 $155,344 +1.8%
    2018$3,765 +10.7%$152,545 +6.4%
    2017$3,401 +3.3%$143,395 +2.1%
    2016$3,292 $140,468 +5%
    2015$3,292 +10.3%$133,834 +6.2%
    2014$2,984 +5.5%$126,044 +7.1%
    2013$2,830 +4%$117,652 +5.9%
    2012$2,720 -5.9%$111,092 -2.9%
    2011$2,890 -1.4%$114,389 -2.6%
    2010$2,930 -3.3%$117,501 -8.1%
    2009$3,029 +5%$127,867 +6.1%
    2008$2,885 -16.5%$120,572 -24.5%
    2007$3,456 +4.3%$159,792 +18.2%
    2006$3,313 +18.6%$135,243 +11.7%
    2005$2,793 $121,061 +22.4%
    2004$2,793 $98,866
    2002-- --
    Find assessor info on the county website

    Neighborhood: 32162

    Nearby schools

    GreatSchools rating
    Get a cash offer in 3 minutes
    Find out how much your home could sell for in as little as 3 minutes with a no-obligation cash offer.
    Estimated market value
    $257,500
    Get a cash offer in 3 minutes
    Find out how much your home could sell for in as little as 3 minutes with a no-obligation cash offer.
    Estimated market value
    $257,500