*** Due to receiving multiple offers, HIGHEST AND BEST DUE 5pm SUNDAY, Feb 8***
Welcome to 17361 Spartan Dr., Brownstown Charter Township, MI. This home has been tastefully and beautifully remodeled with upscale materials within the past 3 years. Furnace and Central AC are 1 year old. Water tank is 3 yrs old. New luxury vinyl plank throughout. Primary bedroom remodeled, and Primary bath gutted to the studs....it's all brand new. Finished the basement. Zebra blinds throughout the house. Floating vanity in main floor bathroom. New staircase and railing. New kitchen sink. Granite countertops. New molding throughout the house. Huge ensuite bathroom in Primary bedroom along with TWO walk in closets. Great neighborhood with fantastic neighbors. Big windows in family room and great room let in lots of natural light. The only thing left is to move in!
Sold for $420,000
$420,000
17361 Spartan Dr, Brownstown, MI 48174
4beds
3,495sqft
Single Family Residence
Built in 2007
7,405 Square Feet Lot
$427,000 Zestimate®
$120/sqft
$3,267 Estimated rent
Home value
$427,000
$393,000 - $465,000
$3,267/mo
Zestimate® history
Owner options
List your home for rent
$3,267/mo
Rent Zestimate®
Find your next renter with Zillow Rental Manager. Plus, with online applications, you can quickly screen prospective tenants – for free.
$3,267/mo
Rent Zestimate®
Refinance and save
$3,270/mo
Est. payment
Refinancing to a lower rate could help reduce your monthly payments and save thousands over the life of the loan.
$3,270/mo
Est. payment
Explore your selling options
Work with a Zillow partner agent
Leverage their expertise and Zillow's premium Showcase listings to get your home seen by more buyers.
Get startedList with your own agent
Get your home in front of millions of buyers by listing it on Zillow.
Learn how to do itSell it yourself
Take full control of how buyers see your home on Zillow by listing For Sale by Owner (FSBO).
List your homeWhat's special
Zillow last checked:
Listing updated:
Listed by:
Tammy C Long 734-341-1055,
Four Seasons Realty Dan Berry Group
Bought with:
Sabrina Irvin, 6501431994
3DX Real Estate LLC Troy
Source: Realcomp II,MLS#: 20261006418
Facts & features
Interior
Bedrooms & bathrooms
- Bedrooms: 4
- Bathrooms: 3
- Full bathrooms: 2
- 1/2 bathrooms: 1
Primary bedroom
- Level: Second
- Area: 238
- Dimensions: 17 X 14
Bedroom
- Level: Second
- Area: 120
- Dimensions: 12 X 10
Bedroom
- Level: Second
- Area: 130
- Dimensions: 13 X 10
Bedroom
- Level: Second
- Area: 130
- Dimensions: 13 X 10
Primary bathroom
- Level: Second
Other
- Level: Second
Other
- Level: Entry
Other
- Level: Entry
- Area: 99
- Dimensions: 11 X 9
Dining room
- Level: Entry
- Area: 110
- Dimensions: 11 X 10
Great room
- Level: Entry
- Area: 208
- Dimensions: 16 X 13
Kitchen
- Level: Entry
- Area: 121
- Dimensions: 11 X 11
Laundry
- Level: Entry
- Area: 100
- Dimensions: 10 X 10
Living room
- Level: Entry
- Area: 45
- Dimensions: 15 X 3
Heating
- Forced Air, Natural Gas
Cooling
- Ceiling Fans, Central Air
Appliances
- Included: Dishwasher, Disposal, Dryer, Free Standing Gas Range, Free Standing Refrigerator, Microwave, Washer
- Laundry: Laundry Room
Features
- Entrance Foyer, High Speed Internet
- Basement: Finished,Full
- Has fireplace: Yes
- Fireplace features: Great Room
Interior area
- Total interior livable area: 3,495 sqft
- Finished area above ground: 2,424
- Finished area below ground: 1,071
Property
Parking
- Total spaces: 2
- Parking features: Two Car Garage, Attached, Driveway
- Attached garage spaces: 2
Features
- Levels: Two
- Stories: 2
- Entry location: GroundLevelwSteps
- Patio & porch: Patio, Porch
- Pool features: None
- Fencing: Back Yard,Fenced
Lot
- Size: 7,405 Square Feet
- Dimensions: 63 x 120
Details
- Parcel number: 70015040083000
- Special conditions: Short Sale No,Standard
Construction
Type & style
- Home type: SingleFamily
- Architectural style: Colonial
- Property subtype: Single Family Residence
Materials
- Brick, Vinyl Siding
- Foundation: Basement, Poured, Sump Pump
- Roof: E NE RG YS TA RShingles
Condition
- Site Condo
- New construction: No
- Year built: 2007
- Major remodel year: 2023
Utilities & green energy
- Electric: Circuit Breakers
- Sewer: Public Sewer
- Water: Community
Community & HOA
Community
- Security: Smoke Detectors
- Subdivision: WAYNE COUNTY CONDO SUB PLAN 917
HOA
- Has HOA: Yes
- HOA fee: $355 annually
- HOA phone: 734-301-5541
Location
- Region: Brownstown
Financial & listing details
- Price per square foot: $120/sqft
- Tax assessed value: $159,676
- Annual tax amount: $5,900
- Date on market: 2/5/2026
- Cumulative days on market: 4 days
- Listing agreement: Exclusive Right To Sell
- Listing terms: Cash,Conventional,FHA,Va Loan
Price history
| Date | Event | Price |
|---|---|---|
| 3/25/2026 | Sold | $420,000+0%$120/sqft |
Source:  Realcomp II #20261006418 Report a problem Realcomp II #20261006418 Report a problem | ||
| 2/19/2026 | Pending sale | $419,900$120/sqft |
Source: Realcomp II #20261006418 Report a problem | ||
| 2/19/2026 | Listed for sale | $419,900$120/sqft |
Source: Realcomp II #20261006418 Report a problem | ||
| 2/17/2026 | Pending sale | $419,900$120/sqft |
Source: Realcomp II #20261006418 Report a problem | ||
| 2/5/2026 | Listed for sale | $419,900+39.5%$120/sqft |
Source: Realcomp II #20261006418 Report a problem | ||
| 8/27/2021 | Sold | $301,000+7.5%$86/sqft |
Source: Public Record Report a problem | ||
| 7/20/2021 | Pending sale | $279,999$80/sqft |
Source:  RE/MAX of SE Michigan #40197254 Report a problem RE/MAX of SE Michigan #40197254 Report a problem | ||
| 7/17/2021 | Listed for sale | $279,999+36.6%$80/sqft |
Source: RE/MAX of SE Michigan #40197254 Report a problem | ||
| 3/31/2015 | Sold | $205,000+0%$59/sqft |
Source: Public Record Report a problem | ||
| 1/29/2015 | Listed for sale | $204,999+23.6%$59/sqft |
Source: D&C Castelli Inc, DBA Century21 castelli #215008410 Report a problem | ||
| 11/24/2010 | Sold | $165,900$47/sqft |
Source: Public Record Report a problem | ||
Public tax history
| Year | Property taxes | Tax assessment |
|---|---|---|
| 2025 | -- | $169,700 +8.9% |
| 2024 | -- | $155,800 +0.5% |
| 2023 | -- | $155,000 +24.9% |
| 2022 | -- | $124,100 +3.6% |
| 2021 | -- | $119,800 |
| 2020 | $4,286 +43.5% | $119,800 +4.7% |
| 2019 | $2,987 | $114,400 +11.6% |
| 2018 | $2,987 -24.3% | $102,500 +0.5% |
| 2017 | $3,948 | $102,000 -0.5% |
| 2016 | $3,948 | $102,500 +18.6% |
| 2015 | -- | $86,400 +2.2% |
| 2013 | $8,040 | $84,500 +7% |
| 2012 | -- | $79,000 |
Find assessor info on the county website
Neighborhood: 48174
Nearby homes
- $--4 bd3 ba2.2k sqft17456 Spartan Dr, Brownstown, MI 48174Off Market
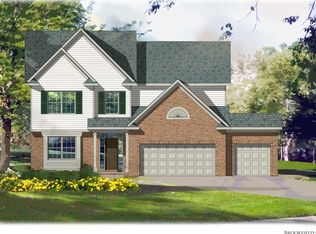
- $--4 bd3 ba2.2k sqft17524 Sunny Crest Dr, Brownstown, MI 48174Off Market
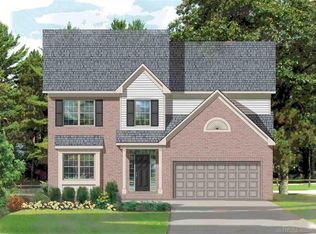
- $--4 bd3 ba2.2k sqft17528 Sunny Crest Dr, Brownstown, MI 48174Off Market
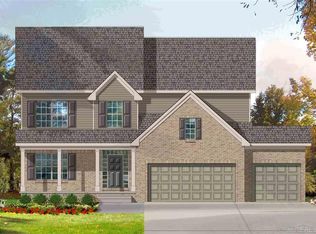
- $--3 bd3 ba1.6k sqft17236 Sunny Crest Dr, Brownstown, MI 48174Off Market
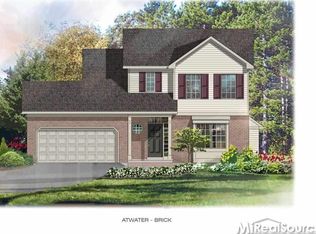
- $--4 bd3 ba2.2k sqft17124 Dew Point Ct, Romulus, MI 48174Off Market
- $--4 bd3 ba2.2k sqft17226 Sunny Crest Ct, Brownstown, MI 48174Off Market
- $375,2004 bd3 ba1.9k sqft17256 Sunny Crest Ct, Romulus, MI 48174Off Market
- $--3 bd3 ba1.8k sqft17437 Sunny Crest Dr, Romulus, MI 48174Off Market
Nearby schools
GreatSchools rating
- 4/10Bernice Mcdowell Elementary SchoolGrades: PK-5Distance: 3.5 mi
- 4/10Robert J. West Middle SchoolGrades: 6-8Distance: 4.5 mi
- 4/10Truman High SchoolGrades: 9-12Distance: 3.3 mi
Get a cash offer in 3 minutes
Find out how much your home could sell for in as little as 3 minutes with a no-obligation cash offer.
Estimated market value
$427,000
Get a cash offer in 3 minutes
Find out how much your home could sell for in as little as 3 minutes with a no-obligation cash offer.
Estimated market value
$427,000
- Michigan
- Wayne County
- Brownstown
- 48174
- 17361 Spartan Dr
Nearby cities
Nearby zip codes
Other Brownstown Topics
