Wow! This Dutch Haven Country Club Home is a fabulous "fixer opportunity dream come true" for the lucky buyer! Located in a sought-after Huntington Beach neighborhood, less than 2 miles to the beach and within walking distance to Marine View school and park. This tri-level home has been expanded to 1,987 square feet and offers 4 bedrooms and 2.5 bathroom. It features newer exterior paint, hardwood flooring, dual pane French-style windows, French doors, recessed lighting, ceiling fans, an inside laundry room, and all the termite work has already been completed, all a great start to transforming it into your dream home! Open the front door to a foyer and large formal living room with stone fireplace. The sunlit kitchen features tile countertops and backsplash, electric cooktop, oven, microwave, dishwasher, a breakfast bar, coffered ceiling with recessed lighting, and natural wood cabinetry, including pantry and décor niche shelving. The kitchen flows seamlessly in a giant dining room, which doubles as a second family room, and boasts a custom built-in hutch / wine bar, a bow window consisting of four-windows overlooking the lush backyard, and French doors that open to a wood deck with steps to the backyard. A few steps down leads you to the spacious family room / bonus room with half bath and dual pane sliding glass door that lead to the park-like backyard with lawn and shade trees. Upstairs you'll find the 4 bedrooms, including a spacious primary suite with his and hers closets and an en-suite bathroom with sit-down vanity. The guest bathroom has a tub/shower combo and the hallway boasts generous linen and storage closets. It also has direct access to the 2 car garage with built-in storage. Feel the ocean breezes in this lovely home that is close to shopping, restaurants, Central Park, Lake Huntington, Disk Golf Course, Dog Park, the new Senior Center, HB Sports Complex, Library, and all top-ranked schools. Don’t miss this incredible opportunity!
Sold for $1,310,000
Listed by: First Team Real Estate • Eva Riddle • Contact: 714-926-3669
Bought with: Compass
$1,310,000
17361 Wild Rose Ln, Huntington Beach, CA 92649
4beds
1,987sqft
Single Family Residence
Built in 1965
6,014 Square Feet Lot
$1,332,200 Zestimate®
$659/sqft
$5,545 Estimated rent
Home value
$1,332,200
$1.23M - $1.45M
$5,545/mo
Zestimate® history
Owner options
List your home for rent
$5,545/mo
Rent Zestimate®
Find your next renter with Zillow Rental Manager. Plus, with online applications, you can quickly screen prospective tenants – for free.
$5,545/mo
Rent Zestimate®
Refinance and save
$8,419/mo
Est. payment
Refinancing to a lower rate could help reduce your monthly payments and save thousands over the life of the loan.
$8,419/mo
Est. payment
Explore your selling options
Work with a Zillow partner agent
Leverage their expertise and Zillow's premium Showcase listings to get your home seen by more buyers.
Get startedList with your own agent
Get your home in front of millions of buyers by listing it on Zillow.
Learn how to do itSell it yourself
Take full control of how buyers see your home on Zillow by listing For Sale by Owner (FSBO).
List your homeWhat's special
Zillow last checked:
Listing updated:
Listed by:
Eva Riddle DRE #01725373 714-926-3669,
First Team Real Estate
Bought with:
Kathleen Tedesco, DRE #02089261
Compass
Source: CRMLS,MLS#: OC25026153 Originating MLS: California Regional MLS
Originating MLS: California Regional MLSFacts & features
Interior
Bedrooms & bathrooms
- Bedrooms: 4
- Bathrooms: 3
- Full bathrooms: 2
- 1/2 bathrooms: 1
Rooms
- Room types: Attic, Bedroom, Family Room, Kitchen, Living Room, Primary Bathroom, Primary Bedroom
Bedroom
- Features: All Bedrooms Up
Bathroom
- Features: Bathtub, Separate Shower, Tub Shower, Vanity, Walk-In Shower
Family room
- Features: Separate Family Room
Kitchen
- Features: Tile Counters
Heating
- Central
Cooling
- None
Appliances
- Included: Dishwasher, Electric Cooktop, Electric Oven, Disposal, Microwave, Water To Refrigerator, Water Heater
- Laundry: Washer Hookup, Laundry Room
Features
- Ceiling Fan(s), Eat-in Kitchen, Recessed Lighting, Sunken Living Room, All Bedrooms Up, Attic
- Flooring: Laminate, Wood
- Doors: French Doors, Sliding Doors
- Windows: Double Pane Windows, Screens
- Has fireplace: Yes
- Fireplace features: Living Room
- Common walls with other units/homes: No Common Walls
Interior area
- Total interior livable area: 1,987 sqft
Property
Parking
- Total spaces: 2
- Parking features: Asphalt, Door-Multi, Direct Access, Driveway, Garage Faces Front, Garage
- Attached garage spaces: 2
Accessibility
- Accessibility features: Grab Bars
Features
- Levels: Three Or More
- Stories: 3
- Entry location: 1
- Patio & porch: Deck, Wood
- Exterior features: Rain Gutters
- Pool features: None
- Spa features: None
- Fencing: Wood
- Has view: Yes
- View description: None
Lot
- Size: 6,014 Square Feet
- Features: Back Yard, Front Yard, Sprinklers In Rear, Sprinklers In Front, Lawn, Sloped Up, Yard
Details
- Parcel number: 16302211
- Special conditions: Trust
Construction
Type & style
- Home type: SingleFamily
- Architectural style: Traditional
- Property subtype: Single Family Residence
Materials
- Drywall, Glass, Stucco
- Foundation: Raised
- Roof: Composition
Condition
- Fixer
- New construction: No
- Year built: 1965
Utilities & green energy
- Electric: 220 Volts
- Sewer: Public Sewer
- Water: Public
- Utilities for property: Electricity Connected, Natural Gas Connected, Sewer Connected, Water Connected
Community & HOA
Community
- Features: Curbs, Gutter(s), Storm Drain(s), Street Lights, Sidewalks
- Security: Carbon Monoxide Detector(s), Smoke Detector(s)
- Subdivision: Dutch Haven Country Club (Dhcc)
Location
- Region: Huntington Beach
Financial & listing details
- Price per square foot: $659/sqft
- Tax assessed value: $110,863
- Annual tax amount: $1,538
- Date on market: 3/26/2025
- Cumulative days on market: 9 days
- Listing terms: Cash to New Loan
- Road surface type: Paved
Price history
| Date | Event | Price |
|---|---|---|
| 4/21/2025 | Sold | $1,310,000+4.9%$659/sqft |
Source:  CRMLS #OC25026153 Report a problem CRMLS #OC25026153 Report a problem | ||
| 4/15/2025 | Pending sale | $1,249,000$629/sqft |
Source: CRMLS #OC25026153 Report a problem | ||
| 4/4/2025 | Contingent | $1,249,000$629/sqft |
Source: CRMLS #OC25026153 Report a problem | ||
| 3/27/2025 | Listed for sale | $1,249,000$629/sqft |
Source: CRMLS #OC25026153 Report a problem | ||
Public tax history
| Year | Property taxes | Tax assessment |
|---|---|---|
| 2025 | $1,538 +2.3% | $110,863 +2% |
| 2024 | $1,504 +2.6% | $108,690 +2% |
| 2023 | $1,466 +1.9% | $106,559 +2% |
| 2022 | $1,439 +1.8% | $104,470 +2% |
| 2021 | $1,413 +1.2% | $102,422 +1% |
| 2020 | $1,396 | $101,372 +2% |
| 2019 | $1,396 +1.5% | $99,385 +2% |
| 2018 | $1,376 +3.9% | $97,437 +2% |
| 2017 | $1,324 | $95,527 +2% |
| 2016 | $1,324 +3.7% | $93,654 +1.5% |
| 2015 | $1,277 +3.8% | $92,248 +2% |
| 2014 | $1,230 | $90,441 +0.5% |
| 2013 | -- | $90,033 +2% |
| 2012 | -- | $88,268 +2% |
| 2011 | -- | $86,538 +0.8% |
| 2010 | -- | $85,892 -0.2% |
| 2009 | -- | $86,097 +2% |
| 2008 | -- | $84,409 +2% |
| 2007 | -- | $82,754 +2% |
| 2006 | -- | $81,132 +2% |
| 2005 | -- | $79,542 +2% |
| 2004 | -- | $77,983 +1.9% |
| 2003 | -- | $76,554 +2% |
| 2002 | -- | $75,053 +2% |
| 2001 | $763 -2.1% | $73,582 +2% |
| 2000 | $779 | $72,140 |
Find assessor info on the county website
Neighborhood: 92649
Nearby homes
- $1,335,0003 bd2 ba1.8k sqft17351 Wild Rose Ln, Huntington Beach, CA 92649Sold

- $1,367,5003 bd3 ba1.7k sqft17371 Wild Rose Ln, Huntington Beach, CA 92649Off Market
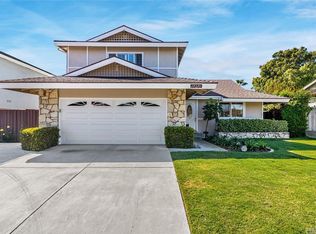
- $1,507,0004 bd2 ba1.8k sqft17362 Almelo Ln, Huntington Beach, CA 92649Off Market
- $1,654,1004 bd3 ba2k sqft17352 Almelo Ln, Huntington Beach, CA 92649Off Market
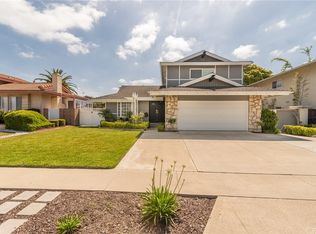
- $1,712,1004 bd3 ba2.3k sqft17372 Almelo Ln, Huntington Beach, CA 92649Off Market
- $1,608,1005 bd3 ba2.4k sqft17341 Wild Rose Ln, Huntington Beach, CA 92649Off Market
- $1,628,1004 bd4 ba1.8k sqft17391 Wild Rose Ln, Huntington Beach, CA 92649Off Market
- $1,257,3003 bd2 ba1.4k sqft17372 Wild Rose Ln, Huntington Beach, CA 92649Off Market
Nearby schools
GreatSchools rating
- 7/10Hope View Elementary SchoolGrades: K-5Distance: 0.4 mi
- 7/10Marine View Middle SchoolGrades: 6-8Distance: 0.3 mi
- 9/10Huntington Beach High SchoolGrades: 9-12Distance: 2.6 mi
Schools provided by the listing agent
- Elementary: Hopeview
- Middle: Marine View
- High: Ocean View
Source: CRMLS. This data may not be complete. We recommend contacting the local school district to confirm school assignments for this home.
Get a cash offer in 3 minutes
Find out how much your home could sell for in as little as 3 minutes with a no-obligation cash offer.
Estimated market value
$1,332,200
Get a cash offer in 3 minutes
Find out how much your home could sell for in as little as 3 minutes with a no-obligation cash offer.
Estimated market value
$1,332,200
- California
- Orange County
- Huntington Beach
- 92649
- 17361 Wild Rose Ln
Nearby cities
Nearby neighborhoods
Nearby zip codes
Other Huntington Beach Topics
- Apartments for Rent in 92649
- Houses for Sale in 92649
- Houses for Rent in 92649
- 92649 Real Estate
- Huntington Beach Condos
- Houses for Sale in Huntington Beach
- Newest Listings in Huntington Beach
- Huntington Beach Home Values
- Huntington Beach Real Estate Agents
- Huntington Beach Refinance
- Huntington Beach Mortgage Rates
