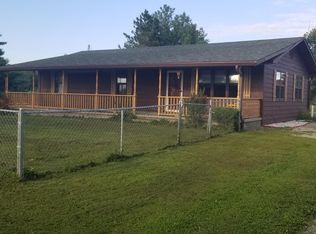
Enjoy country living with modern updates in this beautifully remodeled 3 bed, 2 bath ranch located in the desirable Rome School District. A covered front porch welcomes you into an inviting living room, perfect for relaxing or entertaining. The kitchen was thoughtfully updated with Homestyles cabinets and stainless steel appliances that stay. The family room features a cozy gas fireplace and French doors that open to the backyard, creating seamless indoor-outdoor living. The spacious primary suite includes an updated bathroom and convenient access to the laundry room. The home underwent a complete remodel down to the studs in 2012, including new wiring, plumbing, and drywall-giving peace of mind along with updated finishes. In 2016, a breezeway was added along with an impressive 34x34 partially insulated garage featuring a workshop area, heated half bath, and storm shelter-ideal for projects, storage, or hobby space. Step outside and enjoy everything this 3.5-acre property has to offer, including an above-ground pool, playset, and plenty of room to roam. This move-in ready property offers the perfect blend of comfort, space, and functionality inside and out.
Closed
$220,000
17362 N Idlewood Ln, Mount Vernon, IL 62864
3beds
1,792sqft
Single Family Residence
Built in 2003
3.57 Acres Lot
$221,600 Zestimate®
$123/sqft
$1,799 Estimated rent
Home value
$221,600
Estimated sales range
Not available
$1,799/mo
Zestimate® history
Owner options
List your home for rent
$1,799/mo
Rent Zestimate®
Find your next renter with Zillow Rental Manager. Plus, with online applications, you can quickly screen prospective tenants – for free.
$1,799/mo
Rent Zestimate®
Refinance and save
$1,594/mo
Est. payment
Refinancing to a lower rate could help reduce your monthly payments and save thousands over the life of the loan.
$1,594/mo
Est. payment
Explore your selling options
Work with a Zillow partner agent
Leverage their expertise and Zillow's premium Showcase listings to get your home seen by more buyers.
Get startedList with your own agent
Get your home in front of millions of buyers by listing it on Zillow.
Learn how to do itSell it yourself
Take full control of how buyers see your home on Zillow by listing For Sale by Owner (FSBO).
List your homeWhat's special
Cozy gas fireplaceAbove-ground poolUpdated bathroomCovered front porchHomestyles cabinetsStainless steel appliancesSpacious primary suite
Zillow last checked:
Listing updated:
Listed by:
Andrea Baker 618-315-1186,
King City Property Brokers
Bought with:
Lettie Johnson
Cross Davidson Real Estate
Source: MRED as distributed by MLS GRID,MLS#: 12581586
Facts & features
Interior
Bedrooms & bathrooms
- Bedrooms: 3
- Bathrooms: 3
- Full bathrooms: 2
- 1/2 bathrooms: 1
Rooms
- Room types: No additional rooms
Primary bedroom
- Features: Flooring (Carpet), Bathroom (Full)
- Level: Main
- Area: 208 Square Feet
- Dimensions: 13X16
Bedroom 2
- Features: Flooring (Carpet)
- Level: Main
- Area: 110 Square Feet
- Dimensions: 10X11
Bedroom 3
- Features: Flooring (Carpet)
- Level: Main
- Area: 90 Square Feet
- Dimensions: 9X10
Dining room
- Features: Flooring (Tile)
- Level: Main
- Area: 108 Square Feet
- Dimensions: 9X12
Family room
- Features: Flooring (Carpet)
- Level: Main
- Area: 240 Square Feet
- Dimensions: 12X20
Kitchen
- Features: Kitchen (Eating Area-Breakfast Bar), Flooring (Tile)
- Level: Main
- Area: 156 Square Feet
- Dimensions: 12X13
Laundry
- Features: Flooring (Tile)
- Level: Main
- Area: 55 Square Feet
- Dimensions: 5X11
Living room
- Features: Flooring (Carpet)
- Level: Main
- Area: 247 Square Feet
- Dimensions: 13X19
Heating
- Propane
Cooling
- Central Air
Appliances
- Included: Range, Microwave, Dishwasher, Refrigerator
Features
- Basement: Crawl Space
- Number of fireplaces: 1
- Fireplace features: Gas Starter, Living Room
Interior area
- Total structure area: 1,792
- Total interior livable area: 1,792 sqft
Property
Parking
- Total spaces: 2
- Parking features: Gravel, Garage, Yes, Attached
- Attached garage spaces: 2
Accessibility
- Accessibility features: No Disability Access
Features
- Patio & porch: Deck
- Exterior features: Breezeway
- Pool features: Above Ground
Lot
- Size: 3.57 Acres
- Dimensions: 203x782
Details
- Parcel number: 0601301001
- Special conditions: None
Construction
Type & style
- Home type: SingleFamily
- Property subtype: Single Family Residence
Materials
- Vinyl Siding
- Foundation: Block
- Roof: Asphalt
Condition
- New construction: No
- Year built: 2003
- Major remodel year: 2012
Utilities & green energy
- Sewer: Aerobic Septic
- Water: Public
Community & HOA
HOA
- Services included: None
Location
- Region: Mount Vernon
Financial & listing details
- Price per square foot: $123/sqft
- Tax assessed value: $128,652
- Annual tax amount: $2,088
- Date on market: 3/3/2026
- Listing terms: Conventional
- Ownership: Fee Simple
Price history
| Date | Event | Price |
|---|---|---|
| 6/16/2026 | Sold | $220,000-2.2%$123/sqft |
Source:  MRED as distributed by MLS GRID #12581586 Report a problem MRED as distributed by MLS GRID #12581586 Report a problem | ||
| 6/8/2026 | Pending sale | $225,000$126/sqft |
Source: MRED as distributed by MLS GRID #12581586 Report a problem | ||
| 5/20/2026 | Listing removed | $225,000$126/sqft |
Source: MRED as distributed by MLS GRID #12581586 Report a problem | ||
| 5/14/2026 | Contingent | $225,000$126/sqft |
Source: MRED as distributed by MLS GRID #12581586 Report a problem | ||
| 5/12/2026 | Price change | $225,000-4.3%$126/sqft |
Source: MRED as distributed by MLS GRID #12581586 Report a problem | ||
| 4/9/2026 | Price change | $235,000-3.1%$131/sqft |
Source: MRED as distributed by MLS GRID #12581586 Report a problem | ||
| 3/25/2026 | Price change | $242,500-3%$135/sqft |
Source: MRED as distributed by MLS GRID #12581586 Report a problem | ||
| 3/3/2026 | Listed for sale | $250,000+941.7%$140/sqft |
Source: MRED as distributed by MLS GRID #12581586 Report a problem | ||
| 11/21/2011 | Sold | $24,000-19.7%$13/sqft |
Source: MRED as distributed by MLS GRID #EB306050 Report a problem | ||
| 10/26/2011 | Price change | $29,900-38.4%$17/sqft |
Source: Realty Masters Asset Services #306050 Report a problem | ||
| 8/18/2011 | Listed for sale | $48,500$27/sqft |
Source: isNowListed.com Report a problem | ||
Public tax history
| Year | Property taxes | Tax assessment |
|---|---|---|
| 2024 | $2,088 -3.4% | $42,884 |
| 2023 | $2,161 +83.9% | $42,884 +78.6% |
| 2022 | $1,175 -1.6% | $24,009 |
| 2021 | $1,194 -0.4% | $24,009 +7% |
| 2020 | $1,199 +73.3% | $22,439 |
| 2019 | $692 +1.1% | $22,439 |
| 2018 | $685 +4.5% | $22,439 |
| 2017 | $655 | $22,439 +45.5% |
| 2016 | $655 +1091166.7% | $15,427 |
| 2015 | $0 | $15,427 |
| 2014 | $0 | $15,427 +1% |
| 2013 | $0 | $15,275 -14.7% |
| 2012 | -- | $17,900 |
| 2011 | -- | $17,900 +378.9% |
| 2010 | $0 | $3,738 +18.3% |
| 2006 | -- | $3,161 |
Find assessor info on the county website
Neighborhood: 62864
Nearby homes
- $45,618-- bd-- ba-- sqft17324 N Idlewood Ln, Mount Vernon, IL 62864Off Market
- $211,1003 bd2 ba1.9k sqft11123 E Idlewood Rd, Mount Vernon, IL 62864Off Market
- $10,493-- bd-- ba-- sqft11197 E Idlewood Rd, Mount Vernon, IL 62864Off Market
- $208,400-- bd-- ba-- sqft11197 E Idlewood Rd, Mount Vernon, IL 62864Off Market
- $165,0004 bd2 ba2k sqft17286 N Idlewood Ln, Mount Vernon, IL 62864Sold
- $152,1004 bd2 ba1.6k sqft17248 N Idlewood Ln, Mount Vernon, IL 62864Off Market
- $194,600-- bd-- ba-- sqft17212 N Idlewood Ln, Mount Vernon, IL 62864Off Market
- $186,800-- bd-- ba-- sqft17199 N Idlewood Ln, Mount Vernon, IL 62864Off Market
Nearby schools
GreatSchools rating
- 6/10Rome Community Cons Elementary SchoolGrades: PK-8Distance: 4.2 mi
- NAMount Vernon High SchoolGrades: 9-12Distance: 6.4 mi
Schools provided by the listing agent
- District: 2
Source: MRED as distributed by MLS GRID. This data may not be complete. We recommend contacting the local school district to confirm school assignments for this home.


Get pre-qualified for a loan
At Zillow Home Loans, we can pre-qualify you in as little as 5 minutes with no impact to your credit score.An equal housing lender. NMLS #10287.
- Illinois
- Jefferson County
- Mount Vernon
- 62864
- 17362 N Idlewood Ln
Nearby cities
Nearby zip codes
Other Mount Vernon Topics
