Skip main navigation
Sold for $1,210,000
  • Listed by: First Team Real Estate • Harvey Vargas • Contact: 714-724-4444
    Bought with: Realty One Group West
    $1,210,000

    17362 Village Dr, Tustin, CA 92780

    3beds
    2,142sqft
    Single Family Residence
    Built in 1965
    8,190 Square Feet Lot
    $1,479,200 Zestimate®
    $565/sqft
    $4,979 Estimated rent

    Home value

    $1,479,200

    $1.39M - $1.58M

    $4,979/mo

    Zestimate® history
    Loading
    Loading...

    Owner options

    List your home for rent

    $4,979/mo

    Rent Zestimate®

    Find your next renter with Zillow Rental Manager. Plus, with online applications, you can quickly screen prospective tenants – for free.

    Learn more

    $4,979/mo

    Rent Zestimate®

    Refinance and save

    $7,600/mo

    Est. payment

    Refinancing to a lower rate could help reduce your monthly payments and save thousands over the life of the loan.

    See today's rates

    $7,600/mo

    Est. payment

    Explore your selling options

    Work with a Zillow partner agent

    Leverage their expertise and Zillow's premium Showcase listings to get your home seen by more buyers.

    Get started

    List with your own agent

    Get your home in front of millions of buyers by listing it on Zillow.

    Learn how to do it

    Sell it yourself

    Take full control of how buyers see your home on Zillow by listing For Sale by Owner (FSBO).

    List your home

    What's special

    Vegetable gardenSmall craft roomSeparate laundry roomMature landscapingClose to local shoppingStorybook-like dormer windowsFamily room
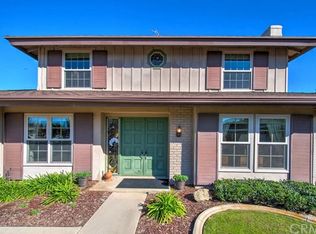
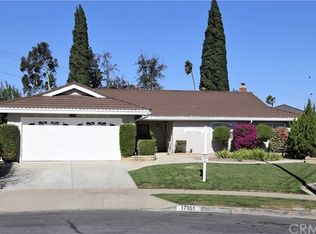
    Situated on a highly desirable street in Tustin, this large 3 bedroom, 3 bathroom home features a 3 car garage and 2,142 square feet of living space. Attached to award-winning local schools and nestled at the end of a cul-de-sac, this home features a flowing floor plan that has everything you’ve been looking for. This home has a gracious living room with fireplace, family room that flows into the eat-in kitchen, formal dining room, separate laundry room with storage, and a small craft room upstairs. Also, the oversized family room has beautiful French doors that lead to a brick lined patio with pergola and mature landscaping on a 8,190 square foot lot that easily could accommodate a pool, vegetable garden, or child’s playground. In addition, this beautiful home once belonged to the original developer of the community with custom upgrades such as storybook-like dormer windows, and a winding brick-lined path leading to the double front doors. Close to local shopping, dining, and entertainment with easy freeway access this home will not last long on the market. Schedule a showing and see this amazing home for yourself!

    Zillow last checked:

    Listing updated:

    Listed by:

    Harvey Vargas DRE #01893266 714-724-4444,

    First Team Real Estate

    Bought with:

    Elizabeth Yi, DRE #01780875

    Realty One Group West

    Source: CRMLS,MLS#: PW23093522MLS LogoOriginating MLS: California Regional MLS

    Facts & features

    Interior

    Bedrooms & bathrooms
    • Bedrooms: 3
    • Bathrooms: 3
    • Full bathrooms: 1
    • 3/4 bathrooms: 2
    • Main level bathrooms: 1
    Rooms
    • Room types: Bedroom, Family Room, Kitchen, Laundry, Living Room, Primary Bathroom, Primary Bedroom, Dining Room
    Primary bedroom
    • Features: Primary Suite
    Bedroom
    • Features: Bedroom on Main Level
    Bathroom
    • Features: Bathroom Exhaust Fan, Bathtub, Remodeled, Separate Shower, Tub Shower
    Kitchen
    • Features: Granite Counters, Kitchen/Family Room Combo
    Heating
    • Central, Fireplace(s)
    Cooling
    • Central Air
    Appliances
    • Included: Double Oven, Dishwasher, Gas Cooktop, Gas Water Heater, Water Heater
    • Laundry: Washer Hookup, Gas Dryer Hookup, Inside
    Features
    • Beamed Ceilings, Ceiling Fan(s), Separate/Formal Dining Room, Eat-in Kitchen, Granite Counters, Recessed Lighting, Bedroom on Main Level, Primary Suite
    • Flooring: Carpet, Laminate, Tile, Wood
    • Has fireplace: Yes
    • Fireplace features: Living Room
    • Common walls with other units/homes: No Common Walls
    Interior area
    • Total interior livable area: 2,142 sqft

    Property

    Parking
    • Total spaces: 3
    • Parking features: Concrete, Door-Multi, Direct Access, Driveway, Garage Faces Front, Garage, Garage Door Opener
    • Attached garage spaces: 3
    Features
    • Levels: Two
    • Stories: 2
    • Entry location: Front Yard
    • Patio & porch: Rear Porch, Covered, Front Porch
    • Pool features: None
    • Spa features: None
    • Fencing: Block,Vinyl,Wood
    • Has view: Yes
    • View description: None
    Lot
    • Size: 8,190 Square Feet
    • Features: Back Yard, Cul-De-Sac, Front Yard, Level, Yard
    Details
    • Additional structures: Shed(s)
    • Parcel number: 40149204
    • Special conditions: Standard

    Construction

    Type & style
    • Home type: SingleFamily
    • Architectural style: Traditional
    • Property subtype: Single Family Residence
    Materials
    • Foundation: Slab
    • Roof: Composition,Flat,Shingle
    Condition
    • Repairs Cosmetic,Updated/Remodeled
    • New construction: No
    • Year built: 1965

    Utilities & green energy

    • Electric: Standard
    • Sewer: Public Sewer
    • Water: Public
    • Utilities for property: Cable Connected, Electricity Connected, Natural Gas Connected, Sewer Connected, Water Connected

    Community & HOA

    Community
    • Features: Curbs, Street Lights, Sidewalks
    • Security: Carbon Monoxide Detector(s), Smoke Detector(s)
    Location
    • Region: Tustin

    Financial & listing details

    • Price per square foot: $565/sqft
    • Tax assessed value: $1,234,200
    • Annual tax amount: $13,950
    • Date on market: 5/28/2023
    • Cumulative days on market: 5 days
    • Listing terms: Cash,Cash to New Loan,Conventional,FHA,Submit,VA Loan

    Price history

    DateEventPrice
    8/9/2023Sold$1,210,000+5.3%$565/sqft
    Source: CRMLS #PW23093522 Report a problem
    7/30/2023Pending sale$1,149,000$536/sqft
    Source: CRMLS #PW23093522 Report a problem

    Public tax history

    YearProperty taxesTax assessment
    2025$13,950 +4%$1,234,200 +2%
    2024$13,408 +502.4%$1,210,000 +644.4%
    2023$2,226 +2.1%$162,548 +2%
    2022$2,180 +1.9%$159,361 +2%
    2021$2,140 +0.6%$156,237 +1%
    2020$2,128 $154,635 +2%
    2019$2,128 +2.1%$151,603 +2%
    2018$2,085 +3.2%$148,631 +2%
    2017$2,020 $145,717 +2%
    2016$2,020 +1.7%$142,860 +1.5%
    2015$1,987 -2.1%$140,715 +2%
    2014$2,029 $137,959 +0.5%
    2013-- $137,336 +2%
    2012-- $134,644 +2%
    2011-- $132,004 +0.8%
    2010-- $131,018 -0.2%
    2009-- $131,330 +2%
    2008-- $128,755 +2%
    2007-- $126,231 +2%
    2006-- $123,756 +2%
    2005-- $121,330 +2%
    2004-- $118,951 +1.9%
    2003-- $116,771 +2%
    2002-- $114,482 +2%
    2001$1,299 +2.1%$112,238 +2%
    2000$1,272 $110,038
    Find assessor info on the county website

    Neighborhood: 92780

    Nearby schools

    GreatSchools rating
    Schools provided by the listing agent
    • Elementary: Guin Foss
    • Middle: Columbus Tustin
    • High: Foothill

    Source: CRMLS. This data may not be complete. We recommend contacting the local school district to confirm school assignments for this home.

    Get a cash offer in 3 minutes
    Find out how much your home could sell for in as little as 3 minutes with a no-obligation cash offer.
    Estimated market value
    $1,479,200
    Get a cash offer in 3 minutes
    Find out how much your home could sell for in as little as 3 minutes with a no-obligation cash offer.
    Estimated market value
    $1,479,200