Skip main navigation
Sold for $474,900
  • $474,900

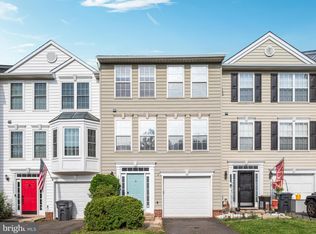
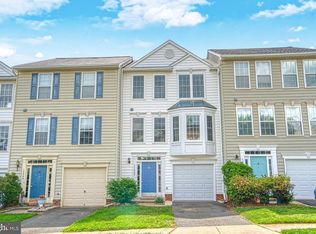
    17363 Avion Sq, Round Hill, VA 20141

    4beds
    1,675sqft
    Townhouse
    Built in 1998
    1,742 Square Feet Lot
    $486,800 Zestimate®
    $284/sqft
    $2,971 Estimated rent

    Home value

    $486,800

    $462,000 - $511,000

    $2,971/mo

    Zestimate® history
    Loading
    Loading...

    Owner options

    List your home for rent

    $2,971/mo

    Rent Zestimate®

    Find your next renter with Zillow Rental Manager. Plus, with online applications, you can quickly screen prospective tenants – for free.

    Learn more

    $2,971/mo

    Rent Zestimate®

    Refinance and save

    $2,955/mo

    Est. payment

    Refinancing to a lower rate could help reduce your monthly payments and save thousands over the life of the loan.

    See today's rates

    $2,955/mo

    Est. payment

    Explore your selling options

    Work with a Zillow partner agent

    Leverage their expertise and Zillow's premium Showcase listings to get your home seen by more buyers.

    Get started

    List with your own agent

    Get your home in front of millions of buyers by listing it on Zillow.

    Learn how to do it

    Sell it yourself

    Take full control of how buyers see your home on Zillow by listing For Sale by Owner (FSBO).

    List your home

    What's special

    Private deckFinished lower levelFully fenced backyardLvp wood flooringSpacious kitchenCozy rec roomGenerous closet space
    Welcome to 17363 Avion Square! This beautifully updated townhome in sought-after Round Hill offers 3 finished levels, up to 4 bedrooms, 2 full baths, and 2 half baths. Step inside to find LVP wood flooring throughout the entire main level and lower foyer, creating a seamless and modern flow. The spacious kitchen boasts stainless steel appliances with direct access to your private deck for those summer evenings spent grilling or enjoying the sunset. A bright and open dining area and living room create a perfect space for entertaining or enjoying the solitude of the quiet life in Western Loudoun. Upstairs, the primary suite features a private bath and generous closet space, while two additional bedrooms share a full hall bath. The finished lower level is versatile, with a separate door closing it off from the foyer entryway and garage, offering even more living space with a cozy rec room that can easily serve as a 4th bedroom, game room, home office, or guest suite. and includes a half bath, and walk-out access to the fully fenced backyard. Updates include a new jetted tub, washer/dryer, and roof, giving you peace of mind for years to come. Located minutes from downtown Purcellville, Rt. 7, shopping, and schools, this home combines small-town charm with everyday convenience. Don’t miss your chance to make this move-in ready home yours!

    Zillow last checked:

    Listing updated:

    Listed by:

    Erika Potter 703-489-0840,

    Real Broker, LLC

    Bought with:

    Debbie Wicker, 0225030602

    Real Broker, LLC

    Kenneth Arthur, 0225211885

    Real Broker, LLC

    Source: Bright MLS,MLS#: VALO2105982MLS Logo

    Facts & features

    Interior

    Bedrooms & bathrooms
    • Bedrooms: 4
    • Bathrooms: 4
    • Full bathrooms: 2
    • 1/2 bathrooms: 2
    • Main level bathrooms: 1
    Primary bedroom
    • Features: Cathedral/Vaulted Ceiling, Ceiling Fan(s), Fireplace - Electric, Flooring - Carpet, Lighting - Ceiling, Walk-In Closet(s), Window Treatments
    • Level: Upper
    • Area: 132 Square Feet
    • Dimensions: 12 x 11
    Other
    • Features: Flooring - Carpet, Lighting - Ceiling
    • Level: Lower
    • Area: 182 Square Feet
    • Dimensions: 13 x 14
    Bedroom 2
    • Features: Flooring - Carpet
    • Level: Upper
    • Area: 110 Square Feet
    • Dimensions: 10 x 11
    Bedroom 3
    • Features: Flooring - Carpet
    • Level: Upper
    • Area: 90 Square Feet
    • Dimensions: 10 x 9
    Primary bathroom
    • Level: Upper
    Bathroom 2
    • Level: Upper
    Basement
    • Level: Lower
    Breakfast room
    • Features: Balcony Access, Breakfast Bar, Built-in Features
    • Level: Main
    • Area: 60 Square Feet
    • Dimensions: 10 x 6
    Dining room
    • Level: Main
    • Area: 144 Square Feet
    • Dimensions: 12 x 12
    Foyer
    • Level: Lower
    Half bath
    • Features: Flooring - Luxury Vinyl Plank, Window Treatments
    • Level: Main
    Half bath
    • Level: Lower
    Kitchen
    • Features: Balcony Access, Breakfast Room, Built-in Features, Double Sink, Flooring - Luxury Vinyl Plank, Kitchen Island, Eat-in Kitchen, Pantry
    • Level: Main
    • Area: 168 Square Feet
    • Dimensions: 14 x 12
    Laundry
    • Level: Upper
    Living room
    • Level: Main
    • Area: 192 Square Feet
    • Dimensions: 16 x 12
    Heating
    • Central, Heat Pump, Programmable Thermostat, Electric
    Cooling
    • Central Air, Programmable Thermostat, Electric
    Appliances
    • Included: Microwave, Dishwasher, Disposal, Dryer, Exhaust Fan, Ice Maker, Self Cleaning Oven, Oven/Range - Electric, Refrigerator, Stainless Steel Appliance(s), Washer, Water Heater, Electric Water Heater
    • Laundry: Dryer In Unit, Has Laundry, Upper Level, Washer In Unit, Laundry Room
    Features
    • Breakfast Area, Built-in Features, Dining Area, Entry Level Bedroom, Kitchen - Country, Other, Pantry, Walk-In Closet(s), 9'+ Ceilings, Dry Wall
    • Flooring: Carpet, Luxury Vinyl, Wood
    • Windows: Window Treatments
    • Basement: Full,Garage Access,Improved,Interior Entry,Exterior Entry,Walk-Out Access,Windows
    • Number of fireplaces: 1
    • Fireplace features: Electric
    Interior area
    • Total structure area: 2,040
    • Total interior livable area: 1,675 sqft
    • Finished area above ground: 1,360
    • Finished area below ground: 315

    Property

    Parking
    • Total spaces: 2
    • Parking features: Basement, Garage Faces Front, Garage Door Opener, Inside Entrance, Asphalt, Free, General Common Elements, Attached, Driveway, Parking Lot
    • Attached garage spaces: 1
    • Uncovered spaces: 1
    • Details: Garage Sqft: 200
    Accessibility
    • Accessibility features: None
    Features
    • Levels: Three
    • Stories: 3
    • Patio & porch: Deck, Patio
    • Exterior features: Other, Sidewalks, Street Lights
    • Pool features: None
    • Has spa: Yes
    • Spa features: Bath
    • Fencing: Board,Full,Privacy
    Lot
    • Size: 1,742 sqft
    • Features: Level, No Thru Street, Rear Yard
    Details
    • Additional structures: Above Grade, Below Grade
    • Parcel number: 555360235000
    • Zoning: PDH3
    • Zoning description: Residential
    • Special conditions: Standard

    Construction

    Type & style
    • Home type: Townhouse
    • Architectural style: Other,Traditional
    • Property subtype: Townhouse
    Materials
    • Aluminum Siding, Combination
    • Foundation: Slab
    • Roof: Asphalt,Fiberglass,Shingle
    Condition
    • Good
    • New construction: No
    • Year built: 1998
    Details
    • Builder name: Oak Hill Builders

    Utilities & green energy

    • Sewer: Public Hook/Up Avail
    • Water: Public
    • Utilities for property: Cable Available, Electricity Available, Other, Phone Available, Sewer Available, Water Available, Fiber Optic, Cable, Satellite Internet Service, Other Internet Service

    Community & neighborhood

    Security
    • Security features: Carbon Monoxide Detector(s), Main Entrance Lock, Smoke Detector(s)
    Location
    • Region: Round Hill
    • Subdivision: Round Hill

    HOA & financial

    HOA
    • Has HOA: Yes
    • HOA fee: $113 monthly
    • Amenities included: Baseball Field, Basketball Court, Bike Trail, Boat Ramp, Common Grounds, Jogging Path, Lake, Picnic Area, Tot Lots/Playground
    • Services included: Common Area Maintenance, Fiber Optics Available, Management, Parking Fee, Reserve Funds, Road Maintenance, Snow Removal
    • Association name: ROUND HILL OWNERS ASSOCIATION

    Other

    Other facts
    • Listing agreement: Exclusive Right To Sell
    • Listing terms: Cash,Conventional,FHA,VA Loan,USDA Loan,VHDA
    • Ownership: Fee Simple

    Price history

    DateEventPrice
    10/17/2025Sold$474,900$284/sqft
    Source: Bright MLS #VALO2105982 Report a problem
    9/26/2025Contingent$474,900$284/sqft
    Source: Bright MLS #VALO2105982 Report a problem
    8/30/2025Listed for sale$474,900-3.1%$284/sqft
    Source: Bright MLS #VALO2105982 Report a problem
    8/4/2025Listing removed$489,900$292/sqft
    Source: Bright MLS #VALO2101540 Report a problem
    7/25/2025Price change$489,900-2%$292/sqft
    Source: Bright MLS #VALO2101540 Report a problem
    7/16/2025Listed for sale$499,900+25%$298/sqft
    Source: Bright MLS #VALO2101540 Report a problem
    4/24/2023Listing removed--
    Source: Bright MLS #VALO433656 Report a problem
    4/26/2021Sold$400,000+2.6%$239/sqft
    Source: Public Record Report a problem
    3/31/2021Pending sale$389,900$233/sqft
    Source: RE/MAX International #VALO433656 Report a problem
    3/31/2021Contingent$389,900+11.4%$233/sqft
    Source: Bright MLS #VALO433656 Report a problem
    3/26/2021Listed for sale$349,900+16.6%$209/sqft
    Source: Bright MLS #VALO433656 Report a problem
    5/1/2018Sold$300,000+4.5%$179/sqft
    Source: Public Record Report a problem
    3/22/2018Listed for sale$287,000-4.3%$171/sqft
    Source: Samson Properties #1000294836 Report a problem
    8/8/2007Sold$299,900+23.4%$179/sqft
    Source: Public Record Report a problem
    3/11/2004Sold$243,000+90.5%$145/sqft
    Source: Public Record Report a problem
    9/16/1998Sold$127,587$76/sqft
    Source: Public Record Report a problem

    Public tax history

    YearProperty taxesTax assessment
    2025$3,654 +3.2%$453,860 +10.9%
    2024$3,540 +3.8%$409,240 +5%
    2023$3,409 +3.2%$389,650 +5%
    2022$3,304 +2.9%$371,180 +13.3%
    2021$3,212 +1.6%$327,730 +7.3%
    2020$3,161 0%$305,410 +8%
    2019$3,161 +10.3%$282,810 +7.1%
    2018$2,865 +0.7%$264,030 +4.4%
    2017$2,845 +3.9%$252,850 +3.4%
    2016$2,739 $244,480 +51.6%
    2015$2,739 +0.8%$161,290 +3.9%
    2014$2,718 +3.8%$155,310 +13.2%
    2013$2,617 $137,210
    2012-- --
    2011-- --
    2010-- --
    2009-- $213,800 -23.9%
    2008-- $280,900 -2.3%
    2007-- $287,400 -12.5%
    2006-- $328,500 +36.6%
    2005-- $240,400 +9.1%
    2004-- $220,400 +26.4%
    2003-- $174,300 +23.9%
    2002-- $140,700 +8.4%
    2001-- $129,800

    Find assessor info on the county website

    Neighborhood: 20141

    Nearby schools

    GreatSchools rating
    Schools provided by the listing agent
    • Elementary: Round Hill
    • Middle: Harmony
    • High: Woodgrove
    • District: Loudoun County Public Schools

    Source: Bright MLS. This data may not be complete. We recommend contacting the local school district to confirm school assignments for this home.

    Get a cash offer in 3 minutes
    Find out how much your home could sell for in as little as 3 minutes with a no-obligation cash offer.
    Estimated market value
    $486,800
    Get a cash offer in 3 minutes
    Find out how much your home could sell for in as little as 3 minutes with a no-obligation cash offer.
    Estimated market value
    $486,800