Skip main navigation
Sold for $580,000
  • $580,000

    17363 E Wagontrail Parkway, Aurora, CO 80015

    5beds
    2,606sqft
    Single Family Residence
    Built in 1982
    6,098 Square Feet Lot
    $557,400 Zestimate®
    $223/sqft
    $3,147 Estimated rent

    Home value

    $557,400

    $530,000 - $585,000

    $3,147/mo

    Zestimate® history
    Loading
    Loading...

    Owner options

    List your home for rent

    $3,147/mo

    Rent Zestimate®

    Find your next renter with Zillow Rental Manager. Plus, with online applications, you can quickly screen prospective tenants – for free.

    Learn more

    $3,147/mo

    Rent Zestimate®

    Refinance and save

    $3,365/mo

    Est. payment

    Refinancing to a lower rate could help reduce your monthly payments and save thousands over the life of the loan.

    See today's rates

    $3,365/mo

    Est. payment

    Explore your selling options

    Work with a Zillow partner agent

    Leverage their expertise and Zillow's premium Showcase listings to get your home seen by more buyers.

    Get started

    List with your own agent

    Get your home in front of millions of buyers by listing it on Zillow.

    Learn how to do it

    Sell it yourself

    Take full control of how buyers see your home on Zillow by listing For Sale by Owner (FSBO).

    List your home

    What's special

    Fully fenced backyardHuge lotBrand new gourmet kitchenBrand new windowsBrand new furnaceExtra large primary suiteMultiple skylights
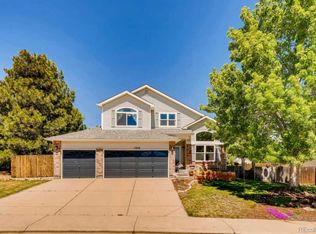
    Every now & then there comes along a house that is cause for pause - this is that one! What a gorgeously remodeled 5 bed, 4 bath home nestled in the heart of Aurora bursting with some much value: Award winning Cherry Creek School district, NO HOA, brand new roof, brand new water heater, brand new furnace & A/C unit, brand new windows, fully finished basement boasting 2 extra bedrooms, tons of closets, full bathroom & large living room, a brand new gourmet kitchen with cabinets upon cabinets and a large double-door pantry, multiple skylights for an abundance of natural light, vaulted ceilings with natural wood beam, walk-in closets, extra large primary suite boasting a dual vanity...need I continue? You'll appreciate the neighborhood park on the street behind the home & the huge lot with a fully fenced backyard. This home is absolutely spectacular & situated conveniently off Smoky Hill for easy access to Parker Rd, I225, E470 & Buckley AFB.

    Zillow last checked:

    Listing updated:

    Listed by:

    James Youmans 720-648-6029 jim_youmans@comcast.net,

    City Lights Realty,

    Jesse Youmans 720-369-1337,

    City Lights Realty

    Bought with:

    Mark Cayabyab, 100091696

    Start Real Estate

    Source: REcolorado as distributed by MLS GRID,MLS#: 5264597MLS Logo

    Facts & features

    Interior

    Bedrooms & bathrooms
    • Bedrooms: 5
    • Bathrooms: 4
    • Full bathrooms: 2
    • 3/4 bathrooms: 1
    • 1/2 bathrooms: 1
    • Main level bathrooms: 1
    Primary bedroom
    • Level: Upper
    Bedroom
    • Level: Upper
    Bedroom
    • Level: Upper
    Bedroom
    • Level: Basement
    Bedroom
    • Level: Basement
    Primary bathroom
    • Level: Upper
    Bathroom
    • Level: Upper
    Bathroom
    • Level: Main
    Bathroom
    • Level: Basement
    Bonus room
    • Level: Basement
    Dining room
    • Level: Main
    Family room
    • Level: Main
    Kitchen
    • Level: Main
    Laundry
    • Level: Main
    Heating
    • Forced Air
    Cooling
    • Central Air
    Appliances
    • Included: Dishwasher, Disposal, Dryer, Gas Water Heater, Range, Range Hood, Refrigerator, Washer
    • Laundry: In Unit
    Features
    • Built-in Features, Eat-in Kitchen, Entrance Foyer, Granite Counters, High Ceilings, Open Floorplan, Pantry, Primary Suite, Smoke Free, Vaulted Ceiling(s), Walk-In Closet(s)
    • Flooring: Carpet, Tile, Wood
    • Windows: Double Pane Windows, Skylight(s)
    • Basement: Finished,Full
    • Number of fireplaces: 1
    • Fireplace features: Family Room, Wood Burning
    Interior area
    • Total structure area: 2,606
    • Total interior livable area: 2,606 sqft
    • Finished area above ground: 1,694
    • Finished area below ground: 882

    Property

    Parking
    • Total spaces: 4
    • Parking features: Concrete
    • Attached garage spaces: 2
    • Details: Off Street Spaces: 2
    Features
    • Levels: Two
    • Stories: 2
    • Patio & porch: Front Porch, Patio
    • Exterior features: Garden, Lighting, Private Yard, Rain Gutters
    • Fencing: Full
    Lot
    • Size: 6,098 Square Feet
    • Features: Sprinklers In Front
    Details
    • Parcel number: 031708052
    • Special conditions: Standard

    Construction

    Type & style
    • Home type: SingleFamily
    • Property subtype: Single Family Residence
    Materials
    • Frame
    • Foundation: Slab
    • Roof: Composition
    Condition
    • Updated/Remodeled
    • Year built: 1982

    Utilities & green energy

    • Sewer: Public Sewer
    • Water: Public

    Community & HOA

    Community
    • Security: Carbon Monoxide Detector(s), Smoke Detector(s)
    • Subdivision: Summer Valley
    HOA
    • Has HOA: No
    Location
    • Region: Aurora

    Financial & listing details

    • Price per square foot: $223/sqft
    • Tax assessed value: $573,200
    • Annual tax amount: $1,880
    • Date on market: 12/7/2023
    • Listing terms: Cash,Conventional,FHA,VA Loan
    • Exclusions: None
    • Ownership: Agent Owner
    • Road surface type: Paved

    Price history

    DateEventPrice
    2/14/2024Sold$580,000-0.9%$223/sqft
    Source: REcolorado as distributed by MLS GRID #5264597 Report a problem
    1/17/2024Pending sale$585,000$224/sqft
    Source: REcolorado as distributed by MLS GRID #5264597 Report a problem
    12/26/2023Price change$585,000-2.5%$224/sqft
    Source: REcolorado as distributed by MLS GRID #5264597 Report a problem
    12/12/2023Price change$599,9000%$230/sqft
    Source: REcolorado as distributed by MLS GRID #5264597 Report a problem
    12/7/2023Listed for sale$600,000+67.6%$230/sqft
    Source: REcolorado as distributed by MLS GRID #5264597 Report a problem
    9/1/2023Sold$358,000+64.6%$137/sqft
    Source: Public Record Report a problem
    5/16/2006Sold$217,500$83/sqft
    Source: Public Record Report a problem

    Public tax history

    YearProperty taxesTax assessment
    2025$3,008 +33%$35,825 -6.6%
    2024$2,262 +20.3%$38,344 +4.4%
    2023$1,880 -0.6%$36,734 +41.5%
    2022$1,892 $25,952 -2.8%
    2021-- $26,699 +4.1%
    2020$1,842 +17.6%$25,654
    2019$1,566 --
    2018$1,566 -17.2%$21,247
    2017$1,891 $21,247 +24.1%
    2016-- $17,122
    2015-- $17,122 +33.5%
    2014-- $12,824 -8.3%
    2013$1,067 $13,990
    2012-- $13,990
    2011$1,081 +2.7%$13,990 +0.4%
    2010$1,053 -16.9%$13,930
    2009$1,266 $13,930 -15.9%
    2008-- $16,573
    2007-- $16,573 -1.7%
    2006-- $16,867
    2005-- $16,867 +4.6%
    2002$1,189 +14.1%$16,130 +20.2%
    2001$1,042 $13,420
    Find assessor info on the county website

    Neighborhood: Summer Valley

    Nearby schools

    GreatSchools rating
    Schools provided by the listing agent
    • Elementary: Meadow Point
    • Middle: Falcon Creek
    • High: Grandview
    • District: Cherry Creek 5

    Source: REcolorado as distributed by MLS GRID. This data may not be complete. We recommend contacting the local school district to confirm school assignments for this home.

    Get a cash offer in 3 minutes
    Find out how much your home could sell for in as little as 3 minutes with a no-obligation cash offer.
    Estimated market value
    $557,400
    Get a cash offer in 3 minutes
    Find out how much your home could sell for in as little as 3 minutes with a no-obligation cash offer.
    Estimated market value
    $557,400