Tucked away at the back of a cul-de-sac, this inviting one-level ranch home sits on a generous quarter-acre lot with room to live, grow and gather. The large fenced backyard is truly special — featuring a brand new Trex deck, thriving pear tree, and endless potential. Whether you’re dreaming of summer BBQs with friends, a thriving vegetable garden, play space for pets, or even exploring the possibility of an ADU, this outdoor setting delivers flexibility and privacy. Inside, you’ll find a solid home ready to shine with your personal updates and style. The front living room flows seamlessly into the formal dining area and connects to the kitchen, creating an easy, functional layout. The kitchen features brand new LVP flooring, and all appliances are included. Just off the kitchen, a generous family room offers brand new carpet and a cozy gas fireplace — perfect for relaxing evenings in as well as a slider door out to that amazing deck & backyard! This home offers 3 bedrooms and 2 full bathrooms, including an updated primary bath with granite counters and a striking hammered copper sink. The updated hall bath also has a granite counter along with a tub & shower. Major improvements include a new roof, new water heater (2025), updated bathrooms, central gas heat and heat pump cooling for year-round comfort. The attached two-car garage with opener houses the included full-size washer and dryer. Located minutes from Nike, Intel, downtown Beaverton’s shops and restaurants, and with quick access to parks like Barsotti Park and Mountain View Champions Park, this home blends convenience with community. Bike Score~70 and quick easy access to elementary, middle, and high schools. Opportunity, location, and potential are all highlights of this sweet home looking for its new owner.
Sold
$500,000
17363 SW Washington Ct, Beaverton, OR 97078
3beds
1,422sqft
Residential, Single Family Residence
Built in 1979
0.25 Acres Lot
$504,300 Zestimate®
$352/sqft
$2,512 Estimated rent
Home value
$504,300
$474,000 - $535,000
$2,512/mo
Zestimate® history
Owner options
List your home for rent
$2,512/mo
Rent Zestimate®
Find your next renter with Zillow Rental Manager. Plus, with online applications, you can quickly screen prospective tenants – for free.
$2,512/mo
Rent Zestimate®
Refinance and save
$3,257/mo
Est. payment
Refinancing to a lower rate could help reduce your monthly payments and save thousands over the life of the loan.
$3,257/mo
Est. payment
Explore your selling options
Work with a Zillow partner agent
Leverage their expertise and Zillow's premium Showcase listings to get your home seen by more buyers.
Get startedList with your own agent
Get your home in front of millions of buyers by listing it on Zillow.
Learn how to do itSell it yourself
Take full control of how buyers see your home on Zillow by listing For Sale by Owner (FSBO).
List your homeWhat's special
Cozy gas fireplaceLarge fenced backyardInviting one-level ranch homeThriving pear treeUpdated bathroomsBrand new trex deckGenerous family room
Zillow last checked:
Listing updated:
Listed by:
Lisa Fain 503-679-8477,
Ascend Realty & Property Management,
Ernie Coufal 503-293-8412,
Ascend Realty & Property Management
Bought with:
Caitlin Williams, 200905127
Opt
Source: RMLS (OR),MLS#: 402390347
Facts & features
Interior
Bedrooms & bathrooms
- Bedrooms: 3
- Bathrooms: 2
- Full bathrooms: 2
- Main level bathrooms: 2
Rooms
- Room types: Bedroom 2, Bedroom 3, Dining Room, Family Room, Kitchen, Living Room, Primary Bedroom
Primary bedroom
- Features: Ensuite, Wallto Wall Carpet
- Level: Main
Bedroom 2
- Features: Wallto Wall Carpet
- Level: Main
Bedroom 3
- Features: Wallto Wall Carpet
- Level: Main
Dining room
- Features: Formal, Wallto Wall Carpet
- Level: Main
Family room
- Features: Fireplace, Sliding Doors, Wallto Wall Carpet
- Level: Main
Kitchen
- Features: Dishwasher, Disposal, Free Standing Range, Free Standing Refrigerator, Vinyl Floor
- Level: Main
Living room
- Features: Wallto Wall Carpet
- Level: Main
Heating
- Heat Pump, Fireplace(s)
Cooling
- Central Air, Heat Pump
Appliances
- Included: Dishwasher, Disposal, Free-Standing Range, Free-Standing Refrigerator, Washer/Dryer, Gas Water Heater
Features
- Updated Remodeled, Shower, Formal
- Flooring: Wall to Wall Carpet, Vinyl
- Doors: Sliding Doors
- Windows: Double Pane Windows
- Basement: Crawl Space
- Number of fireplaces: 1
- Fireplace features: Gas
Interior area
- Total structure area: 1,422
- Total interior livable area: 1,422 sqft
Property
Parking
- Total spaces: 2
- Parking features: Driveway, Garage Door Opener, Attached
- Attached garage spaces: 2
- Has uncovered spaces: Yes
Accessibility
- Accessibility features: Garage On Main, Accessibility
Features
- Stories: 1
- Patio & porch: Deck
- Exterior features: Yard
- Fencing: Fenced
- Has view: Yes
- View description: Seasonal
Lot
- Size: 0.25 Acres
- Features: Cul-De-Sac, Level, Trees, SqFt 10000 to 14999
Details
- Parcel number: R999450
Construction
Type & style
- Home type: SingleFamily
- Architectural style: Ranch
- Property subtype: Residential, Single Family Residence
Materials
- Cedar
- Roof: Composition
Condition
- Resale,Updated/Remodeled
- New construction: No
- Year built: 1979
Utilities & green energy
- Gas: Gas
- Sewer: Public Sewer
- Water: Public
Green energy
- Water conservation: Dual Flush Toilet
Community & HOA
HOA
- Has HOA: No
Location
- Region: Beaverton
Financial & listing details
- Price per square foot: $352/sqft
- Tax assessed value: $541,880
- Annual tax amount: $4,268
- Date on market: 2/27/2026
- Cumulative days on market: 3 days
- Listing terms: Cash,Conventional,FHA,VA Loan
- Road surface type: Paved
Price history
| Date | Event | Price |
|---|---|---|
| 3/27/2026 | Sold | $500,000+9.2%$352/sqft |
Source:  RMLS (OR) #402390347 Report a problem RMLS (OR) #402390347 Report a problem | ||
| 3/2/2026 | Pending sale | $458,000$322/sqft |
Source: RMLS (OR) #402390347 Report a problem | ||
| 2/28/2026 | Listed for sale | $458,000$322/sqft |
Source: RMLS (OR) #402390347 Report a problem | ||
Public tax history
| Year | Property taxes | Tax assessment |
|---|---|---|
| 2025 | $4,269 +4.3% | $225,890 +3% |
| 2024 | $4,091 +6.5% | $219,320 +3% |
| 2023 | $3,841 +3.3% | $212,930 +3% |
| 2022 | $3,717 +3.7% | $206,740 |
| 2021 | $3,583 -9.5% | -- |
| 2020 | $3,961 +3.4% | $222,110 +3% |
| 2019 | $3,832 +3.4% | $215,650 |
| 2018 | $3,706 | $215,650 +6.1% |
| 2017 | $3,706 +7.6% | $203,280 +3% |
| 2016 | $3,446 | $197,360 +3% |
| 2015 | $3,446 +4% | $191,620 +3% |
| 2014 | $3,313 +8.5% | $186,040 +3% |
| 2013 | $3,053 +7.7% | $180,630 +3% |
| 2012 | $2,833 +2.8% | $175,370 -15.8% |
| 2011 | $2,757 +2.6% | $208,300 -5.5% |
| 2010 | $2,688 +2.1% | $220,330 -7.3% |
| 2009 | $2,632 +8.4% | $237,620 -7.1% |
| 2008 | $2,428 +2.5% | $255,760 -1.7% |
| 2007 | $2,369 +11.6% | $260,100 +7.4% |
| 2006 | $2,122 -10% | $242,220 +28.9% |
| 2005 | $2,359 +11.2% | $187,850 +7% |
| 2004 | $2,122 -6.1% | $175,480 -0.4% |
| 2003 | $2,259 +13.1% | $176,140 +7.8% |
| 2002 | $1,998 +2.9% | $163,350 +0.9% |
| 2001 | $1,941 +10.4% | $161,890 +0.9% |
| 2000 | $1,758 | $160,430 |
Find assessor info on the county website
Neighborhood: Aloha
Nearby homes
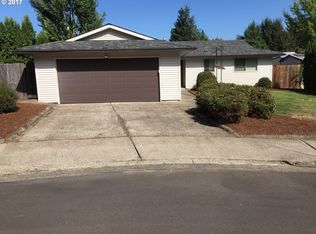
- $456,5003 bd2 ba1.3k sqft17341 SW Washington Ct, Beaverton, OR 97078Off Market
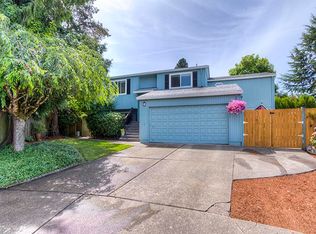
- $552,0003 bd2 ba2.5k sqft17380 SW Washington Ct, Beaverton, OR 97078Off Market
- $428,2003 bd2 ba1k sqft17425 SW Washington Ct, Beaverton, OR 97078Off Market
- $475,5003 bd2 ba1.4k sqft17319 SW Washington Ct, Beaverton, OR 97078Off Market
- $550,0003 bd3 ba1.4k sqft17365 SW Kandrea Ct, Beaverton, OR 97006Sold
- $500,0004 bd3 ba1.8k sqft17381 SW Kandrea Ct, Beaverton, OR 97078Off Market
- $502,2003 bd2 ba1.4k sqft17368 SW Washington Ct, Beaverton, OR 97078Off Market
- $489,6003 bd2 ba1.3k sqft17415 SW Washington Ct, Beaverton, OR 97078Off Market
Nearby schools
GreatSchools rating
- 3/10Aloha-Huber Park SchoolGrades: PK-8Distance: 0.1 mi
- 5/10Aloha High SchoolGrades: 9-12Distance: 0.6 mi
- 3/10Mountain View Middle SchoolGrades: 6-8Distance: 0.4 mi
Schools provided by the listing agent
- Elementary: Aloha-Huber Prk
- Middle: Mountain View
- High: Aloha
Source: RMLS (OR). This data may not be complete. We recommend contacting the local school district to confirm school assignments for this home.
Get a cash offer in 3 minutes
Find out how much your home could sell for in as little as 3 minutes with a no-obligation cash offer.
Estimated market value
$504,300
Get a cash offer in 3 minutes
Find out how much your home could sell for in as little as 3 minutes with a no-obligation cash offer.
Estimated market value
$504,300
- Oregon
- Washington County
- Beaverton
- 97078
- Aloha
- 17363 SW Washington Ct
