This welcoming, move-in ready home has been beautifully and immaculately maintained and offers an abundance of space with 4 bedrooms and 3.5 bathrooms. The home features hardwood flooring throughout the first and second levels, Simonton windows with muttons, and two-panel solid core continental-style doors throughout. Elegant oak stairs and custom iron railing staircases enhance both the first floor and basement. At the front of the home, you'll find separate living and dining rooms showcasing extra-wide crown molding, oversized trim, and custom wainscoting, all filled with natural light flowing through the inviting entryway. The bright and sunny family room, complete with a wood-burning/gas log fireplace, flows seamlessly into the cozy kitchen featuring granite countertops, stainless steel appliances, light oak cabinetry, and sliding glass doors leading to the spectacular backyard. Completing the main level is a half bathroom and a spacious laundry room with additional storage and access to the attached two-car garage. All four bedrooms are located on the second floor, including the primary suite with a walk-in closet and a beautifully updated private en-suite featuring Italian porcelain tile flooring, a porcelain tub surround, double vanity with marble top, and a walk-in shower with porcelain walls. The lower level offers a spacious family room with built-in bookcases, a cozy electric fireplace, recessed lighting, built-in home theater, and porcelain tile flooring. Additional lower-level features include a bathroom with a travertine surround shower, single vanity, and a custom dry-bar area with stone backsplash, wood cabinetry with glass inserts, stainless steel wine cooler, and porcelain tile flooring. A 5th bedroom and/or office features recessed lighting, French doors, and laminate flooring. The spectacular backyard is perfectly designed for summer enjoyment and year-round entertaining, offering brick pavers, a brick fire pit, and an above-ground swimming pool. This truly one-of-a-kind home is conveniently located just minutes from shopping centers and restaurants.
Closed
Street View
$575,000
17364 W Westwind Dr, Gurnee, IL 60031
5beds
3,512sqft
Single Family Residence
Built in 1991
10,023 Square Feet Lot
$576,300 Zestimate®
$164/sqft
$3,308 Estimated rent
Home value
$576,300
$530,000 - $628,000
$3,308/mo
Zestimate® history
Owner options
List your home for rent
$3,308/mo
Rent Zestimate®
Find your next renter with Zillow Rental Manager. Plus, with online applications, you can quickly screen prospective tenants – for free.
$3,308/mo
Rent Zestimate®
Refinance and save
$4,991/mo
Est. payment
Refinancing to a lower rate could help reduce your monthly payments and save thousands over the life of the loan.
$4,991/mo
Est. payment
Explore your selling options
Work with a Zillow partner agent
Leverage their expertise and Zillow's premium Showcase listings to get your home seen by more buyers.
Get startedList with your own agent
Get your home in front of millions of buyers by listing it on Zillow.
Learn how to do itSell it yourself
Take full control of how buyers see your home on Zillow by listing For Sale by Owner (FSBO).
List your homeWhat's special
Simonton windows with muttonsAbove-ground swimming poolAttached two-car garageBrick paversBrick fire pit
Zillow last checked:
Listing updated:
Listed by:
Alice Martsinkovsky 773-742-7723,
john greene, Realtor
Bought with:
Amanda Spera
Keller Williams North Shore West
Source: MRED as distributed by MLS GRID,MLS#: 12640277
Facts & features
Interior
Bedrooms & bathrooms
- Bedrooms: 5
- Bathrooms: 4
- Full bathrooms: 3
- 1/2 bathrooms: 1
Rooms
- Room types: Bedroom 5
Primary bedroom
- Features: Flooring (Hardwood), Bathroom (Full, Double Sink, Whirlpool & Sep Shwr)
- Level: Second
- Area: 247 Square Feet
- Dimensions: 19X13
Bedroom 2
- Features: Flooring (Hardwood)
- Level: Second
- Area: 156 Square Feet
- Dimensions: 13X12
Bedroom 3
- Features: Flooring (Hardwood)
- Level: Second
- Area: 132 Square Feet
- Dimensions: 12X11
Bedroom 4
- Features: Flooring (Hardwood)
- Level: Second
- Area: 110 Square Feet
- Dimensions: 11X10
Bedroom 5
- Features: Flooring (Laminate)
- Level: Basement
- Area: 143 Square Feet
- Dimensions: 13X11
Dining room
- Features: Flooring (Hardwood)
- Level: Main
- Area: 132 Square Feet
- Dimensions: 12X11
Family room
- Features: Flooring (Hardwood)
- Level: Main
- Area: 255 Square Feet
- Dimensions: 17X15
Kitchen
- Features: Kitchen (Eating Area-Table Space), Flooring (Ceramic Tile)
- Level: Main
- Area: 165 Square Feet
- Dimensions: 15X11
Laundry
- Features: Flooring (Ceramic Tile)
- Level: Main
- Area: 48 Square Feet
- Dimensions: 6X8
Living room
- Features: Flooring (Hardwood)
- Level: Main
- Area: 195 Square Feet
- Dimensions: 15X13
Heating
- Natural Gas, Forced Air
Cooling
- Central Air
Appliances
- Laundry: Main Level
Features
- Vaulted Ceiling(s), Dry Bar, Built-in Features, Walk-In Closet(s)
- Flooring: Hardwood, Laminate
- Basement: Finished,Full
- Attic: Unfinished
- Number of fireplaces: 2
- Fireplace features: Wood Burning, Electric, Gas Log, Family Room, Basement
Interior area
- Total structure area: 3,512
- Total interior livable area: 3,512 sqft
- Finished area below ground: 1,060
Property
Parking
- Total spaces: 2
- Parking features: Yes, Attached, Garage
- Attached garage spaces: 2
Accessibility
- Accessibility features: No Disability Access
Features
- Stories: 2
- Patio & porch: Patio
- Exterior features: Fire Pit
- Pool features: Above Ground
Lot
- Size: 10,023 Square Feet
- Dimensions: 80x124x78x123
Details
- Parcel number: 07084010360000
- Special conditions: None
- Other equipment: TV-Dish, Generator
Construction
Type & style
- Home type: SingleFamily
- Architectural style: Colonial
- Property subtype: Single Family Residence
Materials
- Vinyl Siding
Condition
- New construction: No
- Year built: 1991
Utilities & green energy
- Electric: Circuit Breakers
- Sewer: Public Sewer
- Water: Lake Michigan
Green energy
- Energy generation: Solar
Community & HOA
HOA
- Has HOA: Yes
- Services included: Clubhouse, Other
- HOA fee: $606 annually
Location
- Region: Gurnee
Financial & listing details
- Price per square foot: $164/sqft
- Tax assessed value: $447,459
- Annual tax amount: $12,353
- Date on market: 5/22/2026
- Listing terms: Conventional
- Ownership: Fee Simple
Price history
| Date | Event | Price |
|---|---|---|
| 6/23/2026 | Sold | $575,000$164/sqft |
Source:  MRED as distributed by MLS GRID #12640277 Report a problem MRED as distributed by MLS GRID #12640277 Report a problem | ||
| 5/26/2026 | Contingent | $575,000$164/sqft |
Source: MRED as distributed by MLS GRID #12640277 Report a problem | ||
| 5/21/2026 | Listed for sale | $575,000+55.4%$164/sqft |
Source: MRED as distributed by MLS GRID #12640277 Report a problem | ||
| 4/27/2020 | Sold | $370,000-5.1%$105/sqft |
Source: MRED as distributed by MLS GRID #10563031 Report a problem | ||
| 3/12/2020 | Pending sale | $389,900$111/sqft |
Source: Baird & Warner #10563031 Report a problem | ||
| 10/31/2019 | Listed for sale | $389,900+75.6%$111/sqft |
Source: Baird & Warner #10563031 Report a problem | ||
| 5/8/2012 | Sold | $222,000-10.3%$63/sqft |
Source: Public Record Report a problem | ||
| 3/23/2012 | Price change | $247,500-7.5%$70/sqft |
Source: RE/MAX Suburban #07390600 Report a problem | ||
| 2/13/2012 | Price change | $267,500-1.5%$76/sqft |
Source: RE/MAX Suburban #07390600 Report a problem | ||
| 11/11/2011 | Price change | $271,700-5.2%$77/sqft |
Source: Suburban1 Inc #07390600 Report a problem | ||
| 6/9/2011 | Price change | $286,700-4%$82/sqft |
Source: Suburban I, Inc #07390600 Report a problem | ||
| 4/5/2011 | Price change | $298,800-6.3%$85/sqft |
Source: RE/MAX suburban #07390600 Report a problem | ||
| 12/4/2010 | Price change | $318,900-3.9%$91/sqft |
Source: RE/MAX suburban #07390600 Report a problem | ||
| 5/22/2010 | Price change | $331,900-4.3%$95/sqft |
Source: RE/MAX suburban #07390600 Report a problem | ||
| 12/13/2009 | Price change | $346,900+0.3%$99/sqft |
Source: RE/MAX suburban Report a problem | ||
| 12/11/2009 | Listed for sale | $346,000+33.6%$99/sqft |
Source: RE/MAX suburban Report a problem | ||
| 10/18/2000 | Sold | $259,000+23.3%$74/sqft |
Source: Public Record Report a problem | ||
| 6/18/1998 | Sold | $210,000$60/sqft |
Source: Public Record Report a problem | ||
Public tax history
| Year | Property taxes | Tax assessment |
|---|---|---|
| 2024 | $13,572 +7.1% | $145,619 -2.4% |
| 2023 | $12,673 +10% | $149,138 +7.7% |
| 2022 | $11,520 +26.5% | $138,463 +16.8% |
| 2021 | $9,108 +3.8% | $118,532 +21.8% |
| 2020 | $8,773 +1.8% | $97,350 +3% |
| 2019 | $8,614 -6.8% | $94,523 -8.6% |
| 2018 | $9,246 | $103,455 +3% |
| 2017 | $9,246 +3.6% | $100,490 +4.7% |
| 2016 | $8,921 +30.9% | $96,016 +5.4% |
| 2015 | $6,813 +3% | $91,062 +27.3% |
| 2014 | $6,616 -2.4% | $71,553 -0.8% |
| 2012 | $6,780 -8.7% | $72,101 -23.7% |
| 2011 | $7,424 +7.9% | $94,496 -2.6% |
| 2010 | $6,881 +3% | $96,977 -5% |
| 2009 | $6,680 +1.6% | $102,134 -1.3% |
| 2008 | $6,574 +11.1% | $103,473 +13% |
| 2006 | $5,916 +6.6% | $91,583 |
| 2005 | $5,549 +7.7% | -- |
| 2004 | $5,153 +2.8% | -- |
| 2003 | $5,014 +5% | -- |
| 2002 | $4,775 +108.2% | -- |
| 2001 | $2,293 -48.6% | $65,486 +3.3% |
| 2000 | $4,461 | $63,380 |
Find assessor info on the county website
Neighborhood: 60031
Nearby homes
- $496,5004 bd3 ba3.4k sqft17350 W Westwind Dr, Gurnee, IL 60031Off Market
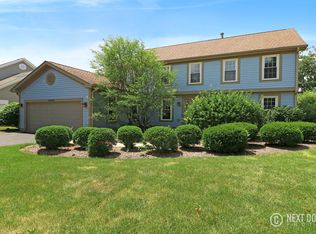
- $532,9004 bd2 ba2.6k sqft17378 W Westwind Dr, Gurnee, IL 60031Off Market
- $279,0002 bd2 ba1.2k sqft36115 N New Bridge Ct, Gurnee, IL 60031Sold
- $521,1004 bd4 ba2.6k sqft17334 W Westwind Dr, Gurnee, IL 60031Off Market
- $308,3002 bd2 ba1.5k sqft36117 N New Bridge Ct, Gurnee, IL 60031Off Market
- $287,8002 bd3 ba1.5k sqft36117 N New Bridge Ct #000, Gurnee, IL 60031Off Market
- $534,0004 bd2 ba2.6k sqft17381 W Westwind Dr, Gurnee, IL 60031Off Market
- $318,0003 bd2 ba1.6k sqft36119 N New Bridge Ct, Gurnee, IL 60031Off Market
Nearby schools
GreatSchools rating
- 5/10Woodland Intermediate SchoolGrades: 4-5Distance: 1 mi
- 5/10Woodland Middle SchoolGrades: 6-8Distance: 2.3 mi
- 9/10Warren Township High SchoolGrades: 9-12Distance: 2 mi
Schools provided by the listing agent
- Elementary: Woodland Elementary School
- Middle: Woodland Middle School
- High: Warren Township High School
- District: 50
Source: MRED as distributed by MLS GRID. This data may not be complete. We recommend contacting the local school district to confirm school assignments for this home.
Get a cash offer in 3 minutes
Find out how much your home could sell for in as little as 3 minutes with a no-obligation cash offer.
Estimated market value
$576,300
Get a cash offer in 3 minutes
Find out how much your home could sell for in as little as 3 minutes with a no-obligation cash offer.
Estimated market value
$576,300
- Illinois
- Lake County
- Gurnee
- 60031
- 17364 W Westwind Dr
Nearby cities
Nearby zip codes
Other Gurnee Topics
