Location, Location, Location – A Rare 4-Acre Estate A truly rare find—this stunning, fully upgraded estate sits on approximately 4 acres of beautifully landscaped grounds, offering privacy, luxury, and endless possibilities just minutes from Tyler. This impeccably maintained 4-bedroom, 3-bathroom home is the perfect blend of refined comfort and modern convenience. From the moment you arrive via the private asphalt driveway, you’ll appreciate the attention to detail and pride of ownership throughout. Step inside to discover a bright, open layout featuring a designer-upgraded kitchen with a cozy breakfast nook, ideal for morning coffee or casual dining. Adjacent, a spacious sunroom invites natural light and serene views year-round, while the large covered patio and full outdoor kitchen set the stage for effortless entertaining in every season. The thoughtfully designed floor plan includes a dedicated workout room off the primary suite, complete with a custom Murphy bed for added flexibility—perfect for guests or multi-purpose use. The expansive primary suite itself is a peaceful retreat, offering luxury finishes and ample space to unwind. Car enthusiasts and hobbyists will love the attached 2-car drive-through garage, in addition to the detached 5-car garage—ideal for a car collection, workshop, or easily convertible to a private guest house or studio. Whether you're looking for a luxurious primary residence or a weekend escape with room to grow, this estate checks every box. Schedule your private showing today—opportunities like this don’t come often.
Sold
Price Unknown
17365 County Road 122, Tyler, TX 75703
4beds
3,056sqft
Single Family Residence
Built in 1972
4 Acres Lot
$945,100 Zestimate®
$--/sqft
$3,553 Estimated rent
Home value
$945,100
$879,000 - $1.01M
$3,553/mo
Zestimate® history
Owner options
List your home for rent
$3,553/mo
Rent Zestimate®
Find your next renter with Zillow Rental Manager. Plus, with online applications, you can quickly screen prospective tenants – for free.
$3,553/mo
Rent Zestimate®
Refinance and save
Refinancing to a lower rate could help reduce your monthly payments and save thousands over the life of the loan.
Explore your selling options
Work with a Zillow partner agent
Leverage their expertise and Zillow's premium Showcase listings to get your home seen by more buyers.
Get startedList with your own agent
Get your home in front of millions of buyers by listing it on Zillow.
Learn how to do itSell it yourself
Take full control of how buyers see your home on Zillow by listing For Sale by Owner (FSBO).
List your homeWhat's special
Beautifully landscaped groundsFull outdoor kitchenLarge covered patioCustom murphy bedSpacious sunroomDesigner-upgraded kitchenDedicated workout room
Zillow last checked:
Listing updated:
Listed by:
Charlotte Williams 903-520-2985,
Keller Williams Realty-Tyler,
John Sattler 903-352-0641
Bought with:
David Kurtz, TREC# 0636001
Source: GTARMLS,MLS#: 25012858
Facts & features
Interior
Bedrooms & bathrooms
- Bedrooms: 4
- Bathrooms: 3
- Full bathrooms: 3
Rooms
- Room types: Utility Room, Sunroom, 1 Living Area
Primary bedroom
- Features: Master Bedroom Split, Sitting Area in Master
Bedroom
- Features: Walk-In Closet(s)
- Level: Main
Bathroom
- Features: Shower and Tub, Ceramic Tile
Kitchen
- Features: Kitchen/Eating Combo
Heating
- Central/Electric
Cooling
- Central Electric, Central Gas, Ceiling Fan(s)
Appliances
- Included: Range/Oven-Electric, Dishwasher, Microwave, Refrigerator, Electric Oven, Electric Cooktop
Features
- Ceiling Fan(s), Kitchen Island
- Windows: Blinds
- Number of fireplaces: 1
- Fireplace features: One Wood Burning
Interior area
- Total structure area: 3,056
- Total interior livable area: 3,056 sqft
Property
Parking
- Total spaces: 7
- Parking features: Garage, Open
- Garage spaces: 7
- Has uncovered spaces: Yes
Features
- Levels: One
- Stories: 1
- Patio & porch: Patio Covered, Porch
- Exterior features: Outdoor Kitchen
- Pool features: None
- Fencing: None
Lot
- Size: 4 Acres
Details
- Additional structures: Other
- Parcel number: 100000103200002000
- Special conditions: None
Construction
Type & style
- Home type: SingleFamily
- Architectural style: Ranch,Traditional,Contemporary
- Property subtype: Single Family Residence
Materials
- Brick and Wood
- Foundation: Slab
- Roof: Composition
Condition
- Year built: 1972
Community & HOA
Community
- Subdivision: Unknown
HOA
- Has HOA: No
Location
- Region: Tyler
Financial & listing details
- Tax assessed value: $1,271,215
- Annual tax amount: $4,874
- Date on market: 8/26/2025
- Listing terms: Conventional,FHA,VA Loan,Cash
Price history
| Date | Event | Price |
|---|---|---|
| 10/10/2025 | Sold | -- |
Source:  GTARMLS #25012858 Report a problem GTARMLS #25012858 Report a problem | ||
| 9/12/2025 | Pending sale | $989,000$324/sqft |
Source: GTARMLS #25012858 Report a problem | ||
| 8/26/2025 | Listed for sale | $989,000$324/sqft |
Source: GTARMLS #25012858 Report a problem | ||
Public tax history
| Year | Property taxes | Tax assessment |
|---|---|---|
| 2024 | $16,357 +2.9% | $1,271,215 -2% |
| 2023 | $15,889 -7.2% | $1,296,619 +13.8% |
| 2022 | $17,114 -0.7% | $1,139,014 +5.6% |
| 2021 | $17,230 +0.6% | $1,078,277 +3.8% |
| 2020 | $17,125 -4.6% | $1,038,552 -0.3% |
| 2019 | $17,944 -4.1% | $1,041,510 +0.3% |
| 2018 | $18,707 +1% | $1,038,722 +0.6% |
| 2017 | $18,521 +16.8% | $1,032,728 +2.8% |
| 2016 | $15,851 -0.7% | $1,004,500 |
| 2015 | $15,970 | $1,004,500 |
| 2014 | $15,970 +0.4% | -- |
| 2013 | $15,905 0% | -- |
| 2012 | $15,909 +0.5% | -- |
| 2011 | $15,824 | -- |
| 2009 | -- | $984,500 +3.6% |
| 2004 | -- | $950,500 +2.1% |
| 2003 | -- | $930,700 +71.2% |
| 2002 | -- | $543,600 |
Find assessor info on the county website
Neighborhood: 75703
Nearby homes
- $1,946,5006 bd6 ba6.8k sqft602 Bridle Ridge Dr, Tyler, TX 75703Off Market

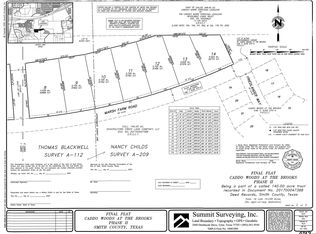
- $160,0000.729 Acres1060 Marsh Farm Rd LOT 10, Tyler, TX 75703Lot/Land
- $1,430,300-- bd3 ba7k sqft1454 Vanderbilt Dr, Tyler, TX 75703Off Market
- $514,2005 bd4 ba3.1k sqft17316 County Road 122, Tyler, TX 75703Off Market
- $1,001,6531 Acres620 Bridle Ridge Dr, Tyler, TX 75703Off Market
- $1,423,900-- bd4 ba5.9k sqft620 Bridle Ridge Dr, Tyler, TX 75703Off Market
- $234,2977.846 Acres620 Bridle Ridge Dr, Tyler, TX 75703Off Market
- $1,005,400-- bd-- ba-- sqft17405 County Road 122, Tyler, TX 75703Off Market
Nearby schools
GreatSchools rating
- 10/10Stanton-Smith Elementary SchoolGrades: PK-5Distance: 4.4 mi
- 9/10Whitehouse Junior High SchoolGrades: 6-8Distance: 4.3 mi
- 7/10Whitehouse High SchoolGrades: 9-12Distance: 5.3 mi
Schools provided by the listing agent
- Elementary: Whitehouse - Stanton-Smith
- Middle: Whitehouse
- High: Whitehouse
Source: GTARMLS. This data may not be complete. We recommend contacting the local school district to confirm school assignments for this home.
Sell for more on Zillow
Get a Zillow Showcase℠ listing at no additional cost and you could sell for .
$945,100
2% more
+$18,902
With Zillow Showcase(estimated)
$964,002
- Texas
- Smith County
- Tyler
- 75703
- 17365 County Road 122
Nearby cities
Nearby neighborhoods
Nearby zip codes
Other Tyler Topics
