Skip main navigation
Sold for $259,900
  • $259,900

    17365 E Rice Circle #B, Aurora, CO 80015

    2beds
    1,088sqft
    Townhouse
    Built in 1983
    -- sqft lot
    $259,200 Zestimate®
    $239/sqft
    $1,945 Estimated rent

    Home value

    $259,200

    $246,000 - $272,000

    $1,945/mo

    Zestimate® history
    Loading
    Loading...

    Owner options

    List your home for rent

    $1,945/mo

    Rent Zestimate®

    Find your next renter with Zillow Rental Manager. Plus, with online applications, you can quickly screen prospective tenants – for free.

    Learn more

    $1,945/mo

    Rent Zestimate®

    Refinance and save

    $1,987/mo

    Est. payment

    Refinancing to a lower rate could help reduce your monthly payments and save thousands over the life of the loan.

    See today's rates

    $1,987/mo

    Est. payment

    Explore your selling options

    Work with a Zillow partner agent

    Leverage their expertise and Zillow's premium Showcase listings to get your home seen by more buyers.

    Get started

    List with your own agent

    Get your home in front of millions of buyers by listing it on Zillow.

    Learn how to do it

    Sell it yourself

    Take full control of how buyers see your home on Zillow by listing For Sale by Owner (FSBO).

    List your home

    What's special

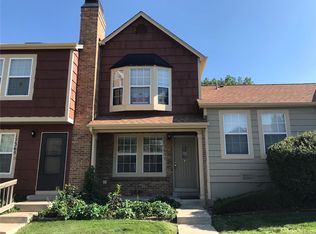
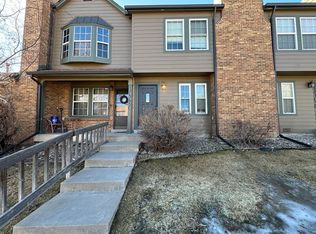
    Positioned within the Discovery at Quincy Lake, this thoughtfully articulated townhome-style condo offers a balance of connection and calm, with everyday conveniences and open space unfolding just beyond its doors. Inside, the main level conveys a natural ease, where each space is defined yet fluid in its relationship to the next. A wood-burning fireplace anchors the living room with warmth and texture, while a wall of picture windows draws in light, for an open yet intimate atmosphere. The dining area transitions seamlessly from the living space, and a bar-height counter connects to the kitchen, allowing for easy conversation. The kitchen is composed and functional; solid wood cabinetry and a charming pantry offer practical storage, while a garden window introduces character and light. Nearby, the full sized washer + dryer add a layer of everyday ease. Brand new carpet extends across the stairs and upper level, reinforcing a refreshed sensibility. Upstairs, the primary suite offers a sense of retreat benath vaulted ceilings, as an oversized window enhances the sense of openness while the en-suite bath ensures convenience. The second bedroom carries its own distinct character, featuring an iconic bay window that adds dimension. A second full bathroom supports flexibility for guests and shared living. Outdoor living extends to a private fenced patio, while an attached storage area adds further practicality. Community amenities, including a pool, along with HOA coverage of water, sewer + trash contribute to a low-maintenance lifestyle. Moments away, Quincy Reservoir offers miles of trails and open space, while a nearby dog park creates an ideal extension of the outdoor experience. Daily essentials are within easy reach along the Buckley + Quincy corridor, bringing together shopping, dining, and fitness. Positioned within the highly regarded Cherry Creek School District, this home represents a compelling blend of comfort, accessibility, and enduring value.

    Zillow last checked:

    Listing updated:

    Listed by:

    Sierra White 303-910-4684 SoldbySierraLLC@gmail.com,

    Real Broker, LLC DBA Real,

    David Umphress 303-578-0741,

    Real Broker, LLC DBA Real

    Bought with:

    Philip Stinar, 100103196

    RE/MAX Professionals

    Source: REcolorado as distributed by MLS GRID,MLS#: 4625592MLS Logo

    Facts & features

    Interior

    Bedrooms & bathrooms
    • Bedrooms: 2
    • Bathrooms: 2
    • Full bathrooms: 2
    Bedroom
    • Description: Carpet, Closet, Vaulted Ceiling
    • Features: Primary Suite
    • Level: Upper
    Bedroom
    • Description: Carpet, Closet, Vaulted Ceiling, Bay Window
    • Features: Primary Suite
    • Level: Upper
    Bathroom
    • Description: Tile Flooring, Vanity Sink, Shower & Tub Combo
    • Features: En Suite Bathroom, Primary Suite
    • Level: Upper
    Bathroom
    • Description: Tile Flooring, Vanity Sink, Shower Only
    • Features: En Suite Bathroom, Primary Suite
    • Level: Upper
    Dining room
    • Description: Dining Space With Wood-Look Flooring & Sliding Doors To The Back
    • Level: Main
    Family room
    • Description: Front, Fireplace, Tons Of Natural Light, Wood-Look Flooring
    • Level: Main
    Kitchen
    • Description: Elec Range, Laminate Counters, Refrigerator, Breakfast Bar, Stacked Washer & Dryer, Wood-Look Flooring
    • Level: Main
    Heating
    • Forced Air, Natural Gas
    Cooling
    • Air Conditioning-Room
    Appliances
    • Included: Dishwasher, Disposal, Dryer, Gas Water Heater, Microwave, Range, Refrigerator, Washer
    Features
    • Built-in Features, Eat-in Kitchen, High Ceilings, High Speed Internet, Laminate Counters, Pantry, Primary Suite, Vaulted Ceiling(s)
    • Flooring: Carpet, Tile, Vinyl
    • Windows: Bay Window(s), Window Coverings
    • Has basement: No
    • Number of fireplaces: 1
    • Fireplace features: Family Room, Wood Burning
    • Common walls with other units/homes: 2+ Common Walls
    Interior area
    • Total structure area: 1,088
    • Total interior livable area: 1,088 sqft
    • Finished area above ground: 1,088

    Property

    Parking
    • Total spaces: 1
    • Details: Reserved Spaces: 1
    Features
    • Levels: Two
    • Stories: 2
    • Entry location: Ground
    • Patio & porch: Front Porch, Patio
    • Exterior features: Private Yard, Rain Gutters
    • Fencing: Partial
    Lot
    • Features: Corner Lot, Greenbelt, Landscaped, Open Space
    Details
    • Parcel number: 032413867
    • Zoning: RES
    • Special conditions: Standard

    Construction

    Type & style
    • Home type: Townhouse
    • Architectural style: Contemporary
    • Property subtype: Townhouse
    • Attached to another structure: Yes
    Materials
    • Brick, Frame, Wood Siding
    • Roof: Composition
    Condition
    • Year built: 1983

    Utilities & green energy

    • Sewer: Public Sewer
    • Water: Public
    • Utilities for property: Cable Available, Internet Access (Wired), Natural Gas Available, Phone Available

    Community & neighborhood

    Location
    • Region: Aurora
    • Subdivision: Quincy Lake

    HOA & financial

    HOA
    • Has HOA: Yes
    • HOA fee: $470 monthly
    • Amenities included: Clubhouse, Parking, Pool, Trail(s)
    • Services included: Insurance, Maintenance Grounds, Road Maintenance, Snow Removal, Water
    • Association name: Goodwin & Company
    • Association phone: 303-693-2118

    Other

    Other facts
    • Listing terms: Cash,Conventional,FHA,VA Loan
    • Ownership: Individual
    • Road surface type: Paved

    Price history

    DateEventPrice
    6/18/2026Sold$259,900$239/sqft
    Source: REcolorado as distributed by MLS GRID #4625592 Report a problem
    5/18/2026Pending sale$259,900$239/sqft
    Source: REcolorado as distributed by MLS GRID #4625592 Report a problem
    5/7/2026Listed for sale$259,900+10.1%$239/sqft
    Source: REcolorado as distributed by MLS GRID #4625592 Report a problem
    5/15/2019Sold$236,000-1.2%$217/sqft
    Source: Public Record Report a problem
    2/23/2019Pending sale$238,900$220/sqft
    Source: Keller Williams Realty Downtown LLC #5365057 Report a problem
    2/20/2019Price change$238,900-1.6%$220/sqft
    Source: Keller Williams Realty Downtown LLC #5365057 Report a problem
    2/12/2019Price change$242,900-0.8%$223/sqft
    Source: Keller Williams Realty Downtown LLC #5365057 Report a problem
    2/4/2019Price change$244,900-0.9%$225/sqft
    Source: Keller Williams Realty Downtown LLC #5365057 Report a problem
    1/30/2019Listed for sale$247,000+129.8%$227/sqft
    Source: Keller Williams Realty Downtown LLC #5365057 Report a problem
    8/2/2004Sold$107,500-21%$99/sqft
    Source: Public Record Report a problem
    9/20/2002Sold$136,100+123.1%$125/sqft
    Source: Public Record Report a problem
    11/3/1994Sold$61,000$56/sqft
    Source: Public Record Report a problem

    Public tax history

    YearProperty taxesTax assessment
    2025$1,398 +13.4%$20,088 +12.8%
    2024$1,232 +6%$17,815 -17.9%
    2023$1,163 -0.6%$21,709 +35.2%
    2022$1,170 $16,055 -2.8%
    2021-- $16,517 +1.1%
    2020$1,173 +41.5%$16,331
    2019$829 $16,331 +45.2%
    2018$829 +1.5%$11,246
    2017$817 $11,246 +21.2%
    2016-- $9,281
    2015-- $9,281 +63.1%
    2014$684 +44.5%$5,691 -12.7%
    2013$474 $6,520
    2012-- $6,520
    2011$609 +2.7%$6,520 -16.9%
    2010$593 -18%$7,850
    2009$723 $7,850 -17.1%
    2008-- $9,464
    2007-- $9,464 -6.9%
    2006-- $10,165
    2005-- $10,165 +0.4%
    2002$746 +22.5%$10,120 +29.1%
    2001$609 $7,840

    Find assessor info on the county website

    Neighborhood: Summer Valley

    Nearby schools

    GreatSchools rating
    Schools provided by the listing agent
    • Elementary: Meadow Point
    • Middle: Falcon Creek
    • High: Grandview
    • District: Cherry Creek 5

    Source: REcolorado as distributed by MLS GRID. This data may not be complete. We recommend contacting the local school district to confirm school assignments for this home.

    Get a cash offer in 3 minutes
    Find out how much your home could sell for in as little as 3 minutes with a no-obligation cash offer.
    Estimated market value
    $259,200
    Get a cash offer in 3 minutes
    Find out how much your home could sell for in as little as 3 minutes with a no-obligation cash offer.
    Estimated market value
    $259,200