Enjoy low-maintenance living in this beautifully designed townhome, ideally located with serene, tree-lined pond views-no backyard neighbors! The open-concept main level is perfect for entertaining, featuring a modern electric fireplace and an extended deck overlooking nature. The gourmet kitchen boasts a large island, quartz countertops, stainless steel gas appliances, stylish tile backsplash, and ample cabinetry. Upstairs, you'll find three spacious bedrooms, including a luxurious owner's suite with a tray ceiling and deluxe shower in the en-suite bath. The conveniently located laundry room (washer & dryer included) makes everyday chores a breeze. The finished lower level offers a spacious bonus room, full bath, and a custom wet bar-perfect for guests, a home office, or game nights. Walk right out to the lawn and enjoy the outdoors. HOA takes care of lawn care, and snow removal-giving you more time to enjoy everything nearby: Cool Creek Park & Nature Center, Grand Park, Midland Trace Trail (connects to the Monon Trail), Urban Apples Cidery, and West Fork Whiskey Co.
Sold
$359,000
17365 Graley Pl, Westfield, IN 46074
3beds
2,394sqft
Residential, Townhouse
Built in 2020
1,742 Square Feet Lot
$372,300 Zestimate®
$150/sqft
$2,583 Estimated rent
Home value
$372,300
$354,000 - $395,000
$2,583/mo
Zestimate® history
Owner options
List your home for rent
$2,583/mo
Rent Zestimate®
Find your next renter with Zillow Rental Manager. Plus, with online applications, you can quickly screen prospective tenants – for free.
$2,583/mo
Rent Zestimate®
Refinance and save
$2,655/mo
Est. payment
Refinancing to a lower rate could help reduce your monthly payments and save thousands over the life of the loan.
$2,655/mo
Est. payment
Explore your selling options
Work with a Zillow partner agent
Leverage their expertise and Zillow's premium Showcase listings to get your home seen by more buyers.
Get startedList with your own agent
Get your home in front of millions of buyers by listing it on Zillow.
Learn how to do itSell it yourself
Take full control of how buyers see your home on Zillow by listing For Sale by Owner (FSBO).
List your homeWhat's special
Modern electric fireplaceFinished lower levelQuartz countertopsOpen-concept main levelDeluxe showerTray ceilingSpacious bonus room
Zillow last checked:
Listing updated:
Listed by:
Scott McCain 317-281-7695,
CENTURY 21 Scheetz
Bought with:
DEBORAH NEWMAN
Berkshire Hathaway Home
Source: MIBOR as distributed by MLS GRID,MLS#: 22048421
Facts & features
Interior
Bedrooms & bathrooms
- Bedrooms: 3
- Bathrooms: 4
- Full bathrooms: 3
- 1/2 bathrooms: 1
- Main level bathrooms: 2
Primary bedroom
- Level: Upper
- Area: 210 Square Feet
- Dimensions: 15x14
Bedroom 2
- Level: Upper
- Area: 169 Square Feet
- Dimensions: 13x13
Bedroom 3
- Level: Upper
- Area: 117 Square Feet
- Dimensions: 13x09
Dining room
- Features: Luxury Vinyl Plank
- Level: Upper
- Area: 165 Square Feet
- Dimensions: 11x15
Family room
- Features: Luxury Vinyl Plank
- Level: Main
- Area: 380 Square Feet
- Dimensions: 20x19
Kitchen
- Features: Luxury Vinyl Plank
- Level: Upper
- Area: 180 Square Feet
- Dimensions: 12x15
Laundry
- Features: Luxury Vinyl Plank
- Level: Upper
- Area: 30 Square Feet
- Dimensions: 6x5
Living room
- Features: Luxury Vinyl Plank
- Level: Upper
- Area: 345 Square Feet
- Dimensions: 23x15
Heating
- Forced Air, High Efficiency (90%+ AFUE ), Natural Gas
Cooling
- Central Air
Appliances
- Included: Dishwasher, Dryer, Electric Water Heater, ENERGY STAR Qualified Appliances, Disposal, MicroHood, Microwave, Gas Oven, Refrigerator, Washer, Water Softener Owned
- Laundry: Upper Level
Features
- Attic Access, Breakfast Bar, Kitchen Island, High Speed Internet, Pantry, Walk-In Closet(s)
- Has basement: No
- Attic: Access Only
- Number of fireplaces: 1
- Fireplace features: Electric, Great Room
- Common walls with other units/homes: 2+ Common Walls
Interior area
- Total structure area: 2,394
- Total interior livable area: 2,394 sqft
Property
Parking
- Total spaces: 2
- Parking features: Attached
- Attached garage spaces: 2
Features
- Levels: Three Or More
- Entry location: Building Private Entry
- Patio & porch: Deck, Patio
- Exterior features: Smart Lock(s)
Lot
- Size: 1,742 Square Feet
- Features: Sidewalks
Details
- Parcel number: 290902060085000015
- Horse amenities: None
Construction
Type & style
- Home type: Townhouse
- Architectural style: Traditional
- Property subtype: Residential, Townhouse
- Attached to another structure: Yes
Materials
- Brick, Cement Siding
- Foundation: Slab
Condition
- New construction: No
- Year built: 2020
Details
- Builder name: Lennar
Utilities & green energy
- Water: Public
Community & HOA
Community
- Subdivision: Spring Mill Villas
HOA
- Has HOA: Yes
- HOA fee: $453 quarterly
- HOA phone: 317-875-5600
Location
- Region: Westfield
Financial & listing details
- Price per square foot: $150/sqft
- Tax assessed value: $302,900
- Annual tax amount: $3,334
- Date on market: 7/29/2025
- Cumulative days on market: 44 days
Price history
| Date | Event | Price |
|---|---|---|
| 10/27/2025 | Sold | $359,000$150/sqft |
Source:  MIBOR as distributed by MLS GRID #22048421 Report a problem MIBOR as distributed by MLS GRID #22048421 Report a problem | ||
| 9/10/2025 | Pending sale | $359,000$150/sqft |
Source: MIBOR as distributed by MLS GRID #22048421 Report a problem | ||
| 8/12/2025 | Price change | $359,000-1.4%$150/sqft |
Source: MIBOR as distributed by MLS GRID #22048421 Report a problem | ||
| 7/29/2025 | Listed for sale | $364,000+28.1%$152/sqft |
Source: MIBOR as distributed by MLS GRID #22048421 Report a problem | ||
| 9/11/2020 | Sold | $284,175$119/sqft |
Source: MIBOR as distributed by MLS GRID #21711621 Report a problem | ||
Public tax history
| Year | Property taxes | Tax assessment |
|---|---|---|
| 2025 | $3,291 +0.7% | $302,900 +3.3% |
| 2024 | $3,269 +4.1% | $293,300 +1.3% |
| 2023 | $3,140 +4.3% | $289,600 +6% |
| 2022 | $3,011 +672.7% | $273,200 +7.1% |
| 2021 | $390 | $255,200 +264.6% |
| 2020 | -- | $70,000 |
Find assessor info on the county website
Neighborhood: 46074
Nearby homes
- $345,1003 bd3 ba2.3k sqft17361 Graley Pl, Westfield, IN 46074Off Market
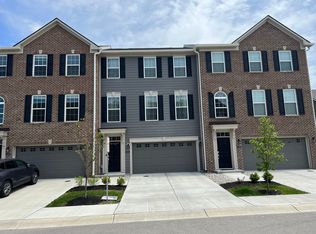
- $348,7003 bd4 ba2.3k sqft17369 Graley Pl, Westfield, IN 46074Off Market
- $363,4003 bd4 ba2.3k sqft17373 Graley Pl, Westfield, IN 46074Off Market
- $361,4003 bd4 ba2.3k sqft17357 Graley Pl, Westfield, IN 46074Off Market
- $363,1002 bd2 ba1.7k sqft17353 Graley Pl, Westfield, IN 46074Off Market
- $345,0003 bd4 ba2.3k sqft17368 Graley Pl, Westfield, IN 46074Sold
- $372,6003 bd3 ba2.3k sqft17364 Graley Pl, Westfield, IN 46074Off Market
- $357,8003 bd4 ba2.3k sqft17372 Graley Pl, Westfield, IN 46074Off Market
Nearby schools
GreatSchools rating
- 9/10Westfield Intermediate SchoolGrades: 5-6Distance: 1.6 mi
- 9/10Westfield Middle SchoolGrades: 7-8Distance: 1.7 mi
- 10/10Westfield High SchoolGrades: 9-12Distance: 1.9 mi
Get a cash offer in 3 minutes
Find out how much your home could sell for in as little as 3 minutes with a no-obligation cash offer.
Estimated market value
$372,300
Get a cash offer in 3 minutes
Find out how much your home could sell for in as little as 3 minutes with a no-obligation cash offer.
Estimated market value
$372,300
- Indiana
- Hamilton County
- Westfield
- 46074
- 17365 Graley Pl
Nearby cities
Nearby zip codes
Other Westfield Topics
