Beautifully maintained 4-level split home on a cul-de-sac in Lakeville! You’ll be impressed right away by the fantastic curb appeal, with concrete driveway and tasteful landscaping! Inside, the vaulted main level is filled with natural light and features beautiful hardwood floors. The stunning kitchen offers abundant cabinet and counter space, a center island, granite countertops that is open to the informal dining space. Upstairs, enjoy three beds on one level along with a full bathroom featuring tile finishes and plenty of cabinet space. The lower level offers a fourth bedroom, another full bath, and a cozy gas fireplace surrounded by stone, creating a warm and inviting family room. The finished basement adds even more living space with an additional amusement room! Step outside and enjoy the spacious deck, large patio perfect for a firepit, fenced backyard, in-ground sprinkler system and shed! Conveniently located close to parks, shopping, and dining!
Closed
$465,000
17365 Greenview Cir, Lakeville, MN 55044
4beds
2,424sqft
Single Family
Built in 1989
0.29 Acres Lot
$471,000 Zestimate®
$192/sqft
$2,912 Estimated rent
Home value
$471,000
$438,000 - $509,000
$2,912/mo
Zestimate® history
Owner options
List your home for rent
$2,912/mo
Rent Zestimate®
Find your next renter with Zillow Rental Manager. Plus, with online applications, you can quickly screen prospective tenants – for free.
$2,912/mo
Rent Zestimate®
Refinance and save
$2,875/mo
Est. payment
Refinancing to a lower rate could help reduce your monthly payments and save thousands over the life of the loan.
$2,875/mo
Est. payment
Explore your selling options
Work with a Zillow partner agent
Leverage their expertise and Zillow's premium Showcase listings to get your home seen by more buyers.
Get startedList with your own agent
Get your home in front of millions of buyers by listing it on Zillow.
Learn how to do itSell it yourself
Take full control of how buyers see your home on Zillow by listing For Sale by Owner (FSBO).
List your homeWhat's special
Zillow last checked:
Listing updated:
Listed by:
Christopher Fritch 763-746-3997,
eXp Realty,
Carly Beach 651-285-7896
Bought with:
Joel Lambert
RE/MAX Advantage Plus
Source: NorthstarMLS as distributed by MLS GRID,MLS#: 6694672
Facts & features
Interior
Bedrooms & bathrooms
- Bedrooms: 4
- Bathrooms: 2
- Full bathrooms: 2
Bedroom
- Level: Upper
- Area: 154 Square Feet
- Dimensions: 14x11
Bedroom 2
- Level: Upper
- Area: 110 Square Feet
- Dimensions: 11x10
Bedroom 3
- Level: Upper
- Area: 90 Square Feet
- Dimensions: 10x9
Bedroom 4
- Level: Lower
- Area: 108 Square Feet
- Dimensions: 12x9
Deck
- Level: Main
- Area: 360 Square Feet
- Dimensions: 20x18
Family room
- Level: Lower
- Area: 242 Square Feet
- Dimensions: 22x11
Informal dining room
- Level: Main
- Area: 100 Square Feet
- Dimensions: 10x10
Kitchen
- Level: Main
- Area: 132 Square Feet
- Dimensions: 12x11
Patio
- Level: Main
- Area: 576 Square Feet
- Dimensions: 24x24
Heating
- Forced Air, Fireplace(s)
Cooling
- Central Air
Appliances
- Included: Air-To-Air Exchanger, Dishwasher, Disposal, Dryer, Humidifier, Microwave, Range, Refrigerator, Washer, Water Softener Owned
- Laundry: In Basement, Washer Hookup
Features
- Basement: Block,Drain Tiled,Drainage System,Finished,Sump Pump
- Number of fireplaces: 1
- Fireplace features: Family Room, Gas
Interior area
- Total structure area: 2,424
- Total interior livable area: 2,424 sqft
- Finished area above ground: 1,212
- Finished area below ground: 942
Property
Parking
- Total spaces: 2
- Parking features: Attached, Concrete, Garage Door Opener, Insulated Garage
- Attached garage spaces: 2
- Has uncovered spaces: Yes
- Details: Garage Dimensions (22x21)
Accessibility
- Accessibility features: None
Features
- Levels: Four or More Level Split
- Patio & porch: Patio
- Pool features: None
- Fencing: Chain Link
Lot
- Size: 0.29 Acres
- Dimensions: 149 x 85 x 149 x 85
- Features: Tree Coverage - Medium
Details
- Additional structures: Storage Shed
- Foundation area: 1212
- Parcel number: 221710004110
- Zoning description: Residential-Single Family
Construction
Type & style
- Home type: SingleFamily
- Property subtype: Single Family
Materials
- Block
- Roof: Age Over 8 Years,Asphalt
Condition
- New construction: No
- Year built: 1989
Utilities & green energy
- Electric: Circuit Breakers
- Gas: Natural Gas
- Sewer: City Sewer/Connected
- Water: City Water/Connected
Community & HOA
Community
- Subdivision: Cherry View 1st Add
HOA
- Has HOA: No
Location
- Region: Lakeville
Financial & listing details
- Price per square foot: $192/sqft
- Tax assessed value: $343,700
- Annual tax amount: $3,660
- Date on market: 4/21/2025
- Cumulative days on market: 21 days
Price history
| Date | Event | Price |
|---|---|---|
| 6/13/2025 | Sold | $465,000-1%$192/sqft |
Source:  NorthstarMLS as distributed by MLS GRID #6694672 Report a problem NorthstarMLS as distributed by MLS GRID #6694672 Report a problem | ||
| 5/15/2025 | Pending sale | $469,900$194/sqft |
Source: NorthstarMLS as distributed by MLS GRID #6694672 Report a problem | ||
| 4/29/2025 | Price change | $469,900-2.1%$194/sqft |
Source: NorthstarMLS as distributed by MLS GRID #6694672 Report a problem | ||
| 4/24/2025 | Listed for sale | $479,900+86.8%$198/sqft |
Source: NorthstarMLS as distributed by MLS GRID #6694672 Report a problem | ||
| 4/22/2010 | Sold | $256,900-1.2%$106/sqft |
Source:  Lake Superior Area Realtors as distributed by MLS GRID #1450111 Report a problem Lake Superior Area Realtors as distributed by MLS GRID #1450111 Report a problem | ||
| 3/27/2010 | Price change | $259,900-3.7%$107/sqft |
Source: Sharry M. Schmid #3886714 Report a problem | ||
| 2/27/2010 | Listed for sale | $269,900+13.7%$111/sqft |
Source: Sharry M. Schmid #3886714 Report a problem | ||
| 1/23/2004 | Sold | $237,300+43.9%$98/sqft |
Source: Public Record Report a problem | ||
| 10/26/1999 | Sold | $164,900$68/sqft |
Source: Public Record Report a problem | ||
Public tax history
| Year | Property taxes | Tax assessment |
|---|---|---|
| 2024 | $3,660 +0.1% | $343,700 +1.1% |
| 2023 | $3,658 +5% | $340,100 +3.4% |
| 2022 | $3,484 +9.5% | $329,000 +17.7% |
| 2021 | $3,182 +3.4% | $279,600 +12.2% |
| 2020 | $3,076 -5.9% | $249,103 -1.8% |
| 2019 | $3,270 | $253,700 +4.7% |
| 2018 | $3,270 +8.2% | $242,200 +8.5% |
| 2017 | $3,021 +13.3% | $223,300 +4.5% |
| 2016 | $2,667 +4% | $213,700 +12.6% |
| 2015 | $2,566 -2.2% | $189,807 +1.1% |
| 2014 | $2,624 +5.6% | $187,736 +9.3% |
| 2013 | $2,486 +9.8% | $171,822 |
| 2012 | $2,263 -2.2% | -- |
| 2011 | $2,314 -0.8% | -- |
| 2010 | $2,333 -2.4% | -- |
| 2009 | $2,389 -2.2% | -- |
| 2008 | $2,443 +4% | -- |
| 2007 | $2,349 +4.5% | -- |
| 2006 | $2,248 +18.2% | -- |
| 2004 | $1,902 +12.9% | -- |
| 2003 | $1,685 +19.4% | -- |
| 2002 | $1,411 -26.1% | -- |
| 2001 | $1,910 | -- |
Find assessor info on the county website
Neighborhood: 55044
Nearby homes
- $392,5004 bd3 ba1.2k sqft17375 Greenview Cir, Lakeville, MN 55044Off Market
- $431,1004 bd3 ba2.4k sqft17355 Greenview Cir, Lakeville, MN 55044Off Market

- $464,6005 bd2 ba2.6k sqft17360 Grove Ave, Lakeville, MN 55044Off Market
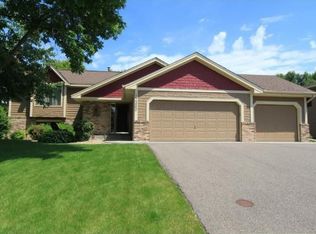
- $468,8004 bd3 ba2k sqft17340 Grove Ave, Lakeville, MN 55044Off Market
- $427,5004 bd2 ba2.1k sqft17370 Grove Ave, Lakeville, MN 55044Off Market
- $475,0005 bd3 ba2.2k sqft17335 Greenview Cir, Lakeville, MN 55044Sold
- $413,4005 bd2 ba1.2k sqft17391 Greenview Cir, Lakeville, MN 55044Off Market
- $421,7005 bd2 ba2.3k sqft17360 Greenview Cir, Lakeville, MN 55044Off Market
Nearby schools
GreatSchools rating
- 8/10Cherry View Elementary SchoolGrades: K-5Distance: 0.8 mi
- 8/10Century Middle SchoolGrades: 6-8Distance: 2 mi
- 10/10Lakeville North High SchoolGrades: 9-12Distance: 2.8 mi
Get a cash offer in 3 minutes
Find out how much your home could sell for in as little as 3 minutes with a no-obligation cash offer.
Estimated market value
$471,000
Get a cash offer in 3 minutes
Find out how much your home could sell for in as little as 3 minutes with a no-obligation cash offer.
Estimated market value
$471,000
- Minnesota
- Dakota County
- Lakeville
- 55044
- 17365 Greenview Cir
Nearby cities
Nearby zip codes
Other Lakeville Topics
