Skip main navigation
Sold for $329,000
  • $329,000

    17365 N CAVE CREEK Road #107, Phoenix, AZ 85032

    2beds
    3baths
    1,186sqft
    Townhouse
    Built in 2006
    1,156 Square Feet Lot
    $322,000 Zestimate®
    $277/sqft
    $1,953 Estimated rent

    Home value

    $322,000

    $293,000 - $354,000

    $1,953/mo

    Zestimate® history
    Loading
    Loading...

    Owner options

    List your home for rent

    $1,953/mo

    Rent Zestimate®

    Find your next renter with Zillow Rental Manager. Plus, with online applications, you can quickly screen prospective tenants – for free.

    Learn more

    $1,953/mo

    Rent Zestimate®

    Refinance and save

    $2,114/mo

    Est. payment

    Refinancing to a lower rate could help reduce your monthly payments and save thousands over the life of the loan.

    See today's rates

    $2,114/mo

    Est. payment

    Explore your selling options

    Work with a Zillow partner agent

    Leverage their expertise and Zillow's premium Showcase listings to get your home seen by more buyers.

    Get started

    List with your own agent

    Get your home in front of millions of buyers by listing it on Zillow.

    Learn how to do it

    Sell it yourself

    Take full control of how buyers see your home on Zillow by listing For Sale by Owner (FSBO).

    List your home

    What's special

    Covered and uncovered patiosSpacious kitchenNewly painted interiorPrimary suitesWalk-in closetsSynthetic grassDual-pane windows
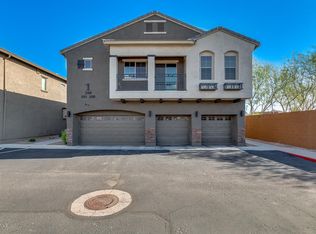
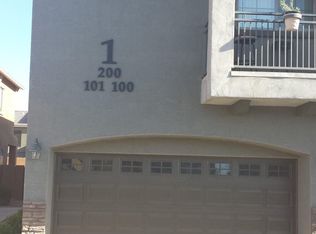
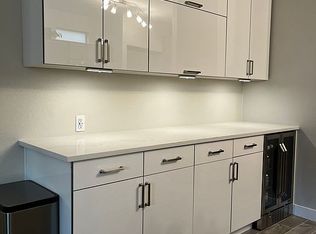
    A gated townhome located near the 51 & 101 freeways features a spacious kitchen with all black appliances & an island overlooking the dining & living areas. Upstairs youll find two primary suites, each with private bathrooms and walk-in closets. The laundry room is conveniently located upstairs. The landscaped backyard offers both covered & uncovered patios with synthetic grass & pavers, perfect for relaxing or entertaining. The single-car garage is extra deep, providing ample space for storage or work area. The community amenities include a fantastic pool with chaise lounges & chairs, offering a great spot to unwind. Other features include tile flooring, newly painted interior, dual-pane windows, 2-inch blinds, ceiling fans & more. This townhouse provides the perfect blend of comfort, convenience & modern living!

    Zillow last checked:

    Listing updated:

    Listed by:

    Louise Haarala 504-875-9668,

    Coldwell Banker Realty,

    Danielle M McBride 602-820-3871,

    Coldwell Banker Realty

    Bought with:

    DeAndre K. Harvey, SA642530000

    Jason Mitchell Real Estate

    Source: ARMLS,MLS#: 6805874MLS Logo

    Facts & features

    Interior

    Bedrooms & bathrooms
    • Bedrooms: 2
    • Bathrooms: 3
    Heating
    • Electric
    Cooling
    • Central Air
    Appliances
    • Included: Electric Cooktop
    Features
    • High Speed Internet, Double Vanity, Upstairs, Eat-in Kitchen, 9+ Flat Ceilings, Vaulted Ceiling(s), Kitchen Island, Pantry, Full Bth Master Bdrm, Laminate Counters
    • Flooring: Carpet, Tile
    • Windows: Solar Screens, Double Pane Windows
    • Has basement: No
    • Common walls with other units/homes: Two Common Walls
    Interior area
    • Total structure area: 1,186
    • Total interior livable area: 1,186 sqft

    Property

    Parking
    • Total spaces: 1
    • Parking features: Unassigned, Gated, Garage Door Opener, Direct Access, Permit Required
    • Garage spaces: 1
    Features
    • Stories: 2
    • Patio & porch: Covered, Patio
    • Exterior features: Private Street(s)
    • Pool features: None
    • Spa features: None
    • Fencing: Block
    • Has view: Yes
    • View description: City Lights
    Lot
    • Size: 1,156 sqft
    • Features: Gravel/Stone Back, Synthetic Grass Back, Auto Timer H2O Back
    Details
    • Parcel number: 21405082

    Construction

    Type & style
    • Home type: Townhouse
    • Architectural style: Santa Barbara/Tuscan
    • Property subtype: Townhouse
    • Attached to another structure: Yes
    Materials
    • Stucco, Wood Frame, Block
    • Roof: Tile
    Condition
    • Year built: 2006
    Details
    • Builder name: DR Horton

    Utilities & green energy

    • Sewer: Public Sewer
    • Water: City Water

    Community & neighborhood

    Community
    • Community features: Gated, Community Pool, Near Bus Stop
    Location
    • Region: Phoenix
    • Subdivision: TRE CAMPANA CONDOMINIUM

    HOA & financial

    HOA
    • Has HOA: Yes
    • HOA fee: $235 monthly
    • Services included: Roof Repair, Pest Control, Maintenance Grounds, Other (See Remarks), Street Maint, Front Yard Maint, Trash, Maintenance Exterior
    • Association name: Tre Campana
    • Association phone: 602-957-9191

    Other

    Other facts
    • Listing terms: Cash,Conventional,FHA,VA Loan
    • Ownership: Condominium

    Price history

    DateEventPrice
    2/26/2025Sold$329,000$277/sqft
    Source: ARMLS #6805874 Report a problem
    2/5/2025Pending sale$329,000$277/sqft
    Source: ARMLS #6805874 Report a problem
    1/17/2025Listed for sale$329,000+147.4%$277/sqft
    Source: ARMLS #6805874 Report a problem
    7/9/2015Sold$133,000-5%$112/sqft
    Source: ARMLS #5189493 Report a problem
    5/23/2015Pending sale$140,000$118/sqft
    Source: HomeSmart #5189493 Report a problem
    5/19/2015Price change$140,000-3.4%$118/sqft
    Source: HomeSmart #5189493 Report a problem
    4/1/2015Price change$145,000-1.4%$122/sqft
    Source: HomeSmart #5189493 Report a problem
    3/24/2015Price change$147,000-1%$124/sqft
    Source: HomeSmart #5189493 Report a problem
    2/28/2015Price change$148,500-0.3%$125/sqft
    Source: HomeSmart #5189493 Report a problem
    1/22/2015Price change$149,000-0.3%$126/sqft
    Source: HomeSmart #5189493 Report a problem
    12/6/2014Listed for sale$149,500-15.5%$126/sqft
    Source: HomeSmart #5189493 Report a problem
    7/23/2008Sold$177,000+1.8%$149/sqft
    Source: Public Record Report a problem
    6/30/2006Sold$173,794$147/sqft
    Source: Public Record Report a problem

    Public tax history

    YearProperty taxesTax assessment
    2025$965 +2.6%$25,460 -6.3%
    2024$941 +2.3%$27,170 +163.2%
    2023$920 -1.1%$10,324 -38.8%
    2022$930 +1.9%$16,870 +6.9%
    2021$913 -0.4%$15,780 +10.7%
    2020$917 +3.8%$14,250 +11.2%
    2019$883 $12,820 +3.7%
    2018$883 +4.7%$12,360 +19.1%
    2017$844 +9.5%$10,380 +5.9%
    2016$770 +5.9%$9,800 +5.3%
    2015$727 $9,310 +34.7%
    2014-- $6,910 +14.2%
    2013-- $6,050 -21.4%
    2012-- $7,700 -3.1%
    2011-- $7,950 -32.6%
    2010-- $11,800 -19.5%
    2009-- $14,650 -3%
    2008-- $15,100

    Find assessor info on the county website

    Neighborhood: Paradise Valley

    Nearby schools

    GreatSchools rating
    Schools provided by the listing agent
    • Elementary: Campo Bello Elementary School
    • Middle: Vista Verde Middle School
    • High: North Canyon High School
    • District: Paradise Valley Unified District

    Source: ARMLS. This data may not be complete. We recommend contacting the local school district to confirm school assignments for this home.

    Get a cash offer in 3 minutes
    Find out how much your home could sell for in as little as 3 minutes with a no-obligation cash offer.
    Estimated market value
    $322,000
    Get a cash offer in 3 minutes
    Find out how much your home could sell for in as little as 3 minutes with a no-obligation cash offer.
    Estimated market value
    $322,000