Hurry To See This Magnificent Custom-Built Colonial Nestled On A Serene Cul-de-Sac Lot in The Coveted Parkside Reserve in North Royalton! This Stunning and Meticulously Maintained Home Boasts over 4,000 sq ft Plus A Finished Walk Out Lower Level. A Double Door Entry Welcomes You In To The 2 Story Foyer Which Affords Breathtaking Views Through To The Backyard. Gorgeous , Rich Mahogany Hardwood Floors Grace Most Of The Open Concept Floor Plan That Flows Seamlessly & Includes A Gracious Columned Dining Room Which Offers Ample Space To Entertain Friends & Family, A Cathedral Ceiling Great Room with Gas Fireplace, a Dining Area in The Kitchen with Slider To The Rear Deck, A Gourmet Kitchen with Chestnut Finish KraftMaid Cabinetry, Center Island, Walk in Pantry & Custom Dry Bar with Lighted Cabinets Along with A First Floor Primary Bedroom Suite with Sitting Room, Primary Bath with Double Sinks, Soaking Tub & Separate Shower. An Office/5th Bedroom, Full Bathroom & Laundry Room Complete The First Floor. Upstairs You Will Find 3 Additional Spacious Bedrooms with Large Closets with Custom Shelving & A Full Bathroom. The Lower Level Finished Walk Out Offers Even More Living Space & opportunities To Entertain with A 2nd Fireplace with Built Ins, Wet Bar, Recreation Area, A Possible 6th Bedroom, Full Bath & Abundant Storage Space! French Doors Lead Out To The Covered Patio & Stunning Views Of The Preserve & MetroParks! Some Other Notable Features Of This Home Include: Custom Designed Wood Columns, Extensive Millwork, Open Stairs with Accent Lighting To Lower Level, A Light Lift That Lowers The Foyer Chandelier For Cleaning, Sprinkler System with 7 Zones, Distributed Audio Throughout First Floor & Outside Deck, Low Maintenance Composite Deck, Central Vacuum, Zoned HVAC & More! Fantastic Location Near Schools, Shopping, Restaurants, Library, YMCA & All Conveniences! 100% Money Back Guarantee Available For Additional Peace of Mind!
Closed
$630,000
17365 Parkside Dr, North Royalton, OH 44133
5beds
5,283sqft
Single Family Residence
Built in 2004
0.54 Acres Lot
$670,800 Zestimate®
$119/sqft
$6,246 Estimated rent
Home value
$670,800
$624,000 - $718,000
$6,246/mo
Zestimate® history
Owner options
List your home for rent
$6,246/mo
Rent Zestimate®
Find your next renter with Zillow Rental Manager. Plus, with online applications, you can quickly screen prospective tenants – for free.
$6,246/mo
Rent Zestimate®
Refinance and save
$4,771/mo
Est. payment
Refinancing to a lower rate could help reduce your monthly payments and save thousands over the life of the loan.
$4,771/mo
Est. payment
Explore your selling options
Work with a Zillow partner agent
Leverage their expertise and Zillow's premium Showcase listings to get your home seen by more buyers.
Get startedList with your own agent
Get your home in front of millions of buyers by listing it on Zillow.
Learn how to do itSell it yourself
Take full control of how buyers see your home on Zillow by listing For Sale by Owner (FSBO).
List your homeWhat's special
Gas fireplaceCathedral ceiling great roomOpen concept floor planCustom designed wood columnsExtensive millworkChestnut finish kraftmaid cabinetryWet bar
Zillow last checked:
Listing updated:
Listed by:
Michael A Marx michaelmarx@howardhanna.com440-465-9517,
Howard Hanna
Bought with:
Tatyana Krilova, 2005005301
Howard Hanna
Source: MLS Now,MLS#: 5086184Originating MLS: Akron Cleveland Association of REALTORS
Facts & features
Interior
Bedrooms & bathrooms
- Bedrooms: 5
- Bathrooms: 4
- Full bathrooms: 4
- Main level bathrooms: 2
- Main level bedrooms: 2
Primary bedroom
- Description: Flooring: Carpet
- Features: Tray Ceiling(s), Central Vacuum, High Ceilings, Primary Downstairs, Walk-In Closet(s), Wired for Sound
- Level: First
- Dimensions: 18 x 13
Bedroom
- Description: Flooring: Carpet
- Level: Second
- Dimensions: 16 x 13
Bedroom
- Description: Flooring: Carpet
- Level: Second
- Dimensions: 14 x 11
Bedroom
- Description: Flooring: Carpet
- Level: Second
- Dimensions: 32 x 12
Bedroom
- Description: Egress Window,Flooring: Concrete
- Level: Lower
- Dimensions: 16 x 13
Primary bathroom
- Description: Flooring: Ceramic Tile
- Features: High Ceilings, Walk-In Closet(s), Wired for Sound
- Level: First
- Dimensions: 11 x 10
Bathroom
- Description: Flooring: Ceramic Tile
- Level: Lower
- Dimensions: 11 x 5
Dining room
- Description: Flooring: Hardwood,Wood
- Features: Tray Ceiling(s), High Ceilings
- Level: First
- Dimensions: 15 x 12
Eat in kitchen
- Description: Flooring: Hardwood,Wood
- Features: Built-in Features, Granite Counters, High Ceilings, Wired for Sound
- Level: First
- Dimensions: 21 x 13
Entry foyer
- Description: Flooring: Hardwood,Wood
- Level: First
- Dimensions: 8 x 7
Great room
- Description: Flooring: Hardwood,Wood
- Features: Cathedral Ceiling(s), Fireplace, High Ceilings, Wired for Sound
- Level: First
- Dimensions: 19 x 17
Office
- Description: Could be a bedroom/In Law with access to full bath,Flooring: Hardwood,Wood
- Level: First
- Dimensions: 12 x 11
Other
- Description: Flooring: Carpet
- Features: Built-in Features, High Ceilings
- Level: First
- Dimensions: 13 x 11
Recreation
- Description: Flooring: Carpet
- Features: Built-in Features, Fireplace, Sound System, Wired for Sound
- Level: Lower
- Dimensions: 31 x 19
Recreation
- Description: Flooring: Carpet
- Level: Lower
- Dimensions: 34 x 15
Heating
- Forced Air
Cooling
- Central Air
Appliances
- Included: Built-In Oven, Cooktop, Dryer, Dishwasher, Disposal, Microwave, Refrigerator, Washer
- Laundry: Main Level
Features
- Beamed Ceilings, Wet Bar, Built-in Features, Ceiling Fan(s), Crown Molding, Cathedral Ceiling(s), Entrance Foyer, Eat-in Kitchen, Granite Counters, High Ceilings, Kitchen Island, Primary Downstairs, Open Floorplan, Pantry, Recessed Lighting, Soaking Tub, Vaulted Ceiling(s), Walk-In Closet(s), Central Vacuum, Wired for Sound
- Basement: Full,Finished,Walk-Out Access
- Number of fireplaces: 2
- Fireplace features: Gas Log, Great Room, Recreation Room
Interior area
- Total structure area: 5,283
- Total interior livable area: 5,283 sqft
- Finished area above ground: 4,162
- Finished area below ground: 1,121
Property
Parking
- Parking features: Attached, Garage
- Attached garage spaces: 3
Features
- Levels: Two
- Stories: 2
- Patio & porch: Covered, Deck, Patio
- Has view: Yes
- View description: Trees/Woods
Lot
- Size: 0.54 Acres
- Features: Cul-De-Sac, Sloped Down, Front Yard, Sprinklers In Rear, Sprinklers In Front, Sloped, Views, Wooded
Details
- Parcel number: 48509042
Construction
Type & style
- Home type: SingleFamily
- Architectural style: Colonial
- Property subtype: Single Family Residence
Materials
- Stone, Stone Veneer, Vinyl Siding
- Roof: Asphalt,Fiberglass
Condition
- Year built: 2004
Details
- Builder name: Pepperwood
Utilities & green energy
- Sewer: Public Sewer
- Water: Public
Community & HOA
Community
- Security: Security System, Smoke Detector(s)
- Subdivision: Parkside Reserve
HOA
- Has HOA: Yes
- Services included: Common Area Maintenance, Insurance, Reserve Fund
- HOA fee: $300 annually
- HOA name: Parkside Reserve
Location
- Region: North Royalton
Financial & listing details
- Price per square foot: $119/sqft
- Tax assessed value: $562,100
- Annual tax amount: $9,354
- Date on market: 11/21/2024
- Cumulative days on market: 2 days
- Listing agreement: Exclusive Right To Sell
Price history
| Date | Event | Price |
|---|---|---|
| 1/8/2025 | Sold | $630,000+1.1%$119/sqft |
Source: Public Record Report a problem | ||
| 11/23/2024 | Pending sale | $623,000$118/sqft |
Source: MLS Now #5086184 Report a problem | ||
| 11/21/2024 | Listed for sale | $623,000+78.1%$118/sqft |
Source: MLS Now #5086184 Report a problem | ||
| 3/1/2004 | Sold | $349,900+270.3%$66/sqft |
Source: Public Record Report a problem | ||
| 3/30/2001 | Sold | $94,500$18/sqft |
Source: Public Record Report a problem | ||
Public tax history
| Year | Property taxes | Tax assessment |
|---|---|---|
| 2025 | $10,195 -6.1% | $196,740 |
| 2024 | $10,858 +16.1% | $196,740 +25.4% |
| 2023 | $9,354 +0.4% | $156,870 |
| 2022 | $9,318 -1% | $156,870 |
| 2021 | $9,415 +0.1% | $156,870 +5% |
| 2020 | $9,406 -5.2% | $149,380 |
| 2019 | $9,923 +7.5% | $149,380 |
| 2018 | $9,228 +11.5% | $149,380 +15.6% |
| 2017 | $8,277 +6.7% | $129,220 |
| 2016 | $7,755 | $129,220 |
| 2015 | $7,755 +2.4% | $129,220 +3% |
| 2014 | $7,572 +1.4% | $125,450 |
| 2013 | $7,467 +3.5% | $125,450 |
| 2012 | $7,217 +1.4% | $125,450 +0.2% |
| 2011 | $7,120 -0.2% | $125,160 |
| 2010 | $7,133 +1.1% | $125,160 |
| 2009 | $7,053 +9% | $125,160 -4% |
| 2008 | $6,470 +1.1% | $130,380 |
| 2007 | $6,397 -7% | $130,380 |
| 2006 | $6,880 +5.7% | $130,380 +8.8% |
| 2005 | $6,507 +0.1% | $119,880 |
| 2004 | $6,503 +1857.7% | $119,880 +1878.2% |
| 2003 | $332 +3.4% | $6,060 +4.8% |
| 2002 | $321 -35.4% | $5,780 |
| 2001 | $497 | $5,780 |
Find assessor info on the county website
Neighborhood: 44133
Nearby homes
- $578,6004 bd2 ba3k sqft17385 Parkside Dr, North Royalton, OH 44133Off Market
- $689,6005 bd4 ba4.3k sqft17345 Parkside Dr, North Royalton, OH 44133Off Market
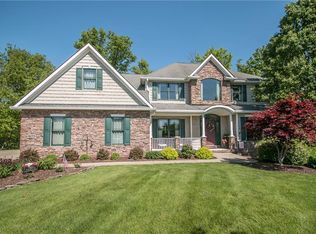
- $642,4004 bd5 ba3.6k sqft17405 Parkside Dr, North Royalton, OH 44133Off Market
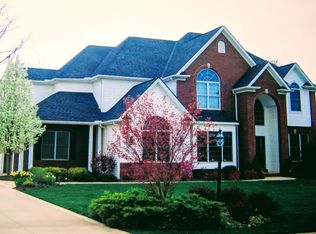
- $616,1004 bd4 ba3.8k sqft17325 Parkside Dr, North Royalton, OH 44133Off Market
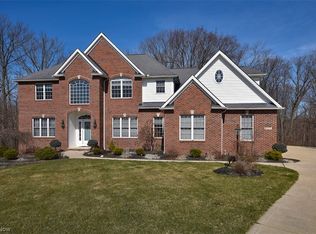
- $585,4004 bd2 ba3.5k sqft17390 Parkside Dr, North Royalton, OH 44133Off Market
- $352,0003 bd3 ba2.3k sqft17425 Parkside Dr, North Royalton, OH 44133Sold
- $550,9003 bd2 ba3k sqft17410 Parkside Dr, North Royalton, OH 44133Off Market
- $583,5004 bd2 ba3.2k sqft17445 Parkside Dr, North Royalton, OH 44133Off Market
Nearby schools
GreatSchools rating
- 8/10North Royalton Middle SchoolGrades: 5-8Distance: 2.1 mi
- 8/10North Royalton High SchoolGrades: 9-12Distance: 2 mi
- 9/10North Royalton Elementary SchoolGrades: PK-4Distance: 2.2 mi
Schools provided by the listing agent
- District: North Royalton CSD - 1821
Source: MLS Now. This data may not be complete. We recommend contacting the local school district to confirm school assignments for this home.
Get a cash offer in 3 minutes
Find out how much your home could sell for in as little as 3 minutes with a no-obligation cash offer.
Estimated market value
$670,800
Get a cash offer in 3 minutes
Find out how much your home could sell for in as little as 3 minutes with a no-obligation cash offer.
Estimated market value
$670,800
- Ohio
- Cuyahoga County
- North Royalton
- 44133
- 17365 Parkside Dr
