At the end of Todd Lane, you'll find a charming split-level home on a quarter acre lot that's a gardeners paradise. A gorgeous wood door greets you upon entry, where the first level consists of a living room with a slider to the front deck and a electric fireplace insert, a dining room with hardwood floors and a well sized kitchen awaiting its time to shine. Off the dining area, a covered deck overlooks the yard, where endless plants and grass, raised garden beds, a dog run, shed and green house make way for any yard activity you can imagine. Finishing up the main level, there are 3 bedrooms with new carpet and 2 full bathrooms. Heading down stairs, you'll find a second living space with wood burning fireplace and new carpet, a third full bathroom with washer & dryer, and a large storage room that could easily function as unofficial 4th bedroom, along with a well sized 2-car garage. Throughout the home you'll find new black vinyl Anderson windows, installed in 2021. If a landscaped paradise is on your bingo card, we may have the house for you!
Sold
$582,500
17365 SE Todd Ln, Gladstone, OR 97027
3beds
1,884sqft
Residential, Single Family Residence
Built in 1978
0.25 Acres Lot
$574,000 Zestimate®
$309/sqft
$2,867 Estimated rent
Home value
$574,000
$534,000 - $614,000
$2,867/mo
Zestimate® history
Owner options
List your home for rent
$2,867/mo
Rent Zestimate®
Find your next renter with Zillow Rental Manager. Plus, with online applications, you can quickly screen prospective tenants – for free.
$2,867/mo
Rent Zestimate®
Refinance and save
$3,578/mo
Est. payment
Refinancing to a lower rate could help reduce your monthly payments and save thousands over the life of the loan.
$3,578/mo
Est. payment
Explore your selling options
Work with a Zillow partner agent
Leverage their expertise and Zillow's premium Showcase listings to get your home seen by more buyers.
Get startedList with your own agent
Get your home in front of millions of buyers by listing it on Zillow.
Learn how to do itSell it yourself
Take full control of how buyers see your home on Zillow by listing For Sale by Owner (FSBO).
List your homeWhat's special
Wood burning fireplaceElectric fireplace insertSplit-level homeGreen houseEndless plants and grassGorgeous wood doorRaised garden beds
Zillow last checked:
Listing updated:
Listed by:
Amanda Rammer 541-285-3818,
RE/MAX Northwest
Bought with:
Brittany Gibbs, 201209867
Move Real Estate Inc
Source: RMLS (OR),MLS#: 200481958
Facts & features
Interior
Bedrooms & bathrooms
- Bedrooms: 3
- Bathrooms: 3
- Full bathrooms: 3
- Main level bathrooms: 2
Rooms
- Room types: Storage, Laundry, Bedroom 2, Bedroom 3, Dining Room, Family Room, Kitchen, Living Room, Primary Bedroom
Primary bedroom
- Features: Closet, Suite, Walkin Shower, Wallto Wall Carpet
- Level: Main
- Area: 143
- Dimensions: 13 x 11
Bedroom 2
- Features: Closet, Wallto Wall Carpet
- Level: Main
- Area: 132
- Dimensions: 12 x 11
Bedroom 3
- Features: Closet, Wallto Wall Carpet
- Level: Main
- Area: 132
- Dimensions: 12 x 11
Dining room
- Features: Deck, Hardwood Floors
- Level: Main
- Area: 88
- Dimensions: 8 x 11
Family room
- Features: Fireplace, Wallto Wall Carpet
- Level: Lower
- Area: 221
- Dimensions: 17 x 13
Kitchen
- Features: Dishwasher, Free Standing Range, Free Standing Refrigerator, Vinyl Floor
- Level: Main
- Area: 143
- Width: 11
Living room
- Features: Balcony, Fireplace, Living Room Dining Room Combo, Wallto Wall Carpet
- Level: Main
- Area: 270
- Dimensions: 18 x 15
Heating
- Forced Air, Fireplace(s)
Cooling
- None, Wall Unit(s)
Appliances
- Included: Dishwasher, Free-Standing Range, Free-Standing Refrigerator, Washer/Dryer, Gas Water Heater, Tank Water Heater
- Laundry: Laundry Room
Features
- Bathroom, Closet, Balcony, Living Room Dining Room Combo, Suite, Walkin Shower
- Flooring: Hardwood, Vinyl, Wall to Wall Carpet
- Windows: Double Pane Windows, Vinyl Frames
- Basement: None
- Number of fireplaces: 2
- Fireplace features: Wood Burning
Interior area
- Total structure area: 1,884
- Total interior livable area: 1,884 sqft
Property
Parking
- Total spaces: 2
- Parking features: Driveway, Off Street, Attached
- Attached garage spaces: 2
- Has uncovered spaces: Yes
Features
- Levels: Multi/Split
- Stories: 2
- Patio & porch: Deck
- Exterior features: Dog Run, Garden, Raised Beds, Yard, Balcony
- Has view: Yes
- View description: Mountain(s), Territorial
Lot
- Size: 0.25 Acres
- Features: Gentle Sloping, Terraced, SqFt 10000 to 14999
Details
- Additional structures: Greenhouse, ToolShed
- Parcel number: 00488332
- Zoning: R10
Construction
Type & style
- Home type: SingleFamily
- Property subtype: Residential, Single Family Residence
Materials
- T111 Siding, Wood Composite
- Foundation: Slab
- Roof: Composition
Condition
- Resale
- New construction: No
- Year built: 1978
Utilities & green energy
- Gas: Gas
- Sewer: Public Sewer
- Water: Public
Community & HOA
Community
- Security: None
HOA
- Has HOA: No
Location
- Region: Gladstone
Financial & listing details
- Price per square foot: $309/sqft
- Tax assessed value: $548,617
- Annual tax amount: $5,162
- Date on market: 3/31/2025
- Cumulative days on market: 3 days
- Listing terms: Cash,Conventional,FHA,VA Loan
- Road surface type: Concrete
Price history
| Date | Event | Price |
|---|---|---|
| 5/5/2025 | Sold | $582,500+0.4%$309/sqft |
Source:  RMLS (OR) #200481958 Report a problem RMLS (OR) #200481958 Report a problem | ||
| 4/4/2025 | Pending sale | $579,900$308/sqft |
Source: RMLS (OR) #200481958 Report a problem | ||
| 3/31/2025 | Listed for sale | $579,900+246.3%$308/sqft |
Source: RMLS (OR) #200481958 Report a problem | ||
| 6/9/1999 | Sold | $167,450+26.4%$89/sqft |
Source: Public Record Report a problem | ||
| 7/19/1994 | Sold | $132,500$70/sqft |
Source: Agent Provided Report a problem | ||
Public tax history
| Year | Property taxes | Tax assessment |
|---|---|---|
| 2025 | $5,353 +3.7% | $283,930 +3% |
| 2024 | $5,162 +2.9% | $275,661 +3% |
| 2023 | $5,015 +5.7% | $267,633 +3% |
| 2022 | $4,744 +3.8% | $259,838 +3% |
| 2021 | $4,569 +3.3% | $252,270 +3% |
| 2020 | $4,422 +1.5% | $244,923 +3% |
| 2019 | $4,358 +14.4% | $237,790 +3% |
| 2018 | $3,808 | $230,864 +3% |
| 2017 | $3,808 +7.3% | $224,140 +3% |
| 2016 | $3,551 | $217,612 +3% |
| 2015 | $3,551 +3% | $211,274 +3% |
| 2014 | $3,448 +9.9% | $205,120 +3% |
| 2013 | $3,139 +1.6% | $199,146 +3% |
| 2012 | $3,090 -1.2% | $193,346 +3% |
| 2011 | $3,127 +6% | $187,715 +3% |
| 2010 | $2,951 +3.1% | $182,248 +3% |
| 2009 | $2,863 +6.6% | $176,940 +3% |
| 2008 | $2,685 +2.5% | $171,786 +3% |
| 2007 | $2,620 +12% | $166,783 +3% |
| 2006 | $2,340 +1.6% | $161,925 +3% |
| 2005 | $2,304 +3.2% | $157,209 +3% |
| 2004 | $2,233 +2% | $152,630 +3% |
| 2003 | $2,188 +3.2% | $148,184 +3% |
| 2002 | $2,120 +2% | $143,868 +3% |
| 2001 | $2,077 +3.6% | $139,678 +3% |
| 2000 | $2,006 | $135,610 |
Find assessor info on the county website
Neighborhood: 97027
Nearby homes
- $561,7004 bd3 ba2k sqft17345 Todds Ln, Gladstone, OR 97027Off Market
- $550,2003 bd3 ba1.8k sqft17385 Todds Ln, Gladstone, OR 97027Off Market
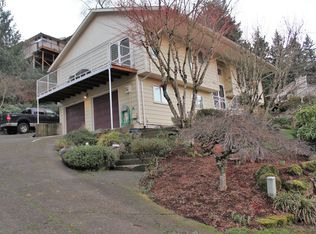
- $567,5003 bd2 ba2k sqft17315 SE Todd Ln, Gladstone, OR 97027Off Market
- $680,0004 bd3 ba2.1k sqft17395 SE Wiles Ct, Gladstone, OR 97027Sold
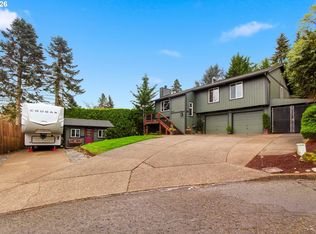
- $603,0003 bd2 ba2.1k sqft17304 SE Parkers Dr, Gladstone, OR 97027Sold
- $553,9003 bd3 ba2.6k sqft17332 SE Todd Ln, Gladstone, OR 97027Off Market
- $451,3003 bd3 ba1.2k sqft17332 Todds Pl, Gladstone, OR 97027Off Market
- $603,0003 bd3 ba2.1k sqft17304 Parkers Dr, Gladstone, OR 97027Sold
Nearby schools
GreatSchools rating
- 3/10Bilquist Elementary SchoolGrades: K-5Distance: 1 mi
- 2/10Alder Creek Middle SchoolGrades: 6-8Distance: 1.9 mi
- 4/10Putnam High SchoolGrades: 9-12Distance: 1.5 mi
Schools provided by the listing agent
- Elementary: Bilquist
- Middle: Alder Creek
- High: Putnam
Source: RMLS (OR). This data may not be complete. We recommend contacting the local school district to confirm school assignments for this home.
Get a cash offer in 3 minutes
Find out how much your home could sell for in as little as 3 minutes with a no-obligation cash offer.
Estimated market value
$574,000
Get a cash offer in 3 minutes
Find out how much your home could sell for in as little as 3 minutes with a no-obligation cash offer.
Estimated market value
$574,000
- Oregon
- Clackamas County
- Gladstone
- 97027
- 17365 SE Todd Ln
Nearby cities
Nearby zip codes
Other Gladstone Topics
