Skip main navigation
Off market
  • $1,315,400

    17365 Twinoaks Pl, Hamilton, VA 20158

    5beds
    5,114sqft
    SingleFamily
    Built in 2002
    2.68 Acres Lot
    $1,315,400 Zestimate®
    $257/sqft
    $6,197 Estimated rent

    Home value

    $1,315,400

    $1.25M - $1.39M

    $6,197/mo

    Zestimate® history
    Loading
    Loading...

    Owner options

    List your home for rent

    $6,197/mo

    Rent Zestimate®

    Find your next renter with Zillow Rental Manager. Plus, with online applications, you can quickly screen prospective tenants – for free.

    Learn more

    $6,197/mo

    Rent Zestimate®

    Refinance and save

    $8,162/mo

    Est. payment

    Refinancing to a lower rate could help reduce your monthly payments and save thousands over the life of the loan.

    See today's rates

    $8,162/mo

    Est. payment

    Explore your selling options

    Work with a Zillow partner agent

    Leverage their expertise and Zillow's premium Showcase listings to get your home seen by more buyers.

    Get started

    List with your own agent

    Get your home in front of millions of buyers by listing it on Zillow.

    Learn how to do it

    Sell it yourself

    Take full control of how buyers see your home on Zillow by listing For Sale by Owner (FSBO).

    List your home

    What's special

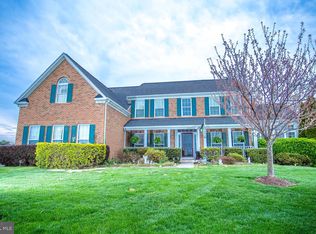
    Find your peace in Hamilton Station Estates, just mere minutes from Route 7 & the commuter parking lot into DC, close to Downtown Purcellville, Leesburg & about 25 minutes to IAD. This lovingly cared for home offers 5 generous sized bedrooms upstairs along with 3 full baths. The Master Suite has a sitting room, tray ceiling, two walk in closets & a gorgeous, completely updated bathroom including heated floors. The Sitting Room offers multiple uses; think craft room, exercise, library, second home office, personal media area or just a quiet place to unwind after a long day of swimming in the pool & roasting marshmallows in the stone fire pit. The main level has extensive trim throughout, including wainscotting, shadow boxing, chair rails, crown molding & a stunning coffered ceiling in the Family Room. Living & Dining Rooms are adjacent to one another, perfect for getting together. A dedicated home office is ideal for working from home & away from the busier areas of the house. The Gourmet Kitchen is roomy enough for a large sized table & chairs without being crowded, has stainless steel appliances, a double ovens, walk in pantry, hardwood floors, center island with cooktop plus extra seating, granite, backsplash & leads to the fabulous backyard, the perfect place to relieve your stress. No maintenance multi-level deck leads to an inviting hot tub, has additional dining space to dine al fresco, a gas line for a BBQ or just head straight to the in-ground 800 sf pool, complete with a diving board, seating walls & roomy stairs to gently walk in. Plenty of room on the pool decking for lounge chairs, tables, umbrellas, barbecues & pool toys. Outside of the fenced area, there is an invisible fence along the perimeter, giving your furry family members tons of space to run around or just tuck under some trees for some shade. The pool deck will also take you to the walk out basement via a set of slate stairs and patio. A second dedicated gas line makes it easy to BBQ on either the upper deck or lower patio. Under the deck, there is ample space for even more storage. Inside the lower level, there is plenty of room to have fun on the days you're not swimming or playing in the yard. A Rec room, wet bar with upper & lower cabinets, wine & beverage fridges, a sink plus a microwave make it very convenient to pop some popcorn & head into the media room. Complete with tiered movie theater chairs, large screen & surround sound (all equipment conveys). The lower level also has an enormous full bath with a big linen closet & a bonus room. If the pool or media room aren't in your plans for the day, head over to some of the wineries, breweries, pick your own farms, take a walk on the W&OD Trail, play at Hamilton Park or maybe hike the Appalachian or tube down the Shenandoah River. Great restaurants & shopping are also close by. Comcast internet to help you stay connected. Picture perfect & move in ready! Agents, please review agent remarks for offers.

    This property is off market, which means it's not currently listed for sale or rent on Zillow. This may be different from what's available on other websites or public sources.

    Facts & features

    Interior

    Bedrooms & bathrooms
    • Bedrooms: 5
    • Bathrooms: 5
    • Full bathrooms: 4
    • 1/2 bathrooms: 1
    Heating
    • Forced air
    Cooling
    • Central
    Appliances
    • Included: Dishwasher, Dryer, Microwave, Refrigerator, Washer
    Features
    • Kitchen Island, Window Treatments, Pantry, Recessed Lighting, Walk-In Closet(s), Crown Molding, Wood Floors, Wet/Dry Bar, Wainscotting, Formal/Separate Dining Room, Kitchen - Table Space, Kitchen - Gourmet, Family Room Off Kitchen, Chair Railings, WhirlPool/HotTub, Water Treat System, Stall Shower, Wine Storage, Additional Stairway
    • Flooring: Hardwood
    • Basement: Finished
    • Has fireplace: Yes
    Interior area
    • Total interior livable area: 5,114 sqft
    • Finished area below ground: 1581

    Property

    Parking
    • Total spaces: 2
    • Parking features: Garage - Attached
    Features
    • Exterior features: Vinyl
    • Pool features: Private
    • Has spa: Yes
    Lot
    • Size: 2.68 Acres
    Details
    • Parcel number: 382378041000
    • Special conditions: Standard

    Construction

    Type & style
    • Home type: SingleFamily
    • Architectural style: Colonial
    Materials
    • Metal
    • Foundation: Concrete
    • Roof: Asphalt
    Condition
    • Year built: 2002

    Community & HOA

    HOA
    • Has HOA: Yes
    • HOA fee: $176 monthly
    Location
    • Region: Hamilton

    Financial & listing details

    • Price per square foot: $257/sqft
    • Tax assessed value: $1,113,830
    • Annual tax amount: $8,966

    Price history

    DateEventPrice
    8/28/2020Sold$880,000+6.7%$172/sqft
    Source: Long & Foster Broker Feed #VALO415644_100 Report a problem
    7/14/2020Pending sale$825,000$161/sqft
    Source: Long & Foster Real Estate, Inc. #VALO415644 Report a problem
    7/9/2020Listed for sale$825,000+67.3%$161/sqft
    Source: Long & Foster Real Estate, Inc. #VALO415644 Report a problem
    12/26/2002Sold$493,041$96/sqft
    Source: Public Record Report a problem

    Public tax history

    YearProperty taxesTax assessment
    2025$8,966 -1.8%$1,113,830 +5.5%
    2024$9,128 -2.3%$1,055,310 -1.1%
    2023$9,340 +12.8%$1,067,420 +14.8%
    2022$8,277 +7.8%$929,980 +18.7%
    2021$7,677 +2.9%$783,400 +8.7%
    2020$7,458 $720,580 +3.3%
    2019$7,458 +0.2%$697,580 +1.7%
    2018$7,441 -0.9%$685,770 +2.8%
    2017$7,508 +3.8%$667,400 +3.4%
    2016$7,230 $645,340 +37.3%
    2015$7,230 +1%$470,040 +3%
    2014$7,159 -0.1%$456,400 +5.8%
    2013$7,166 $431,320
    2012-- --
    2011-- --
    2010-- --
    2009-- $600,800 -14.7%
    2008-- $704,100 -7.9%
    2007-- $764,600 -1.8%
    2006-- $778,500 +33.3%
    2005-- $584,200 -2.1%
    2004-- $597,000 +10%
    2003-- $542,600
    Find assessor info on the county website

    Neighborhood: 20158

    Nearby schools

    GreatSchools rating
    Schools provided by the listing agent
    • Elementary: KENNETH W. CULBERT
    • Middle: BLUE RIDGE
    • High: LOUDOUN VALLEY
    • District: LOUDOUN COUNTY PUBLIC SCHOOLS

    Source: The MLS. This data may not be complete. We recommend contacting the local school district to confirm school assignments for this home.

    Get a cash offer in 3 minutes
    Find out how much your home could sell for in as little as 3 minutes with a no-obligation cash offer.
    Estimated market value
    $1,315,400
    Get a cash offer in 3 minutes
    Find out how much your home could sell for in as little as 3 minutes with a no-obligation cash offer.
    Estimated market value
    $1,315,400