Tucked gracefully above the canal, this one-of-a-kind waterfront residence blends timeless 1930s cottage charm with modern, high-end enhancements. Originally built in 1935, the home underwent an architect-led transformation in 2010 by Susan Collard, known for her sensitive approach to historic remodels, in collaboration with respected local builder Mike Mertes of Britewood Construction.The reimagined design added a second story featuring a serene primary suite with an en-suite bath and a reading nook. The main level was reconfigured to include a second full bathroom.Character was preserved throughout with custom fir trim, built-ins, and carefully matched windows, creating a seamless blend between old and new. The heart of the home—a beautifully designed kitchen with walk-in pantry—was built with both hospitality and heritage in mind. The previously unfinished basement was fully excavated and finished with poured concrete walls and floors—bringing functionality to the lower level.The original garage, previously converted to an office, has been thoughtfully remodeled into an inviting guest suite with its own bathroom. Highlights include a locally crafted metal sink, heated marble tile floors, and a cozy gas fireplace, creating a private retreat with architectural flair.In 2018, an additional detached studio was designed and built at the water’s edge—perfect for art, carpentry, or quiet reflection. A private dock with an electric boat lift was added for effortless access to the lake lifestyle.Lush, layered landscaping and bespoke stonework, created by Rick Hansen of Pacific Garden and Waterworks, frame the property with natural elegance and privacy, completing this truly special lakeside escape. Enjoy boating, canoeing or paddle boarding to the Farmer’s Market, dining lakeside, or catching a movie across the bay. Access to parks, along with nearby coffee shops and markets, makes everyday living feel like a retreat.** EV charger located along parking pad **
Sold
$1,950,000
17367 Canal Cir, Lake Oswego, OR 97035
3beds
2,551sqft
Residential, Single Family Residence
Built in 1935
7,405 Square Feet Lot
$1,940,500 Zestimate®
$764/sqft
$4,513 Estimated rent
Home value
$1,940,500
$1.84M - $2.04M
$4,513/mo
Zestimate® history
Owner options
List your home for rent
$4,513/mo
Rent Zestimate®
Find your next renter with Zillow Rental Manager. Plus, with online applications, you can quickly screen prospective tenants – for free.
$4,513/mo
Rent Zestimate®
Refinance and save
$12,293/mo
Est. payment
Refinancing to a lower rate could help reduce your monthly payments and save thousands over the life of the loan.
$12,293/mo
Est. payment
Explore your selling options
Work with a Zillow partner agent
Leverage their expertise and Zillow's premium Showcase listings to get your home seen by more buyers.
Get startedList with your own agent
Get your home in front of millions of buyers by listing it on Zillow.
Learn how to do itSell it yourself
Take full control of how buyers see your home on Zillow by listing For Sale by Owner (FSBO).
List your homeWhat's special
Cozy gas fireplaceModern high-end enhancementsBeautifully designed kitchenReading nookBespoke stoneworkLocally crafted metal sinkSerene primary suite
Zillow last checked:
Listing updated:
Listed by:
Sara Jones-Graham 503-515-7848,
Cascade Hasson Sotheby's International Realty
Bought with:
Lara James, 201205088
Keller Williams Realty Portland Premiere
Source: RMLS (OR),MLS#: 606849344
Facts & features
Interior
Bedrooms & bathrooms
- Bedrooms: 3
- Bathrooms: 4
- Full bathrooms: 3
- Partial bathrooms: 1
- Main level bathrooms: 3
Rooms
- Room types: Guest Quarters, Workshop, Laundry, Bedroom 2, Bedroom 3, Dining Room, Family Room, Kitchen, Living Room, Primary Bedroom
Primary bedroom
- Features: Balcony, Builtin Features, Hardwood Floors, Nook, Ensuite
- Level: Upper
- Area: 294
- Dimensions: 21 x 14
Bedroom 2
- Features: Builtin Features, Hardwood Floors, Ensuite, Walkin Shower
- Level: Main
- Area: 130
- Dimensions: 13 x 10
Dining room
- Features: Builtin Features, Hardwood Floors, Living Room Dining Room Combo
- Level: Main
- Area: 54
- Dimensions: 9 x 6
Family room
- Features: Fireplace, Hardwood Floors
- Level: Main
- Area: 120
- Dimensions: 12 x 10
Kitchen
- Features: Cook Island, Dishwasher, Eat Bar, Kitchen Dining Room Combo, Pantry, Builtin Oven, Free Standing Refrigerator, Reclaimed Material, Solar Tube
- Level: Main
- Area: 140
- Width: 10
Living room
- Features: Exterior Entry, Hardwood Floors, Living Room Dining Room Combo
- Level: Main
- Area: 117
- Dimensions: 13 x 9
Heating
- Forced Air, Fireplace(s)
Cooling
- Central Air
Appliances
- Included: Built In Oven, Cooktop, Dishwasher, Disposal, Free-Standing Refrigerator, Gas Appliances, Stainless Steel Appliance(s), Washer/Dryer, Tankless Water Heater
- Laundry: Laundry Room
Features
- High Ceilings, Solar Tube(s), Walkin Shower, Built-in Features, Sink, Studio, Living Room Dining Room Combo, Cook Island, Eat Bar, Kitchen Dining Room Combo, Pantry, Balcony, Nook
- Flooring: Hardwood, Tile
- Windows: Vinyl Frames
- Basement: Partial
- Number of fireplaces: 2
- Fireplace features: Electric, Gas, Outside
Interior area
- Total structure area: 2,551
- Total interior livable area: 2,551 sqft
Property
Parking
- Parking features: Driveway, Parking Pad
- Has uncovered spaces: Yes
Features
- Stories: 3
- Patio & porch: Covered Patio, Patio
- Exterior features: Dock, Exterior Entry, Balcony
- Has view: Yes
- View description: Lake, Trees/Woods
- Has water view: Yes
- Water view: Lake
- Waterfront features: Lake
- Body of water: Oswego Lake Canal
Lot
- Size: 7,405 Square Feet
- Features: Gentle Sloping, Terraced, Sprinkler, SqFt 7000 to 9999
Details
- Additional structures: Dock, GuestQuarters, ToolShed
- Parcel number: 00322396
Construction
Type & style
- Home type: SingleFamily
- Architectural style: Cottage,Traditional
- Property subtype: Residential, Single Family Residence
Materials
- Wood Siding
- Foundation: Concrete Perimeter
- Roof: Composition
Condition
- Updated/Remodeled
- New construction: No
- Year built: 1935
Utilities & green energy
- Gas: Gas
- Sewer: Public Sewer
- Water: Public
- Utilities for property: Cable Connected
Green energy
- Construction elements: Reclaimed Material
Community & HOA
Community
- Security: Entry
HOA
- Has HOA: Yes
- HOA fee: $2,700 annually
- Second HOA fee: $7,500 one time
Location
- Region: Lake Oswego
Financial & listing details
- Price per square foot: $764/sqft
- Tax assessed value: $1,755,618
- Annual tax amount: $16,111
- Date on market: 6/6/2025
- Cumulative days on market: 225 days
- Listing terms: Cash,Conventional
- Road surface type: Paved
Price history
| Date | Event | Price |
|---|---|---|
| 2/5/2026 | Sold | $1,950,000-10.8%$764/sqft |
Source:  RMLS (OR) #606849344 Report a problem RMLS (OR) #606849344 Report a problem | ||
| 1/17/2026 | Pending sale | $2,185,000$857/sqft |
Source: RMLS (OR) #606849344 Report a problem | ||
| 8/15/2025 | Price change | $2,185,000-5%$857/sqft |
Source: RMLS (OR) #606849344 Report a problem | ||
| 6/6/2025 | Listed for sale | $2,300,000+307.1%$902/sqft |
Source: RMLS (OR) #606849344 Report a problem | ||
| 2/23/2004 | Sold | $565,000+13%$221/sqft |
Source: Public Record Report a problem | ||
| 9/20/2002 | Sold | $500,000$196/sqft |
Source: Public Record Report a problem | ||
Public tax history
| Year | Property taxes | Tax assessment |
|---|---|---|
| 2025 | $16,553 +2.7% | $861,963 +3% |
| 2024 | $16,112 +3% | $836,858 +3% |
| 2023 | $15,639 +3.1% | $812,484 +3% |
| 2022 | $15,175 +8.3% | $788,820 +3% |
| 2021 | $14,016 +2.6% | $765,845 +3% |
| 2020 | $13,663 +2.5% | $743,539 +3% |
| 2019 | $13,327 +6.4% | $721,883 +4.2% |
| 2018 | $12,524 | $692,561 +1.9% |
| 2017 | $12,524 +12.6% | $679,937 +3% |
| 2016 | $11,125 | $660,133 +3% |
| 2015 | $11,125 +3.5% | $640,906 +3% |
| 2014 | $10,748 +6.6% | $622,239 +6.4% |
| 2013 | $10,085 +64.6% | $584,924 +64.7% |
| 2012 | $6,128 +3.5% | $355,107 +3% |
| 2011 | $5,919 +1.7% | $344,764 +3% |
| 2010 | $5,818 +1.1% | $334,722 +3% |
| 2009 | $5,758 +6.7% | $324,973 +3% |
| 2008 | $5,397 +4.6% | $315,508 +3% |
| 2007 | $5,159 +4.3% | $306,318 +3% |
| 2006 | $4,945 +0.3% | $297,396 +3% |
| 2005 | $4,930 +4.1% | $288,734 +3% |
| 2004 | $4,738 +4.9% | $280,324 +3% |
| 2003 | $4,518 +4.4% | $272,159 +3% |
| 2002 | $4,328 +1.9% | $264,232 +3% |
| 2001 | $4,247 +10% | $256,536 +3% |
| 2000 | $3,862 | $249,064 |
Find assessor info on the county website
Neighborhood: Bryant
Nearby homes
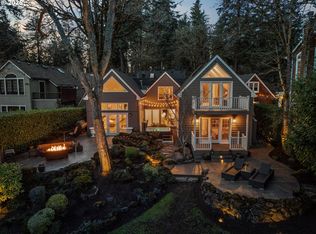
- $2,705,0005 bd4 ba3.7k sqft17379 Canal Cir, Lake Oswego, OR 97035Sold
- $2,419,0005 bd4 ba3.3k sqft17353 Canal Cir, Lake Oswego, OR 97035Off Market
- $3,021,0004 bd4 ba4.5k sqft17399 Canal Cir, Lake Oswego, OR 97035Off Market
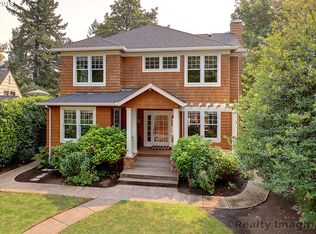
- $1,789,9004 bd3 ba2k sqft17335 Canal Cir, Lake Oswego, OR 97035Off Market
- $2,017,8003 bd2 ba2.9k sqft17411 Canal Cir, Lake Oswego, OR 97035Off Market
- $1,750,3004 bd3 ba3.4k sqft17346 Canal Cir, Lake Oswego, OR 97035Off Market
- $1,861,3003 bd2 ba2.4k sqft17427 Canal Cir, Lake Oswego, OR 97035Off Market
- $3,625,0004 bd5 ba3.8k sqft17301 Canal Cir, Lake Oswego, OR 97035Sold
Nearby schools
GreatSchools rating
- 10/10Westridge Elementary SchoolGrades: K-5Distance: 0.5 mi
- 8/10Lakeridge Middle SchoolGrades: 6-8Distance: 0.6 mi
- 9/10Lakeridge High SchoolGrades: 9-12Distance: 1.1 mi
Schools provided by the listing agent
- Elementary: Westridge
- Middle: Lakeridge
- High: Lakeridge
Source: RMLS (OR). This data may not be complete. We recommend contacting the local school district to confirm school assignments for this home.
Get a cash offer in 3 minutes
Find out how much your home could sell for in as little as 3 minutes with a no-obligation cash offer.
Estimated market value
$1,940,500
Get a cash offer in 3 minutes
Find out how much your home could sell for in as little as 3 minutes with a no-obligation cash offer.
Estimated market value
$1,940,500
- Oregon
- Clackamas County
- Lake Oswego
- 97035
- Bryant
- 17367 Canal Cir
Nearby cities
Nearby neighborhoods
Nearby zip codes
Other Lake Oswego Topics
