Skip main navigation
Sold for $730,000
Street View
  • $730,000

    17367 Drake St, Broomfield, CO 80023

    4beds
    3,960sqft
    Single Family Residence
    Built in 2018
    5,500 Square Feet Lot
    $761,400 Zestimate®
    $184/sqft
    $3,612 Estimated rent

    Home value

    $761,400

    $723,000 - $799,000

    $3,612/mo

    Zestimate® history
    Loading
    Loading...

    Owner options

    List your home for rent

    $3,612/mo

    Rent Zestimate®

    Find your next renter with Zillow Rental Manager. Plus, with online applications, you can quickly screen prospective tenants – for free.

    Learn more

    $3,612/mo

    Rent Zestimate®

    Refinance and save

    $4,362/mo

    Est. payment

    Refinancing to a lower rate could help reduce your monthly payments and save thousands over the life of the loan.

    See today's rates

    $4,362/mo

    Est. payment

    Explore your selling options

    Work with a Zillow partner agent

    Leverage their expertise and Zillow's premium Showcase listings to get your home seen by more buyers.

    Get started

    List with your own agent

    Get your home in front of millions of buyers by listing it on Zillow.

    Learn how to do it

    Sell it yourself

    Take full control of how buyers see your home on Zillow by listing For Sale by Owner (FSBO).

    List your home

    What's special

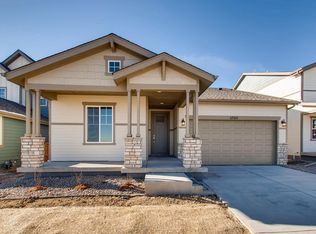
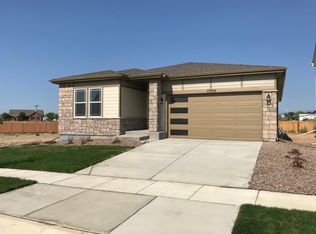
    Welcome to this stunning 4-bedroom, 4-bath home nestled in the sought-after Palisade Park, offering breathtaking panoramic mountain views! Built by Taylor Morrison in 2018, this home has many lovely features. Step onto the front porch and enter the main level, where you'll discover a conveniently located study with French doors, a private bedroom with a full bath, and a gourmet kitchen equipped with a convection/gas oven, breakfast bar, and a custom pantry. The spacious family room, adorned with a gas fireplace, captures the essence of comfort. Both the kitchen and family room showcase magnificent mountain views, leading seamlessly to the backyard retreat featuring a large concrete patio, purposeful gardens, and direct access to neighborhood trails. As you ascend to the upper level, a fantastic loft awaits, along with two secondary bedrooms sharing a full bath. The primary bedroom is a sanctuary, offering panoramic mountain views, a 3/4 bath, and a walk-in closet. The convenience of an upstairs laundry room adds to the practicality of this well-designed home. The property also includes a 2-car garage with epoxy flooring and storage, while a full unfinished basement provides ample potential for future customization. 30 amp plug. Close to shopping, restaurants, and access to I-25. Welcome home to Palisade Park - where comfort meets breathtaking views!

    Zillow last checked:

    Listing updated:

    Listed by:

    Janet Borchert 720-564-6034,

    WK Real Estate

    Bought with:

    Ann Slusher, 100033403

    NAV Real Estate

    Source: IRES as distributed by MLS GRID,MLS#: 1000563MLS Logo

    Facts & features

    Interior

    Bedrooms & bathrooms
    • Bedrooms: 4
    • Bathrooms: 4
    • Full bathrooms: 2
    • 3/4 bathrooms: 1
    • 1/2 bathrooms: 1
    • Main level bathrooms: 2
    Primary bedroom
    • Description: Carpet
    • Level: Upper
    • Area: 256 Square Feet
    • Dimensions: 16 x 16
    Bedroom 2
    • Description: Carpet
    • Level: Upper
    • Area: 132 Square Feet
    • Dimensions: 11 x 12
    Bedroom 3
    • Description: Carpet
    • Level: Upper
    • Area: 132 Square Feet
    • Dimensions: 12 x 11
    Bedroom 4
    • Description: Carpet
    • Level: Main
    • Area: 110 Square Feet
    • Dimensions: 10 x 11
    Dining room
    • Description: Wood
    • Level: Main
    • Area: 135 Square Feet
    • Dimensions: 15 x 9
    Family room
    • Description: Wood
    • Level: Main
    • Area: 195 Square Feet
    • Dimensions: 15 x 13
    Kitchen
    • Description: Wood
    • Level: Main
    • Area: 168 Square Feet
    • Dimensions: 14 x 12
    Laundry
    • Description: Tile
    • Level: Upper
    • Area: 77 Square Feet
    • Dimensions: 7 x 11
    Study
    • Description: Carpet
    • Level: Main
    • Area: 100 Square Feet
    • Dimensions: 10 x 10
    Heating
    • Forced Air
    Cooling
    • Ceiling Fan(s)
    Appliances
    • Included: Gas Range, Dishwasher, Refrigerator, Microwave, Disposal
    Features
    • Separate Dining Room, Open Floorplan, Pantry, Walk-In Closet(s), Kitchen Island
    • Basement: Full,Crawl Space,Built-In Radon,Sump Pump
    • Has fireplace: Yes
    • Fireplace features: Gas, Family Room
    Interior area
    • Total structure area: 2,661
    • Total interior livable area: 3,960 sqft
    • Finished area above ground: 2,661

    Property

    Parking
    • Total spaces: 2
    • Parking features: Garage Door Opener
    • Attached garage spaces: 2
    • Details: Attached
    Accessibility
    • Accessibility features: Level Lot, Main Floor Bath, Accessible Bedroom
    Features
    • Levels: Two
    • Stories: 2
    • Patio & porch: Patio
    • Exterior features: Sprinkler System
    • Fencing: Fenced,Wood
    • Has view: Yes
    • View description: Mountain(s), Hills
    Lot
    • Size: 5,500 Square Feet
    • Features: Level, Paved, Curbs, Sidewalks, Street Light, Fire Hydrant within 500 Feet
    Details
    • Parcel number: R8873563
    • Zoning: PUD
    • Special conditions: Private Owner

    Construction

    Type & style
    • Home type: SingleFamily
    • Architectural style: Contemporary
    • Property subtype: Single Family Residence
    Materials
    • Frame
    • Roof: Composition
    Condition
    • New construction: No
    • Year built: 2018
    Details
    • Builder name: Taylor Morrison

    Utilities & green energy

    • Sewer: Public Sewer
    • Water: City
    • Utilities for property: Natural Gas Available, Cable Available, High Speed Avail

    Community & HOA

    Community
    • Subdivision: Palisade Park Filing 4 Rep A
    HOA
    • Has HOA: Yes
    • Services included: Common Amenities
    • HOA fee: $65 monthly
    • HOA name: Palisade Park HOA
    • HOA phone: 303-482-2213
    Location
    • Region: Broomfield

    Financial & listing details

    • Price per square foot: $184/sqft
    • Tax assessed value: $714,610
    • Annual tax amount: $6,756
    • Date on market: 12/12/2023
    • Listing terms: Cash,Conventional,FHA,VA Loan
    • Road surface type: Asphalt

    Price history

    DateEventPrice
    2/15/2024Sold$730,000-1.4%$184/sqft
    Source: IRES as distributed by MLS GRID #1000563 Report a problem
    1/17/2024Pending sale$740,000$187/sqft
    Source: IRES as distributed by MLS GRID #1000563 Report a problem
    1/9/2024Price change$740,000-1.3%$187/sqft
    Source: REcolorado as distributed by MLS GRID #IR1000563 Report a problem
    12/12/2023Listed for sale$750,000+45.4%$189/sqft
    Source: REcolorado as distributed by MLS GRID #IR1000563 Report a problem
    6/15/2018Sold$515,901$130/sqft
    Source: Public Record Report a problem

    Public tax history

    YearProperty taxesTax assessment
    2025$8,602 +3.8%$47,880 -7.2%
    2024$8,291 +22.7%$51,600 -3.6%
    2023$6,756 -1.1%$53,520 +32.2%
    2022$6,833 +5.3%$40,480
    2021$6,491 -0.4%$40,480 +4.8%
    2020$6,516 +321.7%$38,610 -0.7%
    2019$1,545 $38,870 +321.1%
    2018$1,545 $9,230
    Find assessor info on the county website

    Neighborhood: 80023

    Nearby schools

    GreatSchools rating
    Schools provided by the listing agent
    • Elementary: Highlands Elementary
    • Middle: Soaring Heights PK-8
    • High: Erie

    Source: IRES as distributed by MLS GRID. This data may not be complete. We recommend contacting the local school district to confirm school assignments for this home.

    Get a cash offer in 3 minutes
    Find out how much your home could sell for in as little as 3 minutes with a no-obligation cash offer.
    Estimated market value
    $761,400
    Get a cash offer in 3 minutes
    Find out how much your home could sell for in as little as 3 minutes with a no-obligation cash offer.
    Estimated market value
    $761,400