Skip main navigation
Sold for $208,000
  • Zestimate®
    $208,000

    17367 Huntington Rd, Detroit, MI 48219

    3beds
    1,804sqft
    Single Family Residence
    Built in 1937
    4,356 Square Feet Lot
    $208,000 Zestimate®
    $115/sqft
    $1,587 Estimated rent

    Home value

    $208,000

    $196,000 - $223,000

    $1,587/mo

    Zestimate® history
    Loading
    Loading...

    Owner options

    List your home for rent

    $1,587/mo

    Rent Zestimate®

    Find your next renter with Zillow Rental Manager. Plus, with online applications, you can quickly screen prospective tenants – for free.

    Learn more

    $1,587/mo

    Rent Zestimate®

    Refinance and save

    $1,553/mo

    Est. payment

    Refinancing to a lower rate could help reduce your monthly payments and save thousands over the life of the loan.

    See today's rates

    $1,553/mo

    Est. payment

    Explore your selling options

    Work with a Zillow partner agent

    Leverage their expertise and Zillow's premium Showcase listings to get your home seen by more buyers.

    Get started

    List with your own agent

    Get your home in front of millions of buyers by listing it on Zillow.

    Learn how to do it

    Sell it yourself

    Take full control of how buyers see your home on Zillow by listing For Sale by Owner (FSBO).

    List your home

    What's special

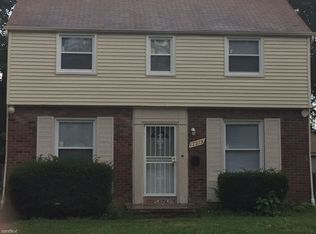
    Excellent opportunity for a totally remodeled all brick colonial in an establish and proudly maintained neighborhood. Rebuilt porch, roof re-shingled with architectural shingles. All new vinyl replacement windows, replacement doors and storms. All exterior trim including the two car garage. Replacement garage door w/ opener and a side service door. The interior has been completely redecorated. An excellent feature is a direct pass through from the front door to the kitchen. There is a formal dining room with a rear door to have a patio or deck. The kitchen has all new cabinetry, recessed can lighting. Granite counter-top and ceramic flooring. The upper has three bedrooms and a totally remodeled bathroom with sub-way tile and recessed lighting. The basement has a finished room with ceramic flooring and a lavatory. Separate laundry and mechanical rooms.

    Zillow last checked:

    Listing updated:

    Listed by:

    Robert LaBute 313-533-6300,

    Real Estate Management Specialists Inc

    Bought with:

    Renae Palmer, 6501349805

    Real Estate Management Specialists Inc

    Source: Realcomp II,MLS#: 20261048605MLS Logo

    Facts & features

    Interior

    Bedrooms & bathrooms
    • Bedrooms: 3
    • Bathrooms: 2
    • Full bathrooms: 1
    • 1/2 bathrooms: 1
    Bedroom
    • Level: Second
    • Area: 165
    • Dimensions: 15 X 11
    Bedroom
    • Level: Second
    • Area: 99
    • Dimensions: 11 X 9
    Bedroom
    • Level: Second
    • Area: 154
    • Dimensions: 14 X 11
    Other
    • Level: Second
    • Area: 48
    • Dimensions: 6 X 8
    Other
    • Level: Basement
    • Area: 35
    • Dimensions: 5 X 7
    Dining room
    • Level: Entry
    • Area: 143
    • Dimensions: 13 X 11
    Kitchen
    • Level: Entry
    • Area: 121
    • Dimensions: 11 X 11
    Living room
    • Level: Entry
    • Area: 312
    • Dimensions: 24 X 13
    Heating
    • Forced Air, Natural Gas
    Features
    • Basement: Finished,Full
    • Has fireplace: Yes
    • Fireplace features: Living Room, Wood Burning
    Interior area
    • Total interior livable area: 1,804 sqft
    • Finished area above ground: 1,454
    • Finished area below ground: 350

    Property

    Parking
    • Total spaces: 2
    • Parking features: Two Car Garage, Detached
    • Garage spaces: 2
    Features
    • Levels: Two
    • Stories: 2
    • Entry location: GroundLevelwSteps
    • Patio & porch: Porch
    • Pool features: None
    Lot
    • Size: 4,356 Square Feet
    • Dimensions: 40 x 112
    Details
    • Parcel number: W22I089864S
    • Special conditions: Short Sale No,Standard

    Construction

    Type & style
    • Home type: SingleFamily
    • Architectural style: Colonial
    • Property subtype: Single Family Residence
    Materials
    • Brick, Vinyl Siding
    • Foundation: Basement, Block
    • Roof: Asphalt
    Condition
    • New construction: No
    • Year built: 1937
    • Major remodel year: 2025

    Utilities & green energy

    • Electric: Circuit Breakers
    • Sewer: Public Sewer
    • Water: Public

    Community & HOA

    Community
    • Subdivision: BROOKLINE 1
    HOA
    • Has HOA: No
    Location
    • Region: Detroit

    Financial & listing details

    • Price per square foot: $115/sqft
    • Tax assessed value: $30,761
    • Annual tax amount: $5,565
    • Date on market: 8/12/2026
    • Cumulative days on market: 1 day
    • Listing agreement: Exclusive Right To Sell
    • Listing terms: Cash,Conventional
    • Exclusions: Exclusion(s) Do Not Exist

    Price history

    DateEventPrice
    10/22/2026Sold$208,000+4.5%$115/sqft
    Source: Realcomp II #20261048605 Report a problem
    8/13/2026Pending sale$199,000$110/sqft
    Source: Realcomp II #20261048605 Report a problem
    8/12/2026Listed for sale$199,000+168.9%$110/sqft
    Source: Realcomp II #20261048605 Report a problem
    6/11/2019Listing removed$74,000$41/sqft
    Source: Keller Williams Professionals #219011971 Report a problem
    2/16/2019Listed for sale$74,000-17.8%$41/sqft
    Source: Keller Williams Professionals #219011971 Report a problem
    12/19/2018Listing removed$89,999$50/sqft
    Source: Keller Williams Professionals #218096646 Report a problem
    10/2/2018Listed for sale$89,999$50/sqft
    Source: Keller Williams Professionals #218096646 Report a problem

    Public tax history

    YearProperty taxesTax assessment
    2025-- $65,500 +48.9%
    2024-- $44,000 +33.3%
    2023-- $33,000 +26%
    2022-- $26,200 +9.2%
    2021-- $24,000
    2020$3,432 +153.6%$24,000 +27%
    2019$1,353 $18,900 +16%
    2018$1,353 $16,300 -2.4%
    2017-- $16,700 -31%
    2016$2,801 $24,200
    2015$2,801 -17.7%$24,200 -28.9%
    2013$3,403 +21.5%$34,032 -31.8%
    2010$2,801 $49,895 -18%
    2009-- $60,848 -14%
    2008-- $70,754
    2007-- $70,754 +5.5%
    2005$485 $67,065 +3%
    2004-- $65,112 +79.8%
    2001$2,357 +12.2%$36,210 +3.2%
    2000$2,100 $35,087
    Find assessor info on the county website

    Neighborhood: Evergreen-Outer Drive

    Nearby schools

    GreatSchools rating
    Get a cash offer in 3 minutes
    Find out how much your home could sell for in as little as 3 minutes with a no-obligation cash offer.
    Estimated market value

    $208,000

    Get a cash offer in 3 minutes
    Find out how much your home could sell for in as little as 3 minutes with a no-obligation cash offer.
    Estimated market value

    $208,000