Skip main navigation
Sold for $455,000
  • $455,000

    17369 BRACKEN FERN LANE, CLERMONT, FL 34714

    4beds
    2,319sqft
    Single Family Residence
    Built in 2019
    6,249 Square Feet Lot
    $445,100 Zestimate®
    $196/sqft
    $2,849 Estimated rent

    Home value

    $445,100

    $423,000 - $467,000

    $2,849/mo

    Zestimate® history
    Loading
    Loading...

    Owner options

    List your home for rent

    $2,849/mo

    Rent Zestimate®

    Find your next renter with Zillow Rental Manager. Plus, with online applications, you can quickly screen prospective tenants – for free.

    Learn more

    $2,849/mo

    Rent Zestimate®

    Refinance and save

    $3,204/mo

    Est. payment

    Refinancing to a lower rate could help reduce your monthly payments and save thousands over the life of the loan.

    See today's rates

    $3,204/mo

    Est. payment

    Explore your selling options

    Work with a Zillow partner agent

    Leverage their expertise and Zillow's premium Showcase listings to get your home seen by more buyers.

    Get started

    List with your own agent

    Get your home in front of millions of buyers by listing it on Zillow.

    Learn how to do it

    Sell it yourself

    Take full control of how buyers see your home on Zillow by listing For Sale by Owner (FSBO).

    List your home

    What's special

    Eat-in islandGreat floorplanStainless streel appliancesLaundry roomCrown mouldingPrivate en suiteMaster suite
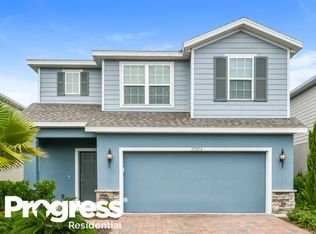
    Welcome to this lovely 4 bed 3.5 bath home in Serenoa Village. This home has a great floorplan with the main living and entertaining space all located on the first floor along with the den which could be used as a 5th bedroom. The kitchen is modern with 42" upper cabinets complete with crown moulding, stainless streel appliances, and an eat-in island which overlooks the living room. Upstairs you will find a loft, all four bedrooms, the laundry room, and three full bathrooms. The master suite is spacious with two walk in closets, a private en suite with a dual sink vanity, and walk in shower. This location cant be beat just off 27 near US-192 close to the theme parks and I-4 making it easy to travel throughout Central Florida. Schedule your showing today!

    Zillow last checked:

    Listing updated:

    Listed by:

    Rob Jones 844-448-0749,

    OFFERPAD BROKERAGE FL, LLC 813-534-6326

    Bought with:

    Ronnie Perez, 3374460

    KELLER WILLIAMS HERITAGE REALTY

    Source: Stellar MLS,MLS#: T3468978MLS LogoOriginating MLS: Tampa

    Facts & features

    Interior

    Bedrooms & bathrooms
    • Bedrooms: 4
    • Bathrooms: 4
    • Full bathrooms: 3
    • 1/2 bathrooms: 1
    Rooms
    • Room types: Den/Library/Office, Loft
    Primary bedroom
    • Features: Walk-In Closet(s)
    • Level: Second
    • Dimensions: 14x13
    Bedroom 2
    • Level: Second
    • Dimensions: 13x10
    Bedroom 4
    • Level: Second
    • Dimensions: 9x13
    Bathroom 3
    • Level: Second
    • Dimensions: 13x10
    Dinette
    • Level: First
    • Dimensions: 11x10
    Kitchen
    • Features: Granite Counters
    • Level: First
    • Dimensions: 12x12
    Living room
    • Level: First
    • Dimensions: 16x24
    Loft
    • Level: Second
    • Dimensions: 10x19
    Office
    • Level: First
    • Dimensions: 14x10
    Heating
    • Central, Electric
    Cooling
    • Central Air
    Appliances
    • Included: Dishwasher, Disposal, Microwave, Range
    • Laundry: Inside, Upper Level
    Features
    • Eating Space In Kitchen, Kitchen/Family Room Combo, PrimaryBedroom Upstairs, Open Floorplan, Stone Counters, Walk-In Closet(s)
    • Flooring: Carpet, Ceramic Tile, Laminate
    • Windows: Blinds
    • Has fireplace: No
    Interior area
    • Total structure area: 2,796
    • Total interior livable area: 2,319 sqft

    Property

    Parking
    • Total spaces: 2
    • Parking features: Garage - Attached
    • Attached garage spaces: 2
    • Details: Garage Dimensions: 20x20
    Features
    • Levels: Two
    • Stories: 2
    • Exterior features: Irrigation System, Lighting, Rain Gutters, Sprinkler Metered
    Lot
    • Size: 6,249 Square Feet
    • Features: Above Flood Plain
    Details
    • Parcel number: 132426010000037600
    • Special conditions: None

    Construction

    Type & style
    • Home type: SingleFamily
    • Property subtype: Single Family Residence
    Materials
    • Block, Stucco, Wood Frame
    • Foundation: Slab
    • Roof: Shingle
    Condition
    • New construction: No
    • Year built: 2019
    Details
    • Builder model: SUMMERLAND
    • Builder name: RYAN HOMES

    Utilities & green energy

    • Sewer: Public Sewer
    • Water: Public
    • Utilities for property: BB/HS Internet Available, Cable Available, Electricity Connected, Public, Sprinkler Meter, Street Lights
    Green energy
    • Water conservation: Low-Flow Fixtures

    Community & HOA

    Community
    • Features: Deed Restrictions, Fitness Center, Playground, Pool
    • Pet fee: $0 monthly
    • Subdivision: SERENOA VILLAGE 1 PH 1A-1
    HOA
    • Has HOA: Yes
    • Services included: Community Pool, Maintenance Grounds, Recreational Facilities
    • HOA fee: $94 monthly
    • HOA name: Evergreen Lifestyle Management
    • HOA phone: 877-221-6919
    Location
    • Region: Clermont

    Financial & listing details

    • Price per square foot: $196/sqft
    • Tax assessed value: $392,236
    • Annual tax amount: $4,869
    • Date on market: 8/29/2023
    • Cumulative days on market: 43 days
    • Listing terms: Cash,Conventional,VA Loan
    • Ownership: Fee Simple
    • Total actual rent: 0
    • Electric utility on property: Yes
    • Road surface type: Asphalt, Paved

    Price history

    DateEventPrice
    10/27/2023Sold$455,000-1.1%$196/sqft
    Source: Stellar MLS #T3468978 Report a problem
    10/11/2023Pending sale$459,900$198/sqft
    Source: Stellar MLS #T3468978 Report a problem
    9/28/2023Price change$459,900-2.1%$198/sqft
    Source: Stellar MLS #T3468978 Report a problem
    9/14/2023Price change$469,900-1.1%$203/sqft
    Source: Stellar MLS #T3468978 Report a problem
    8/29/2023Listed for sale$474,900+10.3%$205/sqft
    Source: Stellar MLS #T3468978 Report a problem
    8/16/2023Sold$430,500+54.1%$186/sqft
    Source: Public Record Report a problem
    12/5/2020Listing removed$279,390$120/sqft
    Source: MARGE F MALTBIE #W7800195 Report a problem
    10/3/2019Pending sale$279,390$120/sqft
    Source: MARGE F MALTBIE #W7800195 Report a problem
    10/3/2019Listed for sale$279,390-3.5%$120/sqft
    Source: MARGE F MALTBIE #W7800195 Report a problem
    5/3/2019Sold$289,600$125/sqft
    Source: Public Record Report a problem

    Public tax history

    YearProperty taxesTax assessment
    2025$7,268 +1.8%$382,410 +2.9%
    2024$7,142 +36.4%$371,636 +44.9%
    2023$5,236 +6.4%$256,420 +3%
    2022$4,922 +1.1%$248,960 +3%
    2021$4,869 -4.3%$241,714 +1.4%
    2020$5,086 +100.2%$238,377 +395.3%
    2019$2,540 +0.9%$48,125
    2018$2,518 $48,125
    Find assessor info on the county website

    Neighborhood: 34714

    Nearby schools

    GreatSchools rating
    Get a cash offer in 3 minutes
    Find out how much your home could sell for in as little as 3 minutes with a no-obligation cash offer.
    Estimated market value
    $445,100
    Get a cash offer in 3 minutes
    Find out how much your home could sell for in as little as 3 minutes with a no-obligation cash offer.
    Estimated market value
    $445,100