17369RedCosmos.com - Highlight Video, 3D Tour and Floor-plan. Better than new and loaded with upgrades, this stunning 5 bedroom, 4 bathroom home offers the benefits of new construction without the added expense, hassle, or wait! This home is move-in ready and includes completed landscaping, window coverings, a composite deck, epoxy coated garage floor, electric vehicle charger and a fully paid solar system delivering exceptional long term value. The heart of the home is the spacious kitchen, featuring quartz countertops, an expansive island with oversized sink, stainless steel appliances and large walk-in pantry. The kitchen opens seamlessly to the bright and inviting dining area and great room, where a gas fireplace with custom surround creates the perfect gathering space. A main level bedroom and adjacent full bath provide flexibility for guests, multigenerational living, or a private home office. Upstairs, the expansive primary suite offers a luxurious retreat with an ensuite bathroom and oversized walk-in closet. A private guest suite with its own ensuite bath provides additional comfort and privacy, while two additional bedrooms share a full bathroom. The versatile loft creates the perfect space for a media room, playroom, or work from home setup. The unfinished walkout basement features high ceilings and abundant natural light, offering incredible potential for future expansion and customization. Additional upgrades include a tankless water heater and radon mitigation system. One of the home's standout features is the fully paid 7.03 kW solar system with 19 panels and approximately 6.5 years remaining on the warranty. The system has helped the home average virtually no electric bill over the past several years, providing significant monthly savings and energy efficiency. Trails at Crowfoot offers exceptional neighborhood amenities including a resort style pool, expansive park, pickleball and tennis courts, basketball court, baseball field, and a playground.
Sold for $684,925
Street View
$684,925
17369 Red Cosmos Point, Parker, CO 80134
5beds
3,948sqft
Single Family Residence
Built in 2022
5,500 Square Feet Lot
$684,600 Zestimate®
$173/sqft
$4,042 Estimated rent
Home value
$684,600
$650,000 - $719,000
$4,042/mo
Zestimate® history
Owner options
List your home for rent
$4,042/mo
Rent Zestimate®
Find your next renter with Zillow Rental Manager. Plus, with online applications, you can quickly screen prospective tenants – for free.
$4,042/mo
Rent Zestimate®
Refinance and save
$4,120/mo
Est. payment
Refinancing to a lower rate could help reduce your monthly payments and save thousands over the life of the loan.
$4,120/mo
Est. payment
Explore your selling options
Work with a Zillow partner agent
Leverage their expertise and Zillow's premium Showcase listings to get your home seen by more buyers.
Get startedList with your own agent
Get your home in front of millions of buyers by listing it on Zillow.
Learn how to do itSell it yourself
Take full control of how buyers see your home on Zillow by listing For Sale by Owner (FSBO).
List your homeWhat's special
Zillow last checked:
Listing updated:
Listed by:
Jason Ellis 303-906-3395 jason@madisonprops.com,
Madison & Company Properties
Bought with:
Jie Wu, 100085283
Dreamhomes Realty L.L.C.
Source: REcolorado as distributed by MLS GRID,MLS#: 4875869
Facts & features
Interior
Bedrooms & bathrooms
- Bedrooms: 5
- Bathrooms: 4
- Full bathrooms: 3
- 3/4 bathrooms: 1
- Main level bathrooms: 1
- Main level bedrooms: 1
Bedroom
- Level: Main
- Area: 267.75 Square Feet
- Dimensions: 15.3 x 17.5
Bedroom
- Features: Primary Suite
- Level: Upper
- Area: 306 Square Feet
- Dimensions: 15.3 x 20
Bedroom
- Level: Upper
- Area: 128.76 Square Feet
- Dimensions: 11.1 x 11.6
Bedroom
- Level: Upper
- Area: 197.39 Square Feet
- Dimensions: 12.11 x 16.3
Bedroom
- Level: Upper
- Area: 135.7 Square Feet
- Dimensions: 11.8 x 11.5
Bathroom
- Level: Main
- Area: 40.8 Square Feet
- Dimensions: 5.1 x 8
Bathroom
- Features: En Suite Bathroom, Primary Suite
- Level: Upper
- Area: 104.64 Square Feet
- Dimensions: 9.6 x 10.9
Bathroom
- Features: En Suite Bathroom
- Level: Upper
- Area: 40.8 Square Feet
- Dimensions: 8 x 5.1
Bathroom
- Level: Upper
- Area: 67.26 Square Feet
- Dimensions: 5.9 x 11.4
Dining room
- Level: Main
- Area: 176.58 Square Feet
- Dimensions: 16.2 x 10.9
Great room
- Level: Main
- Area: 269.5 Square Feet
- Dimensions: 15.4 x 17.5
Kitchen
- Level: Main
- Area: 152.46 Square Feet
- Dimensions: 9.9 x 15.4
Loft
- Level: Upper
- Area: 145.35 Square Feet
- Dimensions: 9.5 x 15.3
Heating
- Forced Air
Cooling
- Central Air
Appliances
- Included: Dishwasher, Disposal, Dryer, Microwave, Oven, Tankless Water Heater, Washer
Features
- Ceiling Fan(s), Eat-in Kitchen, Entrance Foyer, High Ceilings, Kitchen Island, Open Floorplan, Pantry, Primary Suite, Quartz Counters, Radon Mitigation System, Smart Thermostat, Smoke Free, Walk-In Closet(s)
- Flooring: Carpet, Tile, Wood
- Windows: Double Pane Windows
- Basement: Unfinished,Walk-Out Access
- Number of fireplaces: 1
- Fireplace features: Gas Log, Great Room
Interior area
- Total structure area: 3,948
- Total interior livable area: 3,948 sqft
- Finished area above ground: 2,794
- Finished area below ground: 0
Property
Parking
- Total spaces: 2
- Parking features: Electric Vehicle Charging Station(s), Floor Coating
- Attached garage spaces: 2
Features
- Levels: Two
- Stories: 2
- Patio & porch: Deck, Front Porch
- Fencing: Full
Lot
- Size: 5,500 Square Feet
- Features: Irrigated, Landscaped, Sprinklers In Front, Sprinklers In Rear
Details
- Parcel number: R0603264
- Special conditions: Standard
Construction
Type & style
- Home type: SingleFamily
- Property subtype: Single Family Residence
Materials
- Cement Siding, Frame, Stone
- Roof: Composition
Condition
- Year built: 2022
Details
- Builder name: D.R. Horton, Inc
Utilities & green energy
- Sewer: Public Sewer
- Water: Public
- Utilities for property: Cable Available, Electricity Connected, Internet Access (Wired), Natural Gas Connected
Community & HOA
Community
- Security: Carbon Monoxide Detector(s), Smart Locks, Smoke Detector(s), Video Doorbell
- Subdivision: Trails At Crowfoot
HOA
- Has HOA: Yes
- Amenities included: Park, Playground, Pool, Tennis Court(s)
- HOA fee: $90 monthly
- HOA name: Trails at Crowfoot Homeowners Association
- HOA phone: 303-482-2213
Location
- Region: Parker
Financial & listing details
- Price per square foot: $173/sqft
- Tax assessed value: $688,633
- Annual tax amount: $7,702
- Date on market: 6/12/2026
- Listing terms: Cash,Conventional,FHA,VA Loan
- Exclusions: Sellers Personal Property, All Curtains, Garage Refrigerator, All Tv's
- Ownership: Individual
- Electric utility on property: Yes
- Road surface type: Paved
Price history
| Date | Event | Price |
|---|---|---|
| 7/22/2026 | Sold | $684,925-4.9%$173/sqft |
Source:  REcolorado as distributed by MLS GRID #4875869 Report a problem REcolorado as distributed by MLS GRID #4875869 Report a problem | ||
| 6/25/2026 | Pending sale | $720,000$182/sqft |
Source: REcolorado as distributed by MLS GRID #4875869 Report a problem | ||
| 6/12/2026 | Listed for sale | $720,000+1.1%$182/sqft |
Source: REcolorado as distributed by MLS GRID #4875869 Report a problem | ||
| 3/28/2022 | Sold | $712,500-0.7%$180/sqft |
Source: Public Record Report a problem | ||
| 2/18/2022 | Pending sale | $717,500$182/sqft |
Source:  DR Horton Report a problem DR Horton Report a problem | ||
Public tax history
| Year | Property taxes | Tax assessment |
|---|---|---|
| 2025 | $7,524 -0.9% | $43,040 -9.8% |
| 2024 | $7,591 +261.7% | $47,690 -1% |
| 2023 | $2,099 -34.2% | $48,150 +261.8% |
| 2022 | $3,191 | $13,310 -34.4% |
| 2021 | -- | $20,290 +64.8% |
| 2020 | $1,941 | $12,310 +45.9% |
| 2019 | -- | $8,440 |
Find assessor info on the county website
Neighborhood: 80134
Nearby homes
- $607,2003 bd3 ba2.2k sqft17385 Red Cosmos Point, Parker, CO 80134Off Market
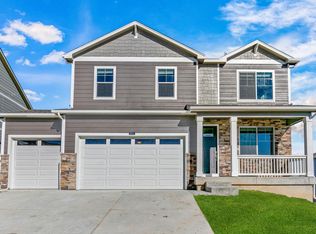
- $629,2004 bd3 ba2.4k sqft17355 Red Cosmos Point, Parker, CO 80134Off Market
- $639,5004 bd3 ba3k sqft17397 Red Cosmos Point, Parker, CO 80134Off Market

- $720,0005 bd3 ba3.9k sqft17341 Red Cosmos Point, Parker, CO 80134Sold

- $645,8004 bd2 ba3.5k sqft17360 Trefoil Ln, Parker, CO 80134Off Market
- $619,8004 bd2 ba2.4k sqft17378 Trefoil Ln, Parker, CO 80134Off Market
- $610,200-- bd-- ba-- sqft17344 Trefoil Ln, Parker, CO 80134Off Market
- $638,6004 bd3 ba2.6k sqft17417 Red Cosmos Point, Parker, CO 80134Off Market
Nearby schools
GreatSchools rating
- 9/10Northeast Elementary SchoolGrades: 3-5Distance: 1.7 mi
- 6/10Sagewood Middle SchoolGrades: 6-8Distance: 3.2 mi
- 8/10Ponderosa High SchoolGrades: 9-12Distance: 2.4 mi
Schools provided by the listing agent
- Elementary: Legacy Point
- Middle: Sagewood
- High: Ponderosa
- District: Douglas RE-1
Source: REcolorado as distributed by MLS GRID. This data may not be complete. We recommend contacting the local school district to confirm school assignments for this home.
Get a cash offer in 3 minutes
Find out how much your home could sell for in as little as 3 minutes with a no-obligation cash offer.
Estimated market value
$684,600
Get a cash offer in 3 minutes
Find out how much your home could sell for in as little as 3 minutes with a no-obligation cash offer.
Estimated market value
$684,600
- Colorado
- Douglas County
- Parker
- 80134
- 17369 Red Cosmos Point
Nearby cities
Nearby neighborhoods
Nearby zip codes
Other Parker Topics
