Skip main navigation
Sold for $447,500
  • $447,500

    17369 SE 84TH FOXGROVE AVENUE, THE VILLAGES, FL 32162

    3beds
    1,436sqft
    Villa
    Built in 2002
    4,792 Square Feet Lot
    $407,700 Zestimate®
    $312/sqft
    $2,228 Estimated rent

    Home value

    $407,700

    $387,000 - $428,000

    $2,228/mo

    Zestimate® history
    Loading
    Loading...

    Owner options

    List your home for rent

    $2,228/mo

    Rent Zestimate®

    Find your next renter with Zillow Rental Manager. Plus, with online applications, you can quickly screen prospective tenants – for free.

    Learn more

    $2,228/mo

    Rent Zestimate®

    Refinance and save

    $3,229/mo

    Est. payment

    Refinancing to a lower rate could help reduce your monthly payments and save thousands over the life of the loan.

    See today's rates

    $3,229/mo

    Est. payment

    Explore your selling options

    Work with a Zillow partner agent

    Leverage their expertise and Zillow's premium Showcase listings to get your home seen by more buyers.

    Get started

    List with your own agent

    Get your home in front of millions of buyers by listing it on Zillow.

    Learn how to do it

    Sell it yourself

    Take full control of how buyers see your home on Zillow by listing For Sale by Owner (FSBO).

    List your home

    What's special

    Walking trailGlenn championHobby roomHome officeNew roofShopping plazaLaundry room
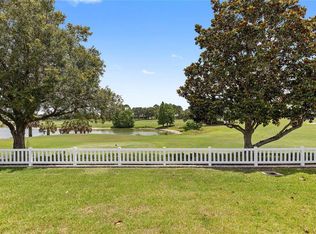
    NO BOND! Lovely 3/2 Courtyard Villa, located within the Greenbriar Villas in the Village of Briarwood. This Foxglove model is on a slightly elevated lot for a perfect view of the Pond and 1st hole of the Erinn Glenn Champion Golf Course at Nancy Lopez. Inside, the color palate is Warm and Neutral and was newly painted in 2022. The kitchen has GRANITE Counters, all Stainless Steel Appliances, including a GAS Range, Cabinet Shelf Pull-Outs, Closet Pantry, and a Breakfast Bar. The master bedroom has an En Suite Bath with GRANITE Countertop and a Tiled, Walk-In Shower. The third bedroom is separated from the rest of the bedrooms making an ideal location for a Home Office or Hobby Room - with Closet! Relax in the Glass-Enclosed Lanai with the Double Sliding-Glass Doors open while you watch the sparkling water as the golfers tee off. Some of the extra features include Vaulted Ceilings, Plantation Shutters, Stone-Flooring in the Lanai and Patio, NEW ROOF 2019, NEW GAS HVAC 2017, NEW VINYL PLANK FLOORING, Solar Tubes in Bathrooms, INSIDE LAUNDRY ROOM! FABULOUS LOCATION! Just a short distance from all that Mulberry Grove has to offer with a Shopping Plaza, Rec Center, Pool, VA Clinic, and other Medical Facilities! And for Dog Lovers, Springdale is a short drive with a Dog Park! Close to the Savannah Center, PLUS the NEW First Responders Rec Center is right around the corner! There you will find a Pool, Walking Trail, an 18 hole Putt 'n Play course, Fire Pit, and Sand Volleyball! WOW! Serious golfers and hobbyists alike will enjoy the nearby Champion and Executive golf courses. Enjoy Shopping, Dining, and NIGHTLY Live Entertainment just a short distance by car or golf cart to Spanish Springs and Sumter Landing Town Square. Schedule your appointment today to see why this should be your next home!

    Zillow last checked:

    Listing updated:

    Listed by:

    Charla Cody 352-250-8368,

    SALLY LOVE REAL ESTATE 352-399-2010,

    Vickie Iverson,

    SALLY LOVE REAL ESTATE

    Bought with:

    Nancy Britton, 3300356

    SALLY LOVE REAL ESTATE

    Sally Love, 3152910

    SALLY LOVE REAL ESTATE

    Source: Stellar MLS,MLS#: G5077463MLS LogoOriginating MLS: Lake and Sumter

    Facts & features

    Interior

    Bedrooms & bathrooms
    • Bedrooms: 3
    • Bathrooms: 2
    • Full bathrooms: 2
    Rooms
    • Room types: Utility Room
    Primary bedroom
    • Features: En Suite Bathroom, Walk-In Closet(s)
    • Level: First
    • Dimensions: 13x12
    Bedroom 2
    • Features: Ceiling Fan(s), Built-in Closet
    • Level: First
    • Dimensions: 11x13
    Bedroom 3
    • Features: Ceiling Fan(s), Built-in Closet
    • Level: First
    • Dimensions: 13x10
    Balcony porch lanai
    • Features: Ceiling Fan(s)
    • Level: First
    • Dimensions: 15x9
    Dining room
    • Level: First
    • Dimensions: 10x10
    Kitchen
    • Features: Breakfast Bar, Pantry, Granite Counters
    • Level: First
    • Dimensions: 10x11
    Living room
    • Features: Ceiling Fan(s)
    • Level: First
    • Dimensions: 14x15
    Heating
    • Central, Natural Gas
    Cooling
    • Central Air
    Appliances
    • Included: Dishwasher, Disposal, Dryer, Gas Water Heater, Microwave, Range, Refrigerator, Washer
    • Laundry: Inside, Laundry Room
    Features
    • Ceiling Fan(s), Living Room/Dining Room Combo, Open Floorplan, Stone Counters, Vaulted Ceiling(s), Walk-In Closet(s)
    • Flooring: Luxury Vinyl, Tile
    • Doors: Sliding Doors
    • Windows: Blinds, Shutters
    • Has fireplace: No
    Interior area
    • Total structure area: 1,958
    • Total interior livable area: 1,436 sqft

    Property

    Parking
    • Total spaces: 1
    • Parking features: Garage Door Opener
    • Attached garage spaces: 1
    Features
    • Levels: One
    • Stories: 1
    • Patio & porch: Covered, Enclosed, Front Porch, Patio
    • Exterior features: Irrigation System, Rain Gutters, Sprinkler Metered
    • Fencing: Vinyl
    • Has view: Yes
    • View description: Golf Course, Water, Pond
    • Has water view: Yes
    • Water view: Water,Pond
    Lot
    • Size: 4,792 Square Feet
    • Dimensions: 45 x 104
    • Features: On Golf Course
    • Residential vegetation: Mature Landscaping
    Details
    • Parcel number: 6706006000
    • Zoning: R1
    • Special conditions: None

    Construction

    Type & style
    • Home type: SingleFamily
    • Property subtype: Villa
    Materials
    • Block, Stucco
    • Foundation: Slab
    • Roof: Shingle
    Condition
    • New construction: No
    • Year built: 2002
    Details
    • Builder model: Foxglove

    Utilities & green energy

    • Sewer: Public Sewer
    • Water: Public
    • Utilities for property: BB/HS Internet Available, Cable Available, Electricity Connected, Natural Gas Connected, Sewer Connected, Underground Utilities, Water Connected

    Community & HOA

    Community
    • Features: Community Mailbox, Deed Restrictions, Fitness Center, Golf Carts OK, Golf, Pool
    • Security: Smoke Detector(s)
    • Pet fee: $0 monthly
    • Senior community: Yes
    • Subdivision: THE VILLAGES
    HOA
    • Has HOA: No
    • HOA fee: $195 monthly
    Location
    • Region: The Villages

    Financial & listing details

    • Price per square foot: $312/sqft
    • Tax assessed value: $348,566
    • Annual tax amount: $2,666
    • Date on market: 1/25/2024
    • Cumulative days on market: 8 days
    • Listing terms: Cash,Conventional,VA Loan
    • Ownership: Fee Simple
    • Total actual rent: 0
    • Electric utility on property: Yes
    • Road surface type: Asphalt

    Price history

    DateEventPrice
    2/29/2024Sold$447,500-0.3%$312/sqft
    Source: Stellar MLS #G5077463 Report a problem
    2/2/2024Pending sale$449,000$313/sqft
    Source: Stellar MLS #G5077463 Report a problem
    1/25/2024Listed for sale$449,000+5.6%$313/sqft
    Source: Stellar MLS #G5077463 Report a problem
    8/10/2022Sold$425,000-3.2%$296/sqft
    Source: Public Record Report a problem
    7/6/2022Pending sale$439,000$306/sqft
    Source: NextHome #G5057100 Report a problem
    6/27/2022Listed for sale$439,000$306/sqft
    Source: NextHome #G5057100 Report a problem
    6/26/2022Pending sale$439,000$306/sqft
    Source: Stellar MLS #G5057100 Report a problem
    6/23/2022Listed for sale$439,000+56.8%$306/sqft
    Source: Stellar MLS #G5057100 Report a problem
    3/30/2018Sold$280,000+30.7%$195/sqft
    Source: Public Record Report a problem
    3/27/2013Sold$214,300-8.8%$149/sqft
    Source: Public Record Report a problem
    7/5/2012Listing removed$235,000$164/sqft
    Source: REALTY EXECUTIVES TRI COUNTY #G4682323 Report a problem
    6/5/2012Price change$235,000-2.9%$164/sqft
    Source: REALTY EXECUTIVES TRI COUNTY #G4682323 Report a problem
    5/10/2012Price change$242,000-1.2%$169/sqft
    Source: REALTY EXECUTIVES TRI COUNTY #G4682323 Report a problem
    4/9/2012Listed for sale$245,000-10.9%$171/sqft
    Source: REALTY EXECUTIVES TRI COUNTY #G4682323 Report a problem
    10/20/2005Sold$275,000+41.5%$192/sqft
    Source: Public Record Report a problem
    2/18/2003Sold$194,300$135/sqft
    Source: Public Record Report a problem

    Public tax history

    YearProperty taxesTax assessment
    2025$5,812 +61.8%$348,566 +61.8%
    2024$3,592 +2.2%$215,469 +3%
    2023$3,515 +24.8%$209,193 +22.1%
    2022$2,817 +2.8%$171,292 +3%
    2021$2,739 +1.3%$166,303 +2%
    2020$2,703 +1.4%$163,050 +2.3%
    2019$2,666 $159,384 -26.8%
    2018$2,666 -35.4%$217,635 -0.8%
    2017$4,128 -0.2%$219,475 -1.5%
    2016$4,135 $222,808 +3.8%
    2015$4,135 +11.9%$214,738 +6.4%
    2014$3,697 +10.2%$201,864 +10.5%
    2013$3,356 -8%$182,628 -1.2%
    2012$3,649 +17.3%$184,820 -1.3%
    2011$3,111 +0.2%$187,242 +1.2%
    2010$3,104 -3.4%$185,011 -5.9%
    2009$3,213 -12.3%$196,575 -14.6%
    2008$3,662 -3.5%$230,096 +1.5%
    2007$3,796 -5.9%$226,739 +2.5%
    2006$4,034 -0.2%$221,210 +15.5%
    2005$4,040 $191,570 +4.4%
    2004$4,040 +255.3%$183,509 +511.7%
    2002$1,137 $30,000
    Find assessor info on the county website

    Neighborhood: 32162

    Nearby schools

    GreatSchools rating
    Get a cash offer in 3 minutes
    Find out how much your home could sell for in as little as 3 minutes with a no-obligation cash offer.
    Estimated market value
    $407,700
    Get a cash offer in 3 minutes
    Find out how much your home could sell for in as little as 3 minutes with a no-obligation cash offer.
    Estimated market value
    $407,700