Tucked away in a prime location, this one-of-a-kind home is a hidden gem worth discovering! Offering more than 2,100 sq. ft., it is filled with character, including ornate woodwork, arched doorways, a fireplace, and original hardwood floors. The updated, custom kitchen features quartz countertops, while the main level includes a spacious bedroom, updated bath, and family room with a beautiful built-in entertainment center. Follow the winding staircase upstairs to two generous bedrooms, a study area, and another updated bathroom. A fenced yard provides space for pets.
Offer-show
$354,000
1737 14th St, Monroe, WI 53566
3beds
2,127sqft
Single Family Residence
Built in 1939
6,534 Square Feet Lot
$353,800 Zestimate®
$166/sqft
$-- HOA
What's special
- --
- on Zillow
- 607
- views
- 21
- saves
Zillow last checked:
Listing updated:
Listed by:
Ben Voss,
EXIT Professional Real Estate
Source: SCWMLS,MLS#: 2028597
Facts & features
Interior
Bedrooms & bathrooms
- Bedrooms: 3
- Bathrooms: 2
- Full bathrooms: 2
- Main level bathrooms: 1
Primary bedroom
- Level: Upper
- Area: 143
- Dimensions: 11 x 13
Bedroom 2
- Level: Upper
- Area: 112
- Dimensions: 8 x 14
Bedroom 3
- Level: Main
- Area: 132
- Dimensions: 11 x 12
Family room
- Area: 240
- Dimensions: 12 x 20
Kitchen
- Features: Dishwasher, Disposal, Kitchen Island, Pantry, Range/Oven, Refrigerator
- Level: Main
- Area: 196
- Dimensions: 14 x 14
Living room
- Level: Main
- Area: 252
- Dimensions: 14 x 18
Heating
- Forced Air
Cooling
- Central Air
Appliances
- Laundry: Lower Level
Features
- Walk-In Closet(s), Internet- Fiber available, Smart Thermostat, Den/Office
- Windows: Skylight(s)
- Basement: Partial,Crawl Space,Toilet Only
- Has fireplace: Yes
- Fireplace features: Gas
Interior area
- Total structure area: 2,127
- Total interior livable area: 2,127 sqft
- Finished area above ground: 2,127
Video & virtual tour
Property
Parking
- Total spaces: 2
- Parking features: 2 car, Detached, Garage Door Opener
- Garage spaces: 2
- Has uncovered spaces: Yes
Features
- Levels: One and One Half
- Stories: 1.5
- Patio & porch: Patio
Lot
- Size: 6,534 Square Feet
- Features: Sidewalk
Details
- Parcel number: 2510537.0000
- Zoning: Res
Construction
Type & style
- Home type: SingleFamily
- Architectural style: Cape Cod
- Property subtype: Single Family Residence
Materials
- Vinyl Siding, Brick, Stone
- Foundation: Poured concrete foundatn
Condition
- Year built: 1939
Utilities & green energy
- Sewer: Public Sewer
- Water: Public
Community & HOA
Location
- Region: Monroe
Financial & listing details
- Price per square foot: $166/sqft
- Tax assessed value: $302,900
- Annual tax amount: $4,960
- Date on market: 7/22/2026
- Inclusions: Oven/Range, Refrigerator, Dishwasher, Water Softener, Garage Door Remotes, Window Coverings
- Exclusions: Seller's personal property
Estimated market value
$353,800
$336,000 - $371,000
$2,476/mo
Price history
| Date | Event | Price |
|---|---|---|
| 7/28/2026 | Contingent | $354,000$166/sqft |
Source: SCWMLS #2028597 Report a problem | ||
| 7/22/2026 | Listed for sale | $354,000+33.1%$166/sqft |
Source: SCWMLS #2028597 Report a problem | ||
| 8/11/2021 | Sold | $266,000+4.7%$125/sqft |
Source: SCWMLS #1910493 Report a problem | ||
| 7/2/2021 | Pending sale | $254,000$119/sqft |
Source:  WIREX MLS #1910493 Report a problem WIREX MLS #1910493 Report a problem | ||
| 5/29/2021 | Listed for sale | $254,000+28.3%$119/sqft |
Source: SCWMLS #1910493 Report a problem | ||
| 6/24/2019 | Sold | $198,000-1%$93/sqft |
Source: Public Record Report a problem | ||
| 6/19/2019 | Pending sale | $199,900$94/sqft |
Source: First Weber Hedeman Group #1853982 Report a problem | ||
| 4/23/2019 | Listed for sale | $199,900$94/sqft |
Source: First Weber Hedeman Group #1853982 Report a problem | ||
Public tax history
| Year | Property taxes | Tax assessment |
|---|---|---|
| 2024 | $4,910 -0.5% | $294,900 +6.2% |
| 2023 | $4,936 -3.1% | $277,700 +37.7% |
| 2022 | $5,095 +5.6% | $201,700 |
| 2021 | $4,823 +1893.1% | $201,700 +1262.8% |
| 2020 | $242 -94.9% | $14,800 -92.4% |
| 2019 | $4,779 +2.1% | $195,600 |
| 2018 | $4,680 +10.6% | $195,600 +26.4% |
| 2017 | $4,230 +5.5% | $154,800 |
| 2016 | $4,009 | $154,800 |
| 2015 | $4,009 | $154,800 |
| 2014 | $4,009 -1.7% | $154,800 |
| 2013 | $4,081 +0.3% | $154,800 |
| 2012 | $4,069 +1.4% | $154,800 |
| 2011 | $4,014 -3.8% | $154,800 |
| 2010 | $4,171 -1.5% | $154,800 |
| 2009 | $4,236 +1.8% | $154,800 |
| 2008 | $4,160 +312715.8% | $154,800 +2.9% |
| 2007 | $1 -100% | $150,500 +16.1% |
| 2006 | $3,427 -2.1% | $129,600 |
| 2005 | $3,502 | $129,600 |
| 2004 | -- | $129,600 |
| 2003 | -- | $129,600 +29.3% |
| 2002 | -- | $100,200 |
Find assessor info on the county website
Monthly payment
Est. payment
Payment breakdown
Explore the cost of this home by adjusting the details. Changes won't be saved.Climate risks
Neighborhood: 53566
Nearby schools
Schools provided by the listing agent
- Elementary: Monroe
- Middle: Monroe
- High: Monroe
- District: Monroe
Source: SCWMLS. This data may not be complete. We recommend contacting the local school district to confirm school assignments for this home.
Similar homes
- $389,0004 bd3 ba3.1k sqft511 Saint Clare Ct, Monroe, WI 53566For Sale
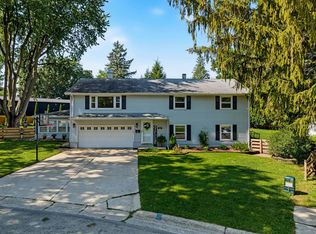 MLS ID #2031448, Jeff J Maliszewski. SCWMLS
 - $195,9003 bd1 ba1.1k sqft1610 17th Ave, Monroe, WI 53566For Sale
 EXIT Realty broker feed
 - $329,0003 bd2 ba1.4k sqft1822 1st Ave, Monroe, WI 53566For Sale
 MLS ID #2030839, Tonya Briggs. SCWMLS
 - $375,0005 bd3 ba2.8k sqft1315 15th St, Monroe, WI 53566For Sale
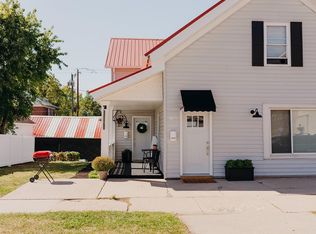 MLS ID #2032831, Julie Larson. SCWMLS
