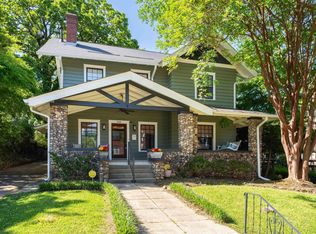
OPEN HOUSE THIS SUNDAY 2-4pm! 1737 15th Ave S is a restored 1912 Craftsman home that thoughtfully blends elegance, sophistication, and comfort all into one. Its functional floor plan is perfect for hosting, entertaining, and everyday living. The distinctive details like the lofty ceilings, maintained hardwoods, custom lighting, and antique-style appliances are just a few touches that make this home both inviting and aesthetically unique. The main level features a formal living and dining room, a guests' half bathroom, and a den for relaxation the moment you enter. Upstairs, you'll find 4 spacious bedrooms, a full primary and secondary bathroom, and a conveniently tucked-off laundry room. Behind, a wrap-around courtyard leads to a quaint flat lawn, garden, and parking pad right beside the driveway. This home is perfect for anyone looking for a short commute to downtown Birmingham or Homewood for work or play and who appreciates where history and beauty meet.
Contingent
$584,900
1737 15th Ave S, Birmingham, AL 35205
4beds
2,568sqft
Single Family Residence
Built in 1912
0.28 Acres Lot
$-- Zestimate®
$228/sqft
$-- HOA
What's special
- 36 days
- 218
- 9
Likely to sell faster than
Zillow last checked:
Listing updated:
Listed by:
Jorden Gilliam 256-476-8000,
ARC Realty Vestavia
Source: GALMLS,MLS#: 21462608
Facts & features
Interior
Bedrooms & bathrooms
- Bedrooms: 4
- Bathrooms: 3
- Full bathrooms: 2
- 1/2 bathrooms: 1
Rooms
- Room types: Bedroom, Den/Family (ROOM), Dining Room, Bathroom, Half Bath (ROOM), Kitchen, Master Bathroom, Master Bedroom
Primary bedroom
- Level: Second
Bedroom 1
- Level: Second
Bedroom 2
- Level: Second
Bedroom 3
- Level: Second
Primary bathroom
- Level: Second
Bathroom 1
- Level: First
Dining room
- Level: First
Family room
- Level: First
Kitchen
- Level: First
Living room
- Level: First
Basement
- Area: 378
Heating
- Central, Gas Jets, Heat Pump
Cooling
- Central Air, Electric
Appliances
- Included: Dishwasher, Disposal, Gas Oven, Refrigerator, Stove-Gas, Gas Water Heater
- Laundry: Electric Dryer Hookup, Washer Hookup, Upper Level, Laundry Room, Laundry (ROOM), Yes
Features
- Recessed Lighting, High Ceilings, Crown Molding, Smooth Ceilings, Linen Closet, Double Vanity, Tub/Shower Combo
- Flooring: Hardwood, Tile
- Doors: French Doors
- Basement: Full,Unfinished,Daylight,Rock/Stone
- Attic: Pull Down Stairs,Yes
- Number of fireplaces: 1
- Fireplace features: Gas Starter, Masonry, Stone, Tile (FIREPL), Bedroom, Living Room, Gas
Interior area
- Total interior livable area: 2,568 sqft
- Finished area above ground: 2,568
- Finished area below ground: 0
Video & virtual tour
Property
Parking
- Parking features: Detached, Driveway, Off Street, On Street
- Has garage: Yes
- Has uncovered spaces: Yes
Features
- Levels: 2+ story
- Patio & porch: Open (PATIO), Patio, Porch
- Exterior features: Sprinkler System
- Pool features: None
- View description: None
- Waterfront features: No
Lot
- Size: 0.28 Acres
- Features: Interior Lot, Few Trees
Details
- Additional structures: Greenhouse
- Parcel number: 2900014007004.000
- Special conditions: N/A
Construction
Type & style
- Home type: SingleFamily
- Property subtype: Single Family Residence
- Attached to another structure: Yes
Materials
- Wood Siding, Stone
- Foundation: Basement
Condition
- Year built: 1912
Utilities & green energy
- Water: Public
- Utilities for property: Sewer Connected
Community & HOA
Community
- Subdivision: Anderson Place
Location
- Region: Birmingham
Financial & listing details
- Price per square foot: $228/sqft
- Tax assessed value: $523,300
- Annual tax amount: $3,723
- Price range: $584.9K - $584.9K
- Date on market: 8/19/2026
Estimated market value
Not available
Estimated sales range
Not available
Not available
Price history
| Date | Event | Price |
|---|---|---|
| 8/26/2026 | Contingent | $584,900$228/sqft |
Source:  GALMLS #21462608 Report a problem GALMLS #21462608 Report a problem | ||
| 8/21/2026 | Listed for sale | $584,900+6.3%$228/sqft |
Source: GALMLS #21462608 Report a problem | ||
| 6/21/2023 | Sold | $550,000-4.3%$214/sqft |
Source: GALMLS #1352182 Report a problem | ||
| 5/20/2023 | Contingent | $574,900$224/sqft |
Source: GALMLS #1352182 Report a problem | ||
| 4/28/2023 | Listed for sale | $574,900$224/sqft |
Source: GALMLS #1352182 Report a problem | ||
Public tax history
| Year | Property taxes | Tax assessment |
|---|---|---|
| 2025 | $3,723 -1.2% | $52,340 -1.2% |
| 2024 | $3,768 | $52,960 +16.3% |
| 2023 | -- | $45,520 +5.9% |
| 2022 | -- | $42,980 +13.6% |
| 2021 | -- | $37,840 +26.8% |
| 2020 | -- | $29,840 |
| 2019 | $2,092 -13.2% | $29,840 -12.8% |
| 2018 | $2,409 +13% | $34,220 +12.6% |
| 2017 | $2,132 +5.5% | $30,400 +5.3% |
| 2016 | $2,021 | $28,860 |
| 2015 | $2,021 +12.7% | $28,860 +4.2% |
| 2014 | $1,793 -9.8% | $27,700 +1% |
| 2013 | $1,988 | $27,420 -4.2% |
| 2012 | $1,988 -0.9% | $28,608 -0.9% |
| 2011 | $2,006 +17.1% | $28,860 +17.1% |
| 2010 | $1,712 | $24,640 |
| 2009 | $1,712 -1% | $24,640 -1% |
| 2008 | $1,730 +14.8% | $24,900 +14.9% |
| 2007 | $1,507 -37.7% | $21,680 -37.7% |
| 2005 | $2,420 +3% | $34,820 +3.5% |
| 2004 | $2,349 +20.5% | $33,640 +10.9% |
| 2003 | $1,950 +31.2% | $30,340 +41.9% |
| 2002 | $1,486 | $21,380 |
| 2001 | $1,486 +0% | $21,380 |
| 2000 | $1,485 | $21,380 |
Find assessor info on the county website
Monthly payment
Est. payment
Payment breakdown
Explore the cost of this home by adjusting the details. Changes won't be saved.Climate risks
Neighborhood: Five Points South
Nearby schools
Schools provided by the listing agent
- Elementary: Glen Iris
- Middle: Arrington
- High: Carver, G W
Source: GALMLS. This data may not be complete. We recommend contacting the local school district to confirm school assignments for this home.

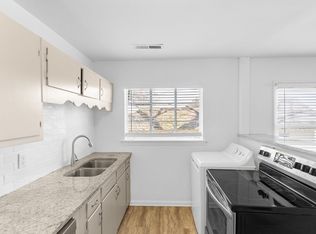

Similar homes
- $459,0004 bd2 ba2.7k sqftSpectrum, Birmingham, AL 35205For Sale
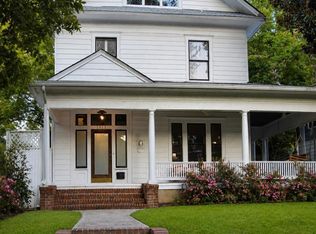
 MLS ID #21462959, Daniel Demers, Sell Your Home Services. GALMLS
 - $525,0004 bd3 ba2.3k sqftTbd, Birmingham, AL 35205For Sale
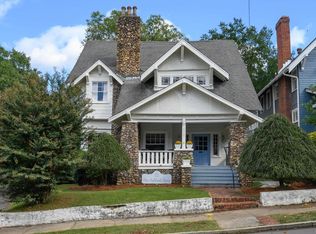 MLS ID #21435750, Billy Valekis, ARC Realty Vestavia. GALMLS
 - $549,7503 bd3 ba2.1k sqft2717 Caldwell Ave S, Birmingham, AL 35205For Sale
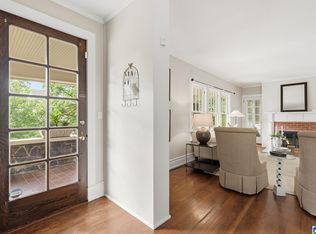 MLS ID #21462758, Katie Crommelin, Ray & Poynor Properties. GALMLS
 - $539,9994 bd3 ba2.5k sqft2705 Caldwell Ave S, Birmingham, AL 35205For Sale
 MLS ID #21450274, Minnie Rivera, Keller Williams Realty Hoover. GALMLS
 - $455,0004 bd3 ba2k sqft1513 12th St S, Birmingham, AL 35205For SaleMLS ID #21464072, Lauren Armstrong, Stonebridge Realty LLC. GALMLS
- $550,0003 bd2 ba1.5k sqft2038 22nd Ct S, Birmingham, AL 35223For SaleMLS ID #21465801, Bret Rogers, Keller Williams. GALMLS
- $749,0003 bd2 ba1.6k sqft2754 Milner Ct S, Birmingham, AL 35205For SaleMLS ID #21465516, Helen Drennen, RealtySouth-MB-Cahaba Rd. GALMLS
- $500,0005 bd3 ba2.9k sqftBuyer's Choice, Birmingham, AL 35205For SaleMLS ID #21462834, Frances Knox, Keller Williams Homewood. GALMLS
- $524,9003 bd3 ba2.1k sqft3027 Highland Ave S, Birmingham, AL 35205For SaleMLS ID #21464118, Lynn Bridell, RealtySouth-MB-Cahaba Rd. GALMLS
- $400,0005 bd3 ba2.8k sqft1316 16th St S, Birmingham, AL 35205For SaleMLS ID #21465504, Thomas Allen, SeBro Realty. GALMLS
- $485,0004 bd3 ba3.5k sqft2618 11th Ave S, Birmingham, AL 35205For SaleMLS ID #21454739, Jeremy Galloway, EXP Realty LLC. GALMLS
- $625,0005 bd3 ba3.2k sqft1575 Valley View Cir, Birmingham, AL 35209For SaleMLS ID #21460920, Heather Pierce, Keller Williams Homewood. GALMLS
- $628,0004 bd4 ba2.9k sqft1845 Saulter Rd, Homewood, AL 35209For SaleMLS ID #21464463, Bridget Sikora, Ray & Poynor Properties. GALMLS
- $399,9004 bd3 ba1.8k sqft1701 11th Pl S, Birmingham, AL 35205For SaleMLS ID #21460821, Stacy Flippen, ARC Realty Mountain Brook. GALMLS
- $575,0003 bd4 ba2.4k sqft1624 Richard Arrington Blvd S, Birmingham, AL 35205New ConstructionMLS ID #21455147, Chase Horton, Real Broker LLC. GALMLS
- $375,0004 bd2 ba1.9k sqftAt&t, Birmingham, AL 35205For SaleMLS ID #21457982, Jana Clark, LAH Sotheby's International Realty Hoover. GALMLS
- $575,0003 bd3 ba1.5k sqft107 Windhaven Rd, Homewood, AL 35209For SaleMLS ID #21464419, Jamie Goff, ARC Realty - Homewood. GALMLS
- $330,0004 bd2 ba2.7k sqft507 Green Springs Ave S, Birmingham, AL 35205For SaleMLS ID #21456038, Frank Zengul, Sweet HOMElife Real Estate. GALMLS
- $499,0002 bd3 ba2.1k sqft1576 16th Ave S, Birmingham, AL 35205For SaleMLS ID #21460085, Doug Klick, ARC Realty Mountain Brook. GALMLS
- $514,0004 bd3 ba3.5k sqft4813 Clairmont Ave S, Birmingham, AL 35222For SaleMLS ID #21461364, James Rodgers, Keller Williams Homewood. GALMLS
