Warm & Inviting Moores Mill Golf Club Dream Home! This home is situated on a 1.25 acre lot complete with a creek and stunning architectural details throughout. Once inside you will be in awe of the 26' vaulted ceilings with exposed beams and a large stone fireplace in the family room. The large granite kitchen island measures an impressive 12' x 9' x 4' more than enough to host everyone for those special holiday gatherings while enjoying the warmth of the beautiful stone kitchen fireplace as well. 2 main level owner suites, 1 with vaulted ceilings and exposed beams. Upstairs media room has space for a pool table, mounted projection screen & granite counter kitchenette. 2nd floor den adjacent to 2 more spacious bedrooms. Rear flagstone patio with vaulted ceilings will be the perfect place to host the tailgate crowds this fall while grilling in the outdoor kitchen space. This experience will be made perfect by the warmth coming from the last but in no way least stone fireplace!
Sold for $1,480,000
$1,480,000
1737 Altamont Ct, Auburn, AL 36830
4beds
5,615sqft
Single Family Residence
Built in 2016
1 Acres Lot
$1,887,900 Zestimate®
$264/sqft
$4,999 Estimated rent
Home value
$1,887,900
$1.70M - $2.13M
$4,999/mo
Zestimate® history
Owner options
List your home for rent
$4,999/mo
Rent Zestimate®
Find your next renter with Zillow Rental Manager. Plus, with online applications, you can quickly screen prospective tenants – for free.
$4,999/mo
Rent Zestimate®
Refinance and save
$6,824/mo
Est. payment
Refinancing to a lower rate could help reduce your monthly payments and save thousands over the life of the loan.
$6,824/mo
Est. payment
Explore your selling options
Work with a Zillow partner agent
Leverage their expertise and Zillow's premium Showcase listings to get your home seen by more buyers.
Get startedList with your own agent
Get your home in front of millions of buyers by listing it on Zillow.
Learn how to do itSell it yourself
Take full control of how buyers see your home on Zillow by listing For Sale by Owner (FSBO).
List your homeWhat's special
Zillow last checked:
Listing updated:
Listed by:
MARY TABER SORG,
EAV LLC 678-207-7803
Bought with:
HOME TEAM
THREE SIXTY EAST ALABAMA
Source: LCMLS,MLS#: 171288Originating MLS: Lee County Association of REALTORS
Facts & features
Interior
Bedrooms & bathrooms
- Bedrooms: 4
- Bathrooms: 5
- Full bathrooms: 4
- 1/2 bathrooms: 1
- Main level bathrooms: 2
Primary bedroom
- Description: Vaulted ceiling w exposed beams - closet is 18'x10',Flooring: Carpet
- Level: First
Primary bedroom
- Description: 2nd Owner's suite w/ private bath on main level,Flooring: Carpet
- Level: First
Bedroom 3
- Description: Flooring: Carpet
- Level: Second
Bedroom 4
- Description: Flooring: Carpet
- Level: Second
Breakfast room nook
- Description: Flooring: Wood
- Level: First
Den
- Description: Upstairs Den,Flooring: Carpet
- Level: Second
Dining room
- Description: Flooring: Wood
- Level: First
Kitchen
- Description: LARGE Island 12'x9'x4' w/ fireplace & custom iron detail in cabinet doors,Flooring: Wood
- Features: Fireplace
- Level: First
Living room
- Description: 26' vaulted ceiling w/ exposed beams & stone fireplace,Flooring: Wood
- Features: Fireplace
- Level: First
Other
- Description: Media Room,Flooring: Carpet
- Level: Second
Other
- Description: Flagstone covered back porch w/ outdoor kitchen & fireplace,Flooring: Stone
- Features: Fireplace
- Level: First
Heating
- Heat Pump
Cooling
- Heat Pump
Appliances
- Included: Convection Oven, Double Oven, Dishwasher, Gas Cooktop, Disposal, Microwave, Refrigerator, Trash Compactor
- Laundry: Washer Hookup, Dryer Hookup
Features
- Wet Bar, Breakfast Area, Ceiling Fan(s), Separate/Formal Dining Room, Eat-in Kitchen, Kitchen Island, Primary Downstairs, Other, See Remarks, Wired for Sound, Attic
- Flooring: Carpet, Tile, Wood
- Has fireplace: Yes
- Fireplace features: Gas Log, Multiple
Interior area
- Total interior livable area: 5,615 sqft
- Finished area above ground: 5,615
- Finished area below ground: 0
Property
Parking
- Total spaces: 3
- Parking features: Attached, Three or more Spaces
- Has attached garage: Yes
Accessibility
- Accessibility features: Accessible Entrance
Features
- Levels: Two
- Stories: 2
- Patio & porch: Rear Porch, Covered, Front Porch, Other, See Remarks
- Exterior features: Storage, Sprinkler/Irrigation
- Pool features: Community
- Spa features: Sauna
- Fencing: Back Yard,Other,Partial,See Remarks
- Has view: Yes
- View description: Other
Lot
- Size: 1 Acres
- Dimensions: 1.25
- Features: 1-3 Acres
Details
- Parcel number: 1802040000642.000
Construction
Type & style
- Home type: SingleFamily
- Property subtype: Single Family Residence
Materials
- Block, Cement Siding, Stone
- Foundation: Slab
Condition
- Year built: 2016
Utilities & green energy
- Utilities for property: Cable Available, Natural Gas Available, Sewer Connected, Separate Meters
Community & HOA
Community
- Security: Security System
- Subdivision: MOORES MILL GOLF CLUB
HOA
- Has HOA: No
- Amenities included: Clubhouse, Fitness Center, Meeting Room, Other, Pool, Racquetball, Sauna, See Remarks, Tennis Court(s)
- Services included: Common Areas
Location
- Region: Auburn
Financial & listing details
- Price per square foot: $264/sqft
- Tax assessed value: $1,317,580
- Annual tax amount: $7,062
- Date on market: 8/15/2024
- Cumulative days on market: 7 days
Price history
| Date | Event | Price |
|---|---|---|
| 10/8/2024 | Sold | $1,480,000-6.9%$264/sqft |
Source: LCMLS #171288 Report a problem | ||
| 8/22/2024 | Pending sale | $1,589,000$283/sqft |
Source: LCMLS #171288 Report a problem | ||
| 8/15/2024 | Listed for sale | $1,589,000$283/sqft |
Source: LCMLS #171288 Report a problem | ||
| 8/6/2024 | Listing removed | $1,589,000$283/sqft |
Source: BHHS broker feed #167468 Report a problem | ||
| 6/27/2024 | Price change | $1,589,000-3.6%$283/sqft |
Source: LCMLS #167468 Report a problem | ||
| 3/16/2024 | Price change | $1,649,000-1.6%$294/sqft |
Source: LCMLS #167468 Report a problem | ||
| 2/5/2024 | Price change | $1,675,000-1.5%$298/sqft |
Source: LCMLS #167468 Report a problem | ||
| 10/12/2023 | Listed for sale | $1,700,000$303/sqft |
Source: LCMLS #167468 Report a problem | ||
Public tax history
| Year | Property taxes | Tax assessment |
|---|---|---|
| 2025 | $7,062 +0.6% | $131,760 +0.6% |
| 2024 | $7,022 +18.4% | $131,020 +18.2% |
| 2023 | $5,932 +10.1% | $110,840 +10% |
| 2022 | $5,388 +11.4% | $100,760 +11.3% |
| 2021 | $4,837 +14% | $90,560 +13.9% |
| 2020 | $4,242 +5.1% | $79,540 +5% |
| 2019 | $4,037 -2.5% | $75,740 -2.5% |
| 2018 | $4,141 | $77,660 +187.6% |
| 2015 | $4,141 +184% | $27,000 |
| 2014 | $1,458 | $27,000 |
Find assessor info on the county website
Neighborhood: 36830
Nearby homes
- $1,094,500-- bd2 ba3.6k sqft1745 Altamont Ct, Auburn, AL 36830Off Market
- $961,8005 bd4 ba3.7k sqft1750 Raymer Pl, Auburn, AL 36830Off Market
- $1,086,1004 bd5 ba3.9k sqft1756 Raymer Pl, Auburn, AL 36830Off Market
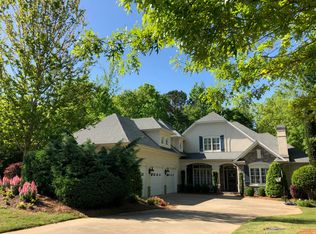
- $2,450,0004 bd5 ba5.8k sqft1725 Altamont Ct, Auburn, AL 36830For Sale

- $1,389,6004 bd2 ba3.8k sqft1726 Altamont Ct, Auburn, AL 36830Off Market
- $1,107,9006 bd5 ba4.7k sqft1740 Raymer Pl, Auburn, AL 36830Off Market
- $978,2005 bd4 ba3.4k sqft1764 Raymer Pl, Auburn, AL 36830Off Market
- $344,300-- bd1 ba1.9k sqft1815 Joye Pass, Auburn, AL 36830Off Market
Nearby schools
GreatSchools rating
- 10/10Ogletree SchoolGrades: 3-5Distance: 0.9 mi
- 10/10Auburn Junior High SchoolGrades: 8-9Distance: 1.8 mi
- 7/10Auburn High SchoolGrades: 10-12Distance: 2 mi
Schools provided by the listing agent
- Elementary: AUBURN EARLY EDUCATION/OGLETREE
- Middle: AUBURN EARLY EDUCATION/OGLETREE
Source: LCMLS. This data may not be complete. We recommend contacting the local school district to confirm school assignments for this home.


Get pre-qualified for a loan
At Zillow Home Loans, we can pre-qualify you in as little as 5 minutes with no impact to your credit score.An equal housing lender. NMLS #10287.
- Alabama
- Lee County
- Auburn
- 36830
- 1737 Altamont Ct
