Skip main navigation
Sold
  • $272,100

    1737 Austin Dr, Lebanon, IN 46052

    3beds
    1,409sqft
    Residential, Single Family Residence
    Built in 2004
    8,276.4 Square Feet Lot
    $275,900 Zestimate®
    $193/sqft
    $1,928 Estimated rent

    Home value

    $275,900

    $251,000 - $303,000

    $1,928/mo

    Zestimate® history
    Loading
    Loading...

    Owner options

    List your home for rent

    $1,928/mo

    Rent Zestimate®

    Find your next renter with Zillow Rental Manager. Plus, with online applications, you can quickly screen prospective tenants – for free.

    Learn more

    $1,928/mo

    Rent Zestimate®

    Refinance and save

    $1,663/mo

    Est. payment

    Refinancing to a lower rate could help reduce your monthly payments and save thousands over the life of the loan.

    See today's rates

    $1,663/mo

    Est. payment

    Explore your selling options

    Work with a Zillow partner agent

    Leverage their expertise and Zillow's premium Showcase listings to get your home seen by more buyers.

    Get started

    List with your own agent

    Get your home in front of millions of buyers by listing it on Zillow.

    Learn how to do it

    Sell it yourself

    Take full control of how buyers see your home on Zillow by listing For Sale by Owner (FSBO).

    List your home

    What's special

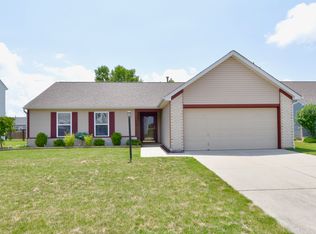
    Privacy-fenced yardCustom-built covered porchGenerously-sized bedroomsSpacious single-story floor planOpen-concept designCathedral ceilingAmple closet space
    This pristine, easy-living ranch is a special opportunity for a home in the tranquil Hickory Meadows neighborhood, located at the heart of bustling Lebanon. Carefully maintained, super clean and ready for its next owner, everyone will be delighted with the thoughtful upgrades added here, including the custom-built covered porch & privacy-fenced yard, which extend the living space of this already-spacious single-story floor plan to the outdoors. The cathedral ceiling of the central great room and the open-concept design make the 1400sf feel comfortable, livable and gracious for daily living and holiday entertaining. All needs are met with the 2C attached garage, 3 generously-sized bedrooms, two full baths, ample closet space, abundant cabinets & countertop space, well-maintained mechanicals and a neutral color palette for an easy move-in, and a fun opportunity to settle in and make this HOME.

    Zillow last checked:

    Listing updated:

    Listing Provided by:

    Jennifer Blandford 317-847-2695,

    Carpenter, REALTORS®,

    Karen Kummer 317-853-9144,

    Carpenter, REALTORS®

    Bought with:

    Brenda Robidou

    Ever Real Estate, LLC

    Source: MIBOR as distributed by MLS GRID,MLS#: 22063441MLS Logo

    Facts & features

    Interior

    Bedrooms & bathrooms
    • Bedrooms: 3
    • Bathrooms: 2
    • Full bathrooms: 2
    • Main level bathrooms: 2
    • Main level bedrooms: 3
    Primary bedroom
    • Level: Main
    • Area: 169 Square Feet
    • Dimensions: 13x13
    Bedroom 2
    • Level: Main
    • Area: 120 Square Feet
    • Dimensions: 12x10
    Bedroom 3
    • Level: Main
    • Area: 132 Square Feet
    • Dimensions: 12x11
    Great room
    • Level: Main
    • Area: 304 Square Feet
    • Dimensions: 19x16
    Kitchen
    • Level: Main
    • Area: 130 Square Feet
    • Dimensions: 13x10
    Laundry
    • Level: Main
    • Area: 42 Square Feet
    • Dimensions: 7x6
    Heating
    • Forced Air, Natural Gas
    Cooling
    • Central Air
    Appliances
    • Included: Dishwasher, Dryer, Electric Water Heater, Disposal, Gas Water Heater, MicroHood, Electric Oven, Refrigerator, Washer
    • Laundry: Laundry Room
    Features
    • Attic Access, Breakfast Bar, Cathedral Ceiling(s), Entrance Foyer, Ceiling Fan(s), High Speed Internet, Eat-in Kitchen, Pantry, Walk-In Closet(s)
    • Windows: WoodWorkStain/Painted
    • Has basement: No
    • Attic: Access Only
    Interior area
    • Total structure area: 1,409
    • Total interior livable area: 1,409 sqft

    Property

    Parking
    • Total spaces: 2
    • Parking features: Attached
    • Attached garage spaces: 2
    • Details: Garage Parking Other(Garage Door Opener)
    Features
    • Levels: One
    • Stories: 1
    • Patio & porch: Covered
    • Fencing: Fenced,Full,Privacy
    Lot
    • Size: 8,276 sqft
    • Features: Sidewalks, Storm Sewer, Street Lights, Suburb
    Details
    • Additional structures: Barn Mini
    • Parcel number: 061026000008123002
    • Horse amenities: None

    Construction

    Type & style
    • Home type: SingleFamily
    • Architectural style: Ranch
    • Property subtype: Residential, Single Family Residence
    Materials
    • Vinyl Siding
    • Foundation: Slab
    Condition
    • New construction: No
    • Year built: 2004

    Utilities & green energy

    • Electric: 200+ Amp Service
    • Water: Public
    • Utilities for property: Electricity Connected, Sep Electric Meter, Sep Gas Meter, Sewer Connected, Water Connected

    Community & neighborhood

    Security
    • Security features: Carbon Monoxide Detector(s), Smoke Detector(s)
    Location
    • Region: Lebanon
    • Subdivision: Hickory Meadows

    Price history

    DateEventPrice
    10/20/2025Sold$272,100+1.7%$193/sqft
    Source: MIBOR as distributed by MLS GRID #22063441 Report a problem
    9/22/2025Pending sale$267,500$190/sqft
    Source: MIBOR as distributed by MLS GRID #22063441 Report a problem
    9/20/2025Listed for sale$267,500+119.3%$190/sqft
    Source: MIBOR as distributed by MLS GRID #22063441 Report a problem
    6/17/2014Sold$122,000-4.7%$87/sqft
    Source: Agent Provided Report a problem
    5/13/2014Pending sale$128,000$91/sqft
    Source: RE/MAX Ability Plus #21281503 Report a problem
    3/27/2014Listed for sale$128,000+8%$91/sqft
    Source: RE/MAX Ability Plus #21281503 Report a problem
    7/23/2008Sold$118,500$84/sqft
    Source: MIBOR as distributed by MLS GRID #2823672 Report a problem

    Public tax history

    YearProperty taxesTax assessment
    2025$2,079 +6.5%$221,700 +4.7%
    2024$1,951 +7.5%$211,800 +3.8%
    2023$1,815 +15%$204,100 +9.5%
    2022$1,578 +9.9%$186,400 +14.1%
    2021$1,436 +26.5%$163,400 +6.6%
    2020$1,135 -0.8%$153,300 +13.4%
    2019$1,144 +12.6%$135,200 +3.7%
    2018$1,017 -0.3%$130,400 +7.5%
    2017$1,020 +5.5%$121,300 +2.5%
    2016$967 +7.7%$118,300 +8.1%
    2014$898 +9.4%$109,400 +2.9%
    2013$821 -3%$106,300 -2.8%
    2012$847 -4.4%$109,400 -2.1%
    2011$886 +2.3%$111,700 -0.8%
    2010$865 +1.5%$112,600 -2.3%
    2009$852 -11.3%$115,200
    2007$961 -1.8%$115,200 +4%
    2006$978 $110,800

    Find assessor info on the county website

    Neighborhood: 46052

    Nearby schools

    GreatSchools rating
    Schools provided by the listing agent
    • Elementary: Harney Elementary School
    • Middle: Lebanon Middle School
    • High: Lebanon Senior High School

    Source: MIBOR as distributed by MLS GRID. This data may not be complete. We recommend contacting the local school district to confirm school assignments for this home.

    Get a cash offer in 3 minutes
    Find out how much your home could sell for in as little as 3 minutes with a no-obligation cash offer.
    Estimated market value
    $275,900
    Get a cash offer in 3 minutes
    Find out how much your home could sell for in as little as 3 minutes with a no-obligation cash offer.
    Estimated market value
    $275,900