Welcome to this beautifully designed new construction home by JP Brooks Builders. Builder offering flex cash incentive with a preferred lender to help with rate buydown and/or closing costs! See Sales Consultant for details!
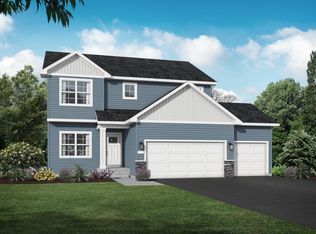
UNDER CONSTRUCTION! NOVEMBER 2026 COMPLETION! Introducing the Stonybrook floor plan — a beautifully designed home offering the perfect blend of space, functionality, and modern style. Featuring four bedrooms on one level, three bathrooms, and a spacious loft, this layout is ideal for today’s lifestyle. With 2,133 finished square feet, the open-concept design creates a seamless flow for both everyday living and entertaining. The unfinished basement provides future potential space perfect for a family room, guest suite, or recreation area. Enjoy quality craftsmanship and designer-inspired finishes. Bonus, the yard also comes with full sod and irrigation! Pictures, photographs, colors, features, & sizes are for illustration purposes only & may vary from the home that is built. UNDER CONSTRUCTION! NOVEMBER 2026 COMPLETION!
Active
$474,900
1737 Bobcat Way, New Richmond, WI 54017
5beds
2,133sqft
Single Family
Built in 2026
0.26 Acres Lot
$474,600 Zestimate®
$223/sqft
$-- HOA
What's special
Designer-inspired finishesSpacious loftQuality craftsmanshipThree bathrooms
- 52 days
- 88
- 4
Zillow last checked:
Listing updated:
Listed by:
Amy Teal 612-382-1378,
JPW Realty,
Daniel Hanson 763-439-0868
Source: NorthstarMLS as distributed by MLS GRID,MLS#: 7121961
Facts & features
Interior
Bedrooms & bathrooms
- Bedrooms: 5
- Bathrooms: 4
- Full bathrooms: 1
- 3/4 bathrooms: 2
- 1/2 bathrooms: 1
Bedroom
- Level: Upper
- Area: 163 Square Feet
- Dimensions: 13'7" x 12'
Bedroom 2
- Level: Upper
- Area: 98.33 Square Feet
- Dimensions: 10' x 9'10"
Bedroom 3
- Level: Upper
- Area: 98.33 Square Feet
- Dimensions: 10' x 9'10"
Bedroom 4
- Level: Upper
- Area: 106.75 Square Feet
- Dimensions: 10'6" x 10'2"
Bedroom 5
- Level: Lower
- Area: 105.83 Square Feet
- Dimensions: 10'7" x 10'
Dining room
- Level: Main
- Area: 166.99 Square Feet
- Dimensions: 14'5" x 11'7"
Kitchen
- Level: Main
- Area: 128.55 Square Feet
- Dimensions: 14'5" x 8'11"
Living room
- Level: Main
- Area: 209.04 Square Feet
- Dimensions: 14'6" x 14'5"
Heating
- Forced Air
Cooling
- Central Air
Appliances
- Included: Dishwasher, Microwave, Range, Refrigerator, Stainless Steel Appliance(s), Tankless Water Heater
- Laundry: Electric Dryer Hookup, Laundry Room, Upper Level, Washer Hookup
Features
- Basement: Drain Tiled,Finished,Full,Sump Pump,Unfinished
- Number of fireplaces: 1
- Fireplace features: Electric, Living Room
Interior area
- Total structure area: 3,102
- Total interior livable area: 2,133 sqft
- Finished area above ground: 2,133
- Finished area below ground: 0
Property
Parking
- Total spaces: 3
- Parking features: Attached, Asphalt, Garage Door Opener
- Attached garage spaces: 3
- Has uncovered spaces: Yes
- Details: Garage Door Height (7)
Accessibility
- Accessibility features: None
Features
- Levels: Two
- Stories: 2
Lot
- Size: 0.26 Acres
- Features: Sod Included in Price
Details
- Foundation area: 863
- Parcel number: 261128101623
- Zoning description: Residential-Single Family
Construction
Type & style
- Home type: SingleFamily
- Property subtype: Single Family
Materials
- Roof: Age 8 Years or Less,Asphalt
Condition
- New construction: Yes
- Year built: 2026
Details
- Builder name: JP BROOKS INC
Utilities & green energy
- Electric: 200+ Amp Service
- Gas: Natural Gas
- Sewer: City Sewer/Connected
- Water: City Water/Connected
Community & HOA
Community
- Subdivision: Fox Run
HOA
- Has HOA: No
Location
- Region: New Richmond
Financial & listing details
- Price per square foot: $223/sqft
- Date on market: 8/5/2026
- Road surface type: Paved
Estimated market value
$474,600
$451,000 - $498,000
$3,198/mo
Price history
| Date | Event | Price |
|---|---|---|
| 8/5/2026 | Listed for sale | $474,900$223/sqft |
Source:  NorthstarMLS as distributed by MLS GRID #7121961 Report a problem NorthstarMLS as distributed by MLS GRID #7121961 Report a problem | ||
Public tax history
Tax history is unavailable.
Monthly payment
Est. payment
Payment breakdown
Explore the cost of this home by adjusting the details. Changes won't be saved.Climate risks
Neighborhood: 54017
Similar homes
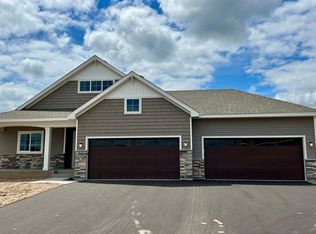
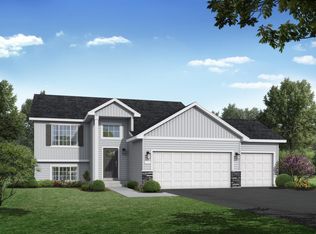
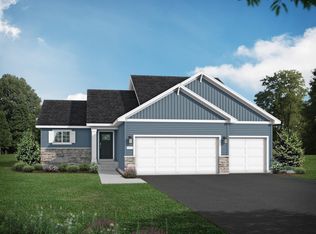
- $469,9004 bd3 ba2.2k sqft612 Grouse Way, New Richmond, WI 54017New Construction
 NorthstarMLS as distributed by MLS GRID
 - $505,0004 bd3 ba2.4k sqft1763 Otter Way, New Richmond, WI 54017For Sale
 MLS ID #7120157, Joshua Lockner, RE/MAX Results Inc. NorthstarMLS as distributed by MLS GRID
 - $409,9004 bd3 ba1.9k sqft1752 Squirrel Way, New Richmond, WI 54017New Construction
 NorthstarMLS as distributed by MLS GRID
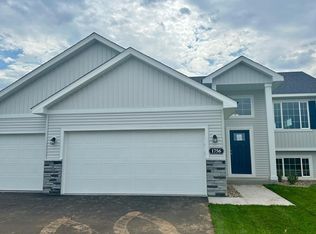
 - $409,9005 bd3 ba2.2k sqft1756 Squirrel Way, New Richmond, WI 54017New Construction
 NorthstarMLS as distributed by MLS GRID
 - $474,9002 bd2 ba1.9k sqft608 Grouse Way, New Richmond, WI 54017New ConstructionNorthstarMLS as distributed by MLS GRID
- $474,9003 bd2 ba1.6k sqft1251 Trail Way, New Richmond, WI 54017New ConstructionNorthstarMLS as distributed by MLS GRID
- $529,9005 bd4 ba3k sqft1489 Raccoon Ln, New Richmond, WI 54017New ConstructionNorthstarMLS as distributed by MLS GRID
- $549,9005 bd4 ba2.6k sqft1250 Trail Way, New Richmond, WI 54017New ConstructionNorthstarMLS as distributed by MLS GRID
- $474,9003 bd2 ba1.8k sqft1349 Orchid Way, New Richmond, WI 54017New ConstructionNorthstarMLS as distributed by MLS GRID
- $499,9003 bd3 ba1.8k sqft1362 Wisteria Ln, New Richmond, WI 54017New ConstructionNorthstarMLS as distributed by MLS GRID
- $534,9004 bd3 ba2.5k sqft603 Grouse Way, New Richmond, WI 54017New ConstructionMLS ID #7077439, Amy J. McCune, Realty ONE Group SIMPLIFIED. NorthstarMLS as distributed by MLS GRID
- $514,9004 bd3 ba2.9k sqft1125 Legacy Pkwy, New Richmond, WI 54017New ConstructionNorthstarMLS as distributed by MLS GRID
- $415,0004 bd3 ba2.4k sqft1365 Martin Ct, New Richmond, WI 54017For SaleMLS ID #7122557, Capecchi & Company, EXP Realty, LLC. NorthstarMLS as distributed by MLS GRID
- $441,9003 bd3 ba2.3k sqft1202 Naser Way, New Richmond, WI 54017For SaleMLS ID #7112896, Brian R. Beaubien, Edina Realty, Inc.. NorthstarMLS as distributed by MLS GRID
- $549,5004 bd3 ba2.3k sqft1457 Otter Way, New Richmond, WI 54017New ConstructionMLS ID #7109309, Travis L. Colsen, RE/MAX Advantage Plus. NorthstarMLS as distributed by MLS GRID
- $389,9003 bd2 ba1.3k sqft1748 Squirrel Way, New Richmond, WI 54017New ConstructionNorthstarMLS as distributed by MLS GRID
- $399,9004 bd3 ba1.9k sqft610 Grouse Way, New Richmond, WI 54017New ConstructionNorthstarMLS as distributed by MLS GRID
- $364,9003 bd2 ba1.4k sqft1743 Ducktail Ct, New Richmond, WI 54017For SaleMLS ID #7121992, Melissa Wiegele, Coldwell Banker Realty. NorthstarMLS as distributed by MLS GRID
- $369,9003 bd2 ba1.6k sqft1777 Squirrel Way, New Richmond, WI 54017New ConstructionNorthstarMLS as distributed by MLS GRID
