Remodeled top to bottom, with brand new LVP flooring throughout, fresh paint in every room, and thoughtful updates in the kitchen and bathrooms. The kitchen opens into the sun room, and from there the main floor spreads out into a living room, a formal dining room, and a separate family room. A bedroom and a full bathroom sit on this level as well. Four more oversized bedrooms are upstairs. The primary has a jetted tub, a double vanity, and a walk-in closet, with a second full bath serving the rest. The backyard is built around the inground pool, with a composite deck that looks right out over the water. Two-car garage. Rollingwood, zoned for Kellam High School, and minutes from Landstown Commons, the Municipal Center, and Sentara Princess Anne.
Sold
$749,991
1737 Buckley Arch, Virginia Beach, VA 23453
5beds
3,424sqft
Single Family Residence
Built in 1999
10,018 Square Feet Lot
$748,700 Zestimate®
$219/sqft
$4,461 Estimated rent
Home value
$748,700
$711,000 - $786,000
$4,461/mo
Zestimate® history
Owner options
List your home for rent
$4,461/mo
Rent Zestimate®
Find your next renter with Zillow Rental Manager. Plus, with online applications, you can quickly screen prospective tenants – for free.
$4,461/mo
Rent Zestimate®
Refinance and save
$4,762/mo
Est. payment
Refinancing to a lower rate could help reduce your monthly payments and save thousands over the life of the loan.
$4,762/mo
Est. payment
Explore your selling options
Work with a Zillow partner agent
Leverage their expertise and Zillow's premium Showcase listings to get your home seen by more buyers.
Get startedList with your own agent
Get your home in front of millions of buyers by listing it on Zillow.
Learn how to do itSell it yourself
Take full control of how buyers see your home on Zillow by listing For Sale by Owner (FSBO).
List your homeWhat's special
Two-car garageSeparate family roomFormal dining room
Zillow last checked:
Listing updated:
Listed by:
Jake Maines,
Iron Valley Real Estate HR 757-645-9700
Bought with:
Non-Member Selling Agent
Source: REIN Inc.,MLS#: 10649584
Facts & features
Interior
Bedrooms & bathrooms
- Bedrooms: 5
- Bathrooms: 3
- Full bathrooms: 3
Rooms
- Room types: 1st Floor BR, Attic, Breakfast Area, Fin. Rm Over Gar, Loft, PBR with Bath, Office/Study, Sun Room, Utility Room
Heating
- Forced Air, Natural Gas
Cooling
- Central Air
Appliances
- Included: Dishwasher, Disposal, Microwave, Gas Range, Refrigerator, Gas Water Heater
- Laundry: Dryer Hookup, Washer Hookup
Features
- Bar, Primary Sink-Double, Walk-In Closet(s), Ceiling Fan(s), Entrance Foyer, Pantry
- Flooring: Laminate/LVP
- Basement: Crawl Space
- Number of fireplaces: 1
- Fireplace features: Fireplace Gas-natural
- Common walls with other units/homes: No Common Walls
Interior area
- Total interior livable area: 3,424 sqft
Property
Parking
- Total spaces: 2
- Parking features: Garage Att 2 Car, 4 Space, Driveway, On Street
- Attached garage spaces: 2
- Has uncovered spaces: Yes
Features
- Levels: Two
- Stories: 2
- Patio & porch: Deck, Patio, Porch
- Pool features: In Ground
- Has spa: Yes
- Spa features: Bath
- Fencing: Back Yard,Privacy,Wood,Fenced
- Waterfront features: Not Waterfront
Lot
- Size: 10,018 Square Feet
Details
- Parcel number: 24040612610000
- Zoning: R75
Construction
Type & style
- Home type: SingleFamily
- Architectural style: Traditional,Transitional
- Property subtype: Single Family Residence
Materials
- Brick
- Roof: Asphalt Shingle
Condition
- New construction: No
- Year built: 1999
Utilities & green energy
- Sewer: City/County
- Water: City/County
- Utilities for property: Cable Hookup
Community & HOA
Community
- Subdivision: Rollingwood - 499
HOA
- Has HOA: Yes
- HOA fee: $17 monthly
Location
- Region: Virginia Beach
Financial & listing details
- Price per square foot: $219/sqft
- Tax assessed value: $672,500
- Annual tax amount: $6,523
- Date on market: 8/17/2026
Price history
Price history is unavailable.
Public tax history
| Year | Property taxes | Tax assessment |
|---|---|---|
| 2025 | $6,523 +0% | $672,500 +2.1% |
| 2024 | $6,523 +5.1% | $658,900 +5.1% |
| 2023 | $6,207 +16.5% | $627,000 +16.5% |
| 2022 | $5,326 +19.1% | $538,000 +19.1% |
| 2021 | $4,474 -11.9% | $451,900 -1.5% |
| 2020 | $5,080 +15.1% | $458,700 +4.2% |
| 2019 | $4,415 | $440,400 |
| 2018 | $4,415 +0.5% | $440,400 +0.5% |
| 2017 | $4,394 +3.2% | $438,300 +2% |
| 2016 | $4,256 -0.4% | $429,900 -0.4% |
| 2015 | $4,274 | $431,700 +1.7% |
| 2014 | $4,274 | $424,600 +6.5% |
| 2013 | -- | $398,600 +5.5% |
| 2012 | -- | $377,900 -1.9% |
| 2011 | -- | $385,200 -8% |
| 2010 | -- | $418,500 -21.1% |
| 2007 | -- | $530,615 +18.5% |
| 2006 | -- | $447,755 +30.6% |
| 2005 | -- | $342,755 +24.6% |
| 2004 | -- | $275,039 +6% |
| 2003 | -- | $259,593 +3.2% |
| 2002 | -- | $251,450 +5.2% |
| 2001 | -- | $239,021 |
Find assessor info on the county website
Neighborhood: Princess Anne
Nearby homes
- $674,3004 bd3 ba2.8k sqft1733 Buckley Arch, Virginia Beach, VA 23453Off Market
- $855,8004 bd3 ba3.8k sqft1741 Buckley Arch, Virginia Beach, VA 23453Off Market
- $696,7005 bd3 ba3k sqft1729 Buckley Arch, Virginia Beach, VA 23453Off Market
- $530,0003 bd2 ba2.1k sqft1745 Buckley Arch, Virginia Beach, VA 23453Sold
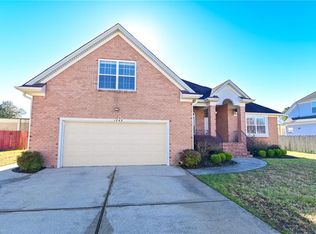
- $688,3004 bd2 ba2.6k sqft1736 Buckley Arch, Virginia Beach, VA 23453Off Market
- $680,4003 bd3 ba2.7k sqft1732 Buckley Arch, Virginia Beach, VA 23453Off Market
- $734,9005 bd3 ba3.3k sqft1740 Buckley Arch, Virginia Beach, VA 23453Off Market
- $800,9006 bd3 ba3.6k sqft1728 Buckley Arch, Virginia Beach, VA 23453Off Market
Nearby schools
GreatSchools rating
- 10/10Princess Anne Elementary SchoolGrades: PK-5Distance: 1.3 mi
- 10/10Princess Anne Middle SchoolGrades: 6-8Distance: 0.3 mi
- 9/10Floyd Kellam High SchoolGrades: 9-12Distance: 1.4 mi
Schools provided by the listing agent
- Elementary: Princess Anne Elementary
- Middle: Princess Anne Middle
- High: Kellam
Source: REIN Inc.. This data may not be complete. We recommend contacting the local school district to confirm school assignments for this home.
Sell for more on Zillow
Get a Zillow Showcase℠ listing at no additional cost and you could sell for .
$748,700
2% more
+$14,974
With Zillow Showcase(estimated)
$763,674
Sell for more on Zillow
Get a Zillow Showcase℠ listing at no additional cost and you could sell for .
$748,700
2% more
+$14,974
With Zillow Showcase(estimated)
$763,674
- Virginia
- Virginia Beach City
- Virginia Beach
- 23453
- Princess Anne
- 1737 Buckley Arch
