This gorgeous, immaculately kept Fulford home is only 5 years young! Featuring 4 beds, 3.5 baths, a beautifully designed home office with custom barn doors and a loft area. You'll love the Pella windows throughout with two 30x60 windows added to the family room, as well as a 12x24 extended patio and 9 ft ceilings on the 1st floor. You'll find a luxurious gas range, staggered kitchen cabinets, the flex room, a custom drop zone in the entry, and wood floors on the main level. The main bedroom features a coffered ceiling, walk-in closets in all upper bedrooms. The finished basement boasts a rec area perfect for game days and general entertainment. It also has a large storage room, a full bedroom and bath, plus a water-powered sump pump backup. Other features include a glass storm door, a closet system in the primary bedroom, upgraded light fixtures, added shutters, a single basin sink and added shelving in the laundry room and pantry. Don’t miss your chance to make it yours!
Closed
Listed by: Redfin Corporation • Kevin L Barnett • Contact: 314-267-4360
Bought with: Coldwell Banker Brown Realtors
$367,000
1737 Canopy Crest Cir, Swansea, IL 62226
4beds
2,906sqft
Single Family Residence
Built in 2019
8,276 Square Feet Lot
$374,700 Zestimate®
$126/sqft
$2,961 Estimated rent
Home value
$374,700
$330,000 - $423,000
$2,961/mo
Zestimate® history
Owner options
List your home for rent
$2,961/mo
Rent Zestimate®
Find your next renter with Zillow Rental Manager. Plus, with online applications, you can quickly screen prospective tenants – for free.
$2,961/mo
Rent Zestimate®
Refinance and save
$2,585/mo
Est. payment
Refinancing to a lower rate could help reduce your monthly payments and save thousands over the life of the loan.
$2,585/mo
Est. payment
Explore your selling options
Work with a Zillow partner agent
Leverage their expertise and Zillow's premium Showcase listings to get your home seen by more buyers.
Get startedList with your own agent
Get your home in front of millions of buyers by listing it on Zillow.
Learn how to do itSell it yourself
Take full control of how buyers see your home on Zillow by listing For Sale by Owner (FSBO).
List your homeWhat's special
Staggered kitchen cabinetsBeautifully designed home officeExtended patioLarge storage roomLuxurious gas rangeCustom barn doorsPella windows
Zillow last checked:
Listing updated:
Listed by:
Kevin L Barnett 314-267-4360,
Redfin Corporation
Bought with:
Teresa Collins, 475.202642
Coldwell Banker Brown Realtors
Source: MARIS,MLS#: 25024522 Originating MLS: St. Louis Association of REALTORS
Originating MLS: St. Louis Association of REALTORSFacts & features
Interior
Bedrooms & bathrooms
- Bedrooms: 4
- Bathrooms: 4
- Full bathrooms: 3
- 1/2 bathrooms: 1
- Main level bathrooms: 1
Heating
- Forced Air, Natural Gas
Cooling
- Ceiling Fan(s), Central Air, Electric
Appliances
- Included: Dishwasher, Disposal, Dryer, Microwave, Gas Range, Gas Oven, Refrigerator, Stainless Steel Appliance(s), Washer, Gas Water Heater
Features
- Kitchen/Dining Room Combo, High Ceilings, Coffered Ceiling(s), Open Floorplan, Breakfast Bar, Kitchen Island, Custom Cabinetry, Double Vanity, Tub, Entrance Foyer
- Flooring: Carpet, Hardwood
- Basement: Full,Sleeping Area,Sump Pump
- Has fireplace: No
- Fireplace features: Recreation Room
Interior area
- Total structure area: 2,906
- Total interior livable area: 2,906 sqft
- Finished area above ground: 2,256
- Finished area below ground: 650
Property
Parking
- Total spaces: 2
- Parking features: Attached, Garage
- Attached garage spaces: 2
Features
- Levels: Two
- Patio & porch: Patio
Lot
- Size: 8,276 Square Feet
- Dimensions: 75 x 110
Details
- Parcel number: 0805.0414002
- Special conditions: Standard
Construction
Type & style
- Home type: SingleFamily
- Architectural style: Traditional,Other
- Property subtype: Single Family Residence
Condition
- Year built: 2019
Details
- Builder name: Fulford
Utilities & green energy
- Sewer: Public Sewer
- Water: Public
Community & HOA
Community
- Subdivision: Willow Walk Estates
Location
- Region: Swansea
Financial & listing details
- Price per square foot: $126/sqft
- Tax assessed value: $99,012
- Annual tax amount: $2,023
- Date on market: 4/18/2025
- Cumulative days on market: 34 days
- Listing terms: Cash,Conventional
- Ownership: Private
Price history
| Date | Event | Price |
|---|---|---|
| 5/22/2025 | Sold | $367,000+4.9%$126/sqft |
Source:  MARIS #25024522 Report a problem MARIS #25024522 Report a problem | ||
| 4/23/2025 | Contingent | $349,900$120/sqft |
Source: MARIS #25024522 Report a problem | ||
| 4/18/2025 | Listed for sale | $349,900+37.2%$120/sqft |
Source: MARIS #25024522 Report a problem | ||
| 1/17/2019 | Sold | $255,000+507.1%$88/sqft |
Source: Public Record Report a problem | ||
| 10/16/2018 | Sold | $42,000$14/sqft |
Source: Public Record Report a problem | ||
Public tax history
| Year | Property taxes | Tax assessment |
|---|---|---|
| 2024 | -- | $99,012 +16.6% |
| 2023 | -- | $84,936 +9.8% |
| 2022 | -- | $77,355 +4.3% |
| 2021 | -- | $74,180 +4.2% |
| 2020 | -- | $71,224 +11.8% |
| 2019 | $4,959 +474.8% | $63,707 +536.2% |
| 2018 | $863 +5662.6% | $10,013 +2802.3% |
| 2017 | $15 | $345 +3.6% |
| 2016 | $15 +12.6% | $333 +3.7% |
| 2014 | $13 -48.6% | $321 |
| 2013 | $26 | $321 -2.1% |
| 2012 | -- | $328 -4.1% |
| 2011 | -- | $342 -6% |
| 2010 | -- | $364 -1.4% |
| 2009 | -- | $369 |
| 2008 | -- | $369 |
Find assessor info on the county website
Neighborhood: 62226
Nearby homes
- $294,500-- bd-- ba-- sqft1733 Canopy Crest Cir, Swansea, IL 62226Off Market
- $282,100-- bd-- ba-- sqft1741 Canopy Crest Cir, Swansea, IL 62226Off Market
- $319,9002 bd2 ba1.5k sqft1837 Old Park Ln, Swansea, IL 62226New Construction
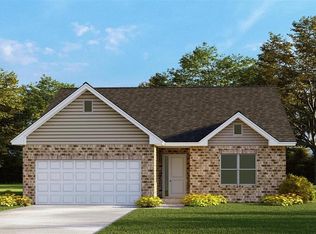
- $319,9002 bd2 ba1.5k sqft1833 Old Park Ln, Swansea, IL 62226New Construction
- $250,3002 bd2 ba1.4k sqft1841 Old Park Ln, Swansea, IL 62226Off Market
- $305,0003 bd2 ba1.7k sqft1729 Canopy Crest Cir, Swansea, IL 62226Sold
- $248,9002 bd2 ba1.4k sqft1845 Old Park Ln, Swansea, IL 62226Off Market
- $444-- bd-- ba-- sqft1829 Old Park Ln, Swansea, IL 62226Off Market
Nearby schools
GreatSchools rating
- 6/10Abraham Lincoln Elementary SchoolGrades: K-6Distance: 1 mi
- 6/10West Jr High SchoolGrades: 7-8Distance: 0.9 mi
- NACenter for Academic & Vocational Excellence (The Cave)Grades: 9-12Distance: 3.2 mi
Schools provided by the listing agent
- Elementary: Belleville Dist 118
- Middle: Belleville Dist 118
- High: Belleville High School-West
Source: MARIS. This data may not be complete. We recommend contacting the local school district to confirm school assignments for this home.
Get a cash offer in 3 minutes
Find out how much your home could sell for in as little as 3 minutes with a no-obligation cash offer.
Estimated market value
$374,700
Get a cash offer in 3 minutes
Find out how much your home could sell for in as little as 3 minutes with a no-obligation cash offer.
Estimated market value
$374,700
- Illinois
- Saint Clair County
- Swansea
- 62226
- 1737 Canopy Crest Cir
Nearby cities
Nearby zip codes
Other Swansea Topics
