Skip main navigation
Off market
  • $1,144,900

    1737 Central St #401R, Denver, CO 80211

    3beds
    2,031sqft
    Condo
    Built in 2015
    -- sqft lot
    $1,144,900 Zestimate®
    $564/sqft
    $5,209 Estimated rent

    Home value

    $1,144,900

    $996,000 - $1.32M

    $5,209/mo

    Zestimate® history
    Loading
    Loading...

    Owner options

    List your home for rent

    $5,209/mo

    Rent Zestimate®

    Find your next renter with Zillow Rental Manager. Plus, with online applications, you can quickly screen prospective tenants – for free.

    Learn more

    $5,209/mo

    Rent Zestimate®

    Refinance and save

    $6,635/mo

    Est. payment

    Refinancing to a lower rate could help reduce your monthly payments and save thousands over the life of the loan.

    See today's rates

    $6,635/mo

    Est. payment

    Explore your selling options

    Work with a Zillow partner agent

    Leverage their expertise and Zillow's premium Showcase listings to get your home seen by more buyers.

    Get started

    List with your own agent

    Get your home in front of millions of buyers by listing it on Zillow.

    Learn how to do it

    Sell it yourself

    Take full control of how buyers see your home on Zillow by listing For Sale by Owner (FSBO).

    List your home

    What's special

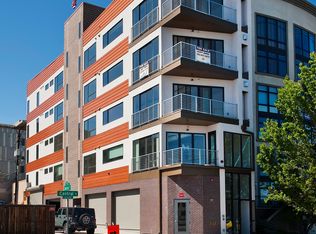
    Location & Panoramic Views! This chic and contemporary condo in the heart of LoHi is the PERFECT work-from-home space and will not disappoint. With a bright, open floor plan, tremendous floor to ceiling windows that overlook the Denver skyline and a private elevator entrance, there isn't much left to be desired by a modern city dweller! Suite 401 boasts luxurious high-end finishes including: wide plank wood flooring, Italian quartz countertops, Bosch appliances, waterfall edge island, Varenna by Poliform Kitchen Cabinetry, mechanized blinds, large bedrooms with upscale ensuites and exquisite lighting. Don't forget your laundry room and secure 2 car attached garage with extra storage space! You're in walking distance of the hottest bars, shops and restaurants and all in the heart of LoHi! Just steps to Happy Camper Pizza, Little Man Ice Cream, My Neighbor Felix Mexican restaurant, The Bindery Eatery, Mizu Izakaya Sushi, shops, gyms, Downtown Denver, Riverfront bike and running paths and the list goes on! This home was barely lived in and feels brand new - this is Denver city living at it's finest! Whether you're looking to entertain or spend private, cozy nights at home in front of the fireplace, this condo is perfection and offers the best quality of life.

    This property is off market, which means it's not currently listed for sale or rent on Zillow. This may be different from what's available on other websites or public sources.

    Facts & features

    Interior

    Bedrooms & bathrooms
    • Bedrooms: 3
    • Bathrooms: 3
    • Full bathrooms: 2
    • 3/4 bathrooms: 1
    Heating
    • Forced air
    Cooling
    • Central
    Appliances
    • Included: Dishwasher, Dryer, Garbage disposal, Microwave, Range / Oven, Refrigerator, Washer
    • Laundry: In Unit
    Features
    • Flooring: Tile, Carpet, Hardwood
    • Has fireplace: Yes
    Interior area
    • Total interior livable area: 2,031 sqft

    Property

    Parking
    • Total spaces: 2
    • Parking features: Garage - Attached
    Features
    • Has view: Yes
    • View description: City

    Construction

    Type & style
    • Home type: Condo
    Condition
    • Year built: 2015

    Community & neighborhood

    Location
    • Region: Denver

    Other

    Other facts
    • Appliances \ Appliances \ Cooktop
    • Appliances \ Appliances \ Dishwasher
    • Appliances \ Appliances \ Disposal
    • Appliances \ Appliances \ Dryer
    • Appliances \ Appliances \ Microwave
    • Appliances \ Appliances \ Oven
    • Appliances \ Appliances \ Range Hood
    • Appliances \ Appliances \ Refrigerator
    • Appliances \ Appliances \ Self Cleaning Oven
    • Appliances \ Appliances \ Tankless Water Heater
    • Appliances \ Appliances \ Washer
    • Appliances \ Appliances \ Wine Cooler
    • Appliances \ Cooktop
    • Appliances \ Range Hood
    • Appliances \ Self Cleaning Oven
    • Appliances \ Tankless Water Heater
    • Appliances \ Wine Cooler
    • Architecture Style: Contemporary
    • AvailabilityDate \ 2020-12-18
    • CoolingYN \ true
    • CoveredSpaces \ 2
    • Elementary School: Edison
    • ExteriorFeatures \ Balcony
    • Furnished \ Unfurnished
    • GarageYN \ true
    • Heating and Cooling \ Cooling \ Central Air
    • Heating and Cooling \ CoolingYN \ true
    • Heating and Cooling \ Heating \ Forced Air
    • Heating and Cooling \ HeatingYN \ true
    • Heating system: Forced Air
    • HeatingYN \ true
    • High School: North
    • InteriorFeatures \ Entrance Foyer
    • InteriorFeatures \ Five Piece Bath
    • InteriorFeatures \ Kitchen Island
    • InteriorFeatures \ Master Suite
    • InteriorFeatures \ No Stairs
    • InteriorFeatures \ Open Floorplan
    • InteriorFeatures \ Pantry
    • InteriorFeatures \ Quartz Counters
    • InteriorFeatures \ Smoke Free
    • Laundry: In Unit
    • LaundryFeatures \ In Unit
    • LaundryFeatures \ Sink
    • LeaseTerm \ 6 Months
    • MLS Listing ID: 9625322
    • MLS Name: REColorado Metrolist ZDDP (REColorado Metrolist ZDDP conv)
    • Middle School: Skinner
    • MlsStatus \ Active
    • Other Building Features \ PetsAllowed \ No
    • Other Exterior Features \ ExteriorFeatures \ Balcony
    • Other Interior Features \ FireplaceYN \ true
    • Other Interior Features \ FireplacesTotal \ 1
    • Other Interior Features \ Flooring \ Carpet
    • Other Interior Features \ Flooring \ Tile
    • Other Interior Features \ Flooring \ Wood
    • Other Interior Features \ Furnished \ Unfurnished
    • Other Interior Features \ InteriorFeatures \ Entrance Foyer
    • Other Interior Features \ InteriorFeatures \ Five Piece Bath
    • Other Interior Features \ InteriorFeatures \ Kitchen Island
    • Other Interior Features \ InteriorFeatures \ Master Suite
    • Other Interior Features \ InteriorFeatures \ No Stairs
    • Other Interior Features \ InteriorFeatures \ Open Floorplan
    • Other Interior Features \ InteriorFeatures \ Pantry
    • Other Interior Features \ InteriorFeatures \ Quartz Counters
    • Other Interior Features \ InteriorFeatures \ Smoke Free
    • Other Interior Features \ InteriorFeatures \ Walk-In Closet(s)
    • Other Interior Features \ LaundryFeatures \ In Unit
    • Other Interior Features \ LaundryFeatures \ Sink
    • Other Rooms \ RoomsTotal \ 7
    • Other \ AvailabilityDate \ 2020-12-18
    • Parking \ AttachedGarageYN \ true
    • Parking \ CoveredSpaces \ 2
    • Parking \ GarageYN \ true
    • PropertyAttachedYN \ true
    • RoomsTotal \ 7
    • School District: Denver 1
    • StructureType \ Mid Rise (4-7)
    • Type and Style \ ArchitecturalStyle \ Urban Contemporary
    • Type and Style \ PropertyAttachedYN \ true
    • Type and Style \ StructureType \ Mid Rise (4-7)
    • View
    • View Type \ View \ City
    • View Type \ ViewYN \ true
    • ViewYN \ true

    Price history

    DateEventPrice
    1/12/2021Listing removed--
    Source: REcolorado as distributed by MLS GRID Report a problem
    12/17/2020Listed for rent$4,000$2/sqft
    Source: Savvy Realty #9625322 Report a problem

    Public tax history

    Tax history is unavailable.

    Neighborhood: Highland

    Nearby schools

    GreatSchools rating
    Schools provided by the listing agent
    • Elementary: Edison
    • High: North

    Source: The MLS. This data may not be complete. We recommend contacting the local school district to confirm school assignments for this home.

    Get a cash offer in 3 minutes
    Find out how much your home could sell for in as little as 3 minutes with a no-obligation cash offer.
    Estimated market value
    $1,144,900
    Get a cash offer in 3 minutes
    Find out how much your home could sell for in as little as 3 minutes with a no-obligation cash offer.
    Estimated market value
    $1,144,900