Skip main navigation
Off market
  • Price Unknown

    1737 Chestnut St APT 1201, Philadelphia, PA 19103

    2beds
    2,775sqft
    Apartment
    Built in 1900
    -- sqft lot
    $-- Zestimate®
    $--/sqft
    $5,400 Estimated rent

    Home value

    Not available

    Estimated sales range

    Not available

    $5,400/mo

    Zestimate® history
    Loading
    Loading...

    Owner options

    List your home for rent

    $5,400/mo

    Rent Zestimate®

    Find your next renter with Zillow Rental Manager. Plus, with online applications, you can quickly screen prospective tenants – for free.

    Learn more

    $5,400/mo

    Rent Zestimate®

    Refinance and save

    $808/mo

    Est. payment

    Refinancing to a lower rate could help reduce your monthly payments and save thousands over the life of the loan.

    See today's rates

    $808/mo

    Est. payment

    Explore your selling options

    Work with a Zillow partner agent

    Leverage their expertise and Zillow's premium Showcase listings to get your home seen by more buyers.

    Get started

    List with your own agent

    Get your home in front of millions of buyers by listing it on Zillow.

    Learn how to do it

    Sell it yourself

    Take full control of how buyers see your home on Zillow by listing For Sale by Owner (FSBO).

    List your home

    What's special

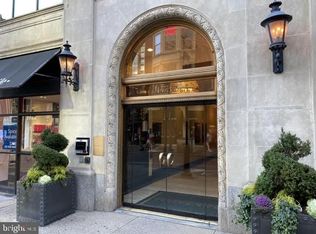
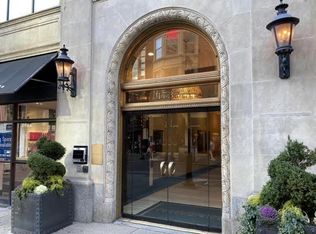
    Rare opportunity to own one of the most magnificent Penthouses within 2 blocks of Rittenhouse Square. This property has been fully renovated from the stunning entertainment area with soaring 20ft ceilings to your private roof deck with full-on city views. The owners had their designer come in and restore this property into a sophisticated sexy chic unparalleled penthouse. No expense was spared including a brand new chefs quality kitchen with stainless steel appliances , Gaggenau cooktop, Sub-Zero freezer, built in Miele steamer & coffee maker, Fisher & Paykel dishwasher, & Blomberg oven. Over sized palladium windows throughout the entertainment section and into the exquisite master suite, flooding this property with sunlight. The master suite bathroom has been designed into a His and Hers adjoining shower, with additional His and Her closets. The chic ultra modern design continues on to the 2nd floor with a workout section and new office space and full ultra modern bathroom. The 2nd floor opens up to a 2nd bedroom with a completely private glass half wall and automated retractable blinds. Now let's head up into your private oasis on the 3rd level. Welcome to the Pilot house, complete with lighted bar, tv and surround sound. What better way to end or start your day on your very own just completed 550 sf of your personal, private roof deck with phenomenal city views. Additional features including a separate glass see through wine room section, gas fireplace, and all new ceiling fans and beautiful dining room Chandelier. This Penthouse is 2900 square feet including the entrance hallway. BONUS!! ACTIVE APPROVAL TO BUILD UP 20 FEET, which is an additional 1500 sq ft above the panoramic roof deck. Parking is offered for one year, 1 block away. This residence is located on the top floor (12th) with elevator and personal code to take you to your floor. Private boutique pre-war building, 2 blocks from the square. This is a TRUE TURNKEY PENTHOUSE .

    This property is off market, which means it's not currently listed for sale or rent on Zillow. This may be different from what's available on other websites or public sources.
    Facts & features

    Interior

    Bedrooms & bathrooms
    • Bedrooms: 2
    • Bathrooms: 3
    • Full bathrooms: 2
    • 1/2 bathrooms: 1
    Heating
    • Forced air
    Cooling
    • Central
    Features
    • Elevator, Kitchen Island, Walk-In Closet(s), Dining Area, Eat-in Kitchen, Open Floorplan, Bar, Wet/Dry Bar, Entry Level Bedroom, Master Bath(s), Combination Dining/Living, Upgraded Countertops, Kitchen - Table Space, Kitchen - Gourmet, Family Room Off Kitchen, Combination Kitchen/Dining, Combination Kitchen/Living, Wine Storage
    • Flooring: Hardwood
    • Has fireplace: Yes
    Interior area
    • Total interior livable area: 2,775 sqft
    • Finished area below ground: 0

    Property

    Parking
    • Total spaces: 1
    Details
    • Special conditions: Standard

    Construction

    Type & style
    • Home type: Apartment
    • Architectural style: Contemporary, Other
    Condition
    • Year built: 1900

    Community & neighborhood

    Security
    • Security features: Sprinkler System
    Location
    • Region: Philadelphia

    HOA & financial

    HOA
    • Has HOA: Yes
    • HOA fee: $808 monthly

    Other

    Other facts
    • Heating: Forced Air
    • FireplaceYN: true
    • InteriorFeatures: Elevator, Kitchen Island, Walk-In Closet(s), Dining Area, Eat-in Kitchen, Open Floorplan, Bar, Wet/Dry Bar, Entry Level Bedroom, Master Bath(s), Combination Dining/Living, Upgraded Countertops, Kitchen - Table Space, Kitchen - Gourmet, Family Room Off Kitchen, Combination Kitchen/Dining, Combination Kitchen/Living, Wine Storage
    • HeatingYN: true
    • CoolingYN: true
    • StoriesTotal: 3
    • ArchitecturalStyle: Contemporary, Other
    • SpecialListingConditions: Standard
    • Cooling: Central Air
    • ConstructionMaterials: Masonry
    • BelowGradeFinishedArea: 0
    • ParkingFeatures: Off Site
    • Flooring: Wood Floors
    • SecurityFeatures: Sprinkler System
    • MlsStatus: Active

    Price history

    DateEventPrice
    1/31/2023Sold$2,400,000-5.9%$865/sqft
    Source: Bright MLS #PAPH2174500 Report a problem
    11/4/2022Pending sale$2,550,000$919/sqft
    Source: Bright MLS #PAPH2174500 Report a problem
    10/28/2022Listed for sale$2,550,000$919/sqft
    Source: Bright MLS #PAPH2174500 Report a problem
    4/27/2021Listing removed$2,550,000$919/sqft
    Source: Bright MLS #PAPH1008864 Report a problem
    4/23/2021Listed for sale$2,550,000+27.5%$919/sqft
    Source: Bright MLS #PAPH1008864 Report a problem
    11/11/2019Sold$2,000,000-9.1%$721/sqft
    Source: Agent Provided Report a problem
    5/24/2019Listed for sale$2,200,000-10.4%$793/sqft
    Source: Keller Williams Philadelphia Center City #PAPH800140 Report a problem
    6/11/2012Listing removed$2,455,000$885/sqft
    Source: Prudential Fox & Roach, Realtors #5853668 Report a problem
    6/1/2012Listed for sale$2,455,000$885/sqft
    Source: Prudential Fox & Roach, Realtors #5853668 Report a problem
    12/18/2011Listing removed$2,455,000$885/sqft
    Source: Prudential Fox & Roach, Realtors #5853668 Report a problem
    6/11/2011Listed for sale$2,455,000$885/sqft
    Source: Prudential Fox & Roach, Realtors #5853668 Report a problem

    Public tax history

    Tax history is unavailable.

    Neighborhood: Rittenhouse

    Nearby schools

    GreatSchools rating
    Schools provided by the listing agent
    • District: THE SCHOOL DISTRICT OF PHILADELPHIA

    Source: The MLS. This data may not be complete. We recommend contacting the local school district to confirm school assignments for this home.