Welcome Home! This inviting 3 bedroom, 2 bathroom house is just what you've been looking for! You'll love the luxury vinyl flooring throughout the main areas and hallways, it’s both trendy and easy to care for. Upon entry, the front room is a flexible space—use it as a formal dining room or an extra living area, whatever suits your needs best. Office with French doors is also in the front creating privacy from the rest of the house. The kitchen is open and perfect for entertaining, featuring a walk in pantry, and gas range! Cozy family room with gas fireplace can accommodate large furniture and overlooks the backyard! The primary suite is located on the back of the house with a walk-in closet! Ensuite bathroom has updated tile, frameless oversized shower, dual sinks, vanity seating, and garden tub! 2 nice size secondary bedrooms with walk in closets. Great size backyard with a covered patio, great for those summer cookouts! UPDATES WORTH NOTING: New interior paint throughout, August 2025! BRAND NEW CARPET JUST INSTALLED SEPT 2025! Energy Efficient windows with transferable warranty! HVAC replaced in 2020! Water heater was replaced in 2021! New front door and storm door on the back! New garage opener with My Q accessible! Great location and within walking distance to Hedrick Middle School, Lilly Jackson Early Childhood Center, Founders Academy, and THRIVE where you can enjoy fitness, swimming, group classes, and more!
Sold
Price Unknown
1737 Cliffrose Ln, Lewisville, TX 75067
3beds
1,984sqft
Single Family Residence
Built in 2002
9,016 Square Feet Lot
$374,600 Zestimate®
$--/sqft
$2,755 Estimated rent
Home value
$374,600
$352,000 - $397,000
$2,755/mo
Zestimate® history
Owner options
List your home for rent
$2,755/mo
Rent Zestimate®
Find your next renter with Zillow Rental Manager. Plus, with online applications, you can quickly screen prospective tenants – for free.
$2,755/mo
Rent Zestimate®
Refinance and save
Refinancing to a lower rate could help reduce your monthly payments and save thousands over the life of the loan.
Explore your selling options
Work with a Zillow partner agent
Leverage their expertise and Zillow's premium Showcase listings to get your home seen by more buyers.
Get startedList with your own agent
Get your home in front of millions of buyers by listing it on Zillow.
Learn how to do itSell it yourself
Take full control of how buyers see your home on Zillow by listing For Sale by Owner (FSBO).
List your homeWhat's special
Gas fireplaceUpdated tileFormal dining roomCozy family roomFlexible spaceOffice with french doorsCovered patio
Zillow last checked:
Listing updated:
Listed by:
Candis Dunn 0539092 972-849-0972,
Compass RE Texas, LLC 469-485-7806
Bought with:
Ngunza Chin Thui Thui
JPAR North Metro
Source: NTREIS,MLS#: 21022511
Facts & features
Interior
Bedrooms & bathrooms
- Bedrooms: 3
- Bathrooms: 2
- Full bathrooms: 2
Primary bedroom
- Features: Ceiling Fan(s), En Suite Bathroom, Garden Tub/Roman Tub, Separate Shower, Walk-In Closet(s)
- Level: First
- Dimensions: 15 x 13
Bedroom
- Features: Ceiling Fan(s)
- Level: First
- Dimensions: 14 x 16
Bedroom
- Features: Ceiling Fan(s), Walk-In Closet(s)
- Level: First
- Dimensions: 14 x 11
Dining room
- Features: Ceiling Fan(s)
- Level: First
- Dimensions: 12 x 11
Kitchen
- Features: Built-in Features, Pantry, Walk-In Pantry
- Level: First
- Dimensions: 12 x 11
Living room
- Features: Ceiling Fan(s), Fireplace
- Level: First
- Dimensions: 16 x 15
Office
- Features: Ceiling Fan(s)
- Level: First
- Dimensions: 13 x 12
Utility room
- Features: Utility Room
- Level: First
- Dimensions: 6 x 6
Heating
- Central, Fireplace(s), Natural Gas
Cooling
- Central Air, Ceiling Fan(s), Electric
Appliances
- Included: Dishwasher, Disposal, Gas Range, Microwave
- Laundry: Washer Hookup, Dryer Hookup, ElectricDryer Hookup, Laundry in Utility Room
Features
- High Speed Internet, Open Floorplan, Pantry, Cable TV, Walk-In Closet(s)
- Flooring: Carpet, Ceramic Tile, Luxury Vinyl Plank
- Windows: Window Coverings
- Has basement: No
- Number of fireplaces: 1
- Fireplace features: Decorative, Family Room, Gas Starter, Wood Burning
Interior area
- Total interior livable area: 1,984 sqft
Property
Parking
- Total spaces: 2
- Parking features: Concrete, Door-Single, Driveway, Garage Faces Front, Garage
- Attached garage spaces: 2
- Has uncovered spaces: Yes
Features
- Levels: One
- Stories: 1
- Patio & porch: Rear Porch, Front Porch, Patio, Covered
- Exterior features: Private Yard, Rain Gutters
- Pool features: None
- Fencing: Wood
Lot
- Size: 9,016 Square Feet
- Features: Back Yard, Interior Lot, Irregular Lot, Lawn, Landscaped, Subdivision, Sprinkler System, Few Trees
Details
- Parcel number: R234624
Construction
Type & style
- Home type: SingleFamily
- Architectural style: Traditional,Detached
- Property subtype: Single Family Residence
Materials
- Brick
- Foundation: Slab
- Roof: Composition,Shingle
Condition
- Year built: 2002
Utilities & green energy
- Sewer: Public Sewer
- Water: Public
- Utilities for property: Natural Gas Available, Sewer Available, Separate Meters, Water Available, Cable Available
Community & HOA
Community
- Features: Community Mailbox, Curbs, Sidewalks
- Security: Security System Owned, Smoke Detector(s)
- Subdivision: The Reserve At Timber Creek
HOA
- Has HOA: No
Location
- Region: Lewisville
Financial & listing details
- Tax assessed value: $445,567
- Annual tax amount: $6,786
- Date on market: 8/15/2025
- Cumulative days on market: 141 days
- Listing terms: Cash,Conventional,FHA,VA Loan
Price history
| Date | Event | Price |
|---|---|---|
| 1/27/2026 | Sold | -- |
Source: NTREIS #21022511 Report a problem | ||
| 1/4/2026 | Pending sale | $375,000$189/sqft |
Source: NTREIS #21022511 Report a problem | ||
| 12/31/2025 | Price change | $375,000-6.3%$189/sqft |
Source: NTREIS #21022511 Report a problem | ||
| 12/4/2025 | Price change | $400,000-2.4%$202/sqft |
Source: NTREIS #21022511 Report a problem | ||
| 11/23/2025 | Listed for sale | $410,000$207/sqft |
Source: NTREIS #21022511 Report a problem | ||
| 11/17/2025 | Contingent | $410,000$207/sqft |
Source: NTREIS #21022511 Report a problem | ||
| 10/31/2025 | Price change | $410,000-2.4%$207/sqft |
Source: NTREIS #21022511 Report a problem | ||
| 10/3/2025 | Price change | $420,000-0.7%$212/sqft |
Source: NTREIS #21022511 Report a problem | ||
| 9/18/2025 | Price change | $423,000-0.5%$213/sqft |
Source: NTREIS #21022511 Report a problem | ||
| 8/15/2025 | Listed for sale | $425,000+107.8%$214/sqft |
Source: NTREIS #21022511 Report a problem | ||
| 12/29/2014 | Sold | -- |
Source: Agent Provided Report a problem | ||
| 12/17/2014 | Pending sale | $204,500$103/sqft |
Source: RE/MAX DFW Associates IV #13061969 Report a problem | ||
| 12/5/2014 | Listed for sale | $204,500$103/sqft |
Source: RE/MAX DFW Associates IV #13061969 Report a problem | ||
Public tax history
| Year | Property taxes | Tax assessment |
|---|---|---|
| 2025 | $7,676 +35.6% | $445,567 +13.5% |
| 2024 | $5,659 +11.7% | $392,709 +10% |
| 2023 | $5,068 -10.4% | $357,008 +10% |
| 2022 | $5,653 +2.4% | $324,553 +10% |
| 2021 | $5,518 +5% | $295,048 +6.1% |
| 2020 | $5,255 +1.3% | $277,978 +1% |
| 2019 | $5,189 +3.4% | $275,312 +6.1% |
| 2018 | $5,017 +14.1% | $259,476 +8.9% |
| 2017 | $4,395 | $238,243 +5.5% |
| 2016 | $4,395 +18.5% | $225,717 +10% |
| 2015 | $3,710 | $205,197 +14.1% |
| 2014 | $3,710 | $179,895 +10% |
| 2013 | $3,710 | $163,541 -0.8% |
| 2012 | -- | $164,836 +1.2% |
| 2011 | -- | $162,908 -3% |
| 2010 | -- | $167,898 -1.5% |
| 2009 | -- | $170,447 -2.1% |
| 2007 | $3,808 +0.9% | $174,097 +6.6% |
| 2006 | $3,775 +2.2% | $163,384 +2.2% |
| 2005 | $3,694 | $159,944 +2.1% |
| 2004 | -- | $156,588 -0.6% |
| 2003 | -- | $157,476 |
Find assessor info on the county website
Neighborhood: Timbercreek
Nearby homes
- $433,9004 bd2 ba2.5k sqft1741 Cliffrose Ln, Lewisville, TX 75067Off Market
- $440,9005 bd2 ba2.6k sqft1733 Cliffrose Ln, Lewisville, TX 75067Off Market
- $384,6003 bd2 ba1.8k sqft1724 Mystic Hollow Dr, Lewisville, TX 75067Off Market
- $461,1004 bd3 ba2.6k sqft1728 Mystic Hollow Dr, Lewisville, TX 75067Off Market
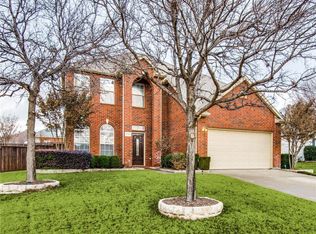
- $479,4005 bd2 ba2.6k sqft1745 Cliffrose Ln, Lewisville, TX 75067Off Market
- $399,5003 bd2 ba1.9k sqft1729 Cliffrose Ln, Lewisville, TX 75067Off Market
- $--4 bd2 ba2.2k sqft1720 Mystic Hollow Dr, Lewisville, TX 75067Sold
- $445,5005 bd2 ba2.6k sqft1728 Cliffrose Ln, Lewisville, TX 75067Off Market
Nearby schools
GreatSchools rating
- 4/10Parkway Elementary SchoolGrades: PK-5Distance: 1.1 mi
- 4/10Hedrick Middle SchoolGrades: 6-8Distance: 0.2 mi
- 3/10Lewisville High SchoolGrades: 9-12Distance: 1 mi
Schools provided by the listing agent
- Elementary: Parkway
- Middle: Hedrick
- High: Lewisville-Harmon
- District: Lewisville ISD
Source: NTREIS. This data may not be complete. We recommend contacting the local school district to confirm school assignments for this home.
Get a cash offer in 3 minutes
Find out how much your home could sell for in as little as 3 minutes with a no-obligation cash offer.
Estimated market value
$374,600
Get a cash offer in 3 minutes
Find out how much your home could sell for in as little as 3 minutes with a no-obligation cash offer.
Estimated market value
$374,600
- Texas
- Denton County
- Lewisville
- 75067
- Timbercreek
- 1737 Cliffrose Ln
Nearby cities
Nearby neighborhoods
Nearby zip codes
Other Lewisville Topics
