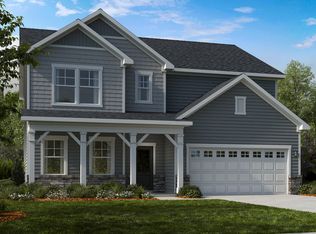
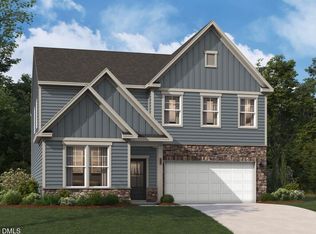
What's Special: 1st Floor Guest Suite | Sunroom Included | Loft | No Rear Neighbors | Gourmet Kitchen. New Construction - September Completion! Built by America's Most Trusted Home Builder. Welcome to the Ashford at 1737 Clydner Drive in Young Farm! This charming home offers comfortable living with thoughtfully designed spaces throughout. A welcoming foyer leads to a guest bedroom with a full bath and walk-in closet. The great room, casual dining area, and kitchen flow together seamlessly, while the gourmet kitchen features a center island, quartz countertops, walk-in pantry, and access to the sunroom. Upstairs, a loft anchors three secondary bedrooms, including one with a private bath, along with another full bath and laundry room. The primary suite features a spa-like bath with a slide-in tub and a large walk-in closet. The community's location provides a peaceful suburban setting perfect for anyone seeking comfort and tranquility. You'll enjoy plentiful shopping and dining options just minutes away, making everyday errands easy. With convenient access to major transportation corridors, commuting feels simple and stress-free. It's a neighborhood designed to help you feel at home from the moment you arrive. Additional Highlights Include: fireplace in the great room, additional windows at great room and primary bedroom, bench at garage entry, and tray ceiling at primary bedroom. Photos are for representative purposes only. MLS#10188694
New construction
Price cut: $15K (8/17)
$824,999
1737 Clydner Dr, Apex, NC 27523
5beds
2,820sqft
Single Family Residence
Built in 2026
6,534 Square Feet Lot
$820,900 Zestimate®
$293/sqft
$150/mo HOA
What's special
Gourmet kitchenBench at garage entrySunroom includedCenter islandCasual dining areaWelcoming foyerWalk-in pantry
- 9 days
- 124
- 4
Likely to sell faster than
Zillow last checked:
Listing updated:
Listed by:
Danya Bizzell 919-551-3515,
Taylor Morrison of Carolinas,
Source: Doorify MLS,MLS#: 10188694
Facts & features
Interior
Bedrooms & bathrooms
- Bedrooms: 5
- Bathrooms: 5
- Full bathrooms: 4
- 1/2 bathrooms: 1
- Main level bedrooms: 1
Primary bedroom
- Level: Second
- Area: 240 Square Feet
- Dimensions: 15.0 x 16.0
Bedroom 2
- Level: Second
- Area: 100 Square Feet
- Dimensions: 10.0 x 10.0
Bedroom 3
- Level: Second
- Area: 130 Square Feet
- Dimensions: 13.0 x 10.0
Bedroom 4
- Level: Second
- Area: 143 Square Feet
- Dimensions: 13.0 x 11.0
Bedroom 4
- Level: First
Bedroom 5
- Level: First
- Area: 195 Square Feet
- Dimensions: 13.0 x 15.0
Primary bathroom
- Level: Second
Bathroom 2
- Level: Second
Bathroom 3
- Level: Second
Bathroom 4
- Level: First
Dining room
- Level: First
- Area: 128 Square Feet
- Dimensions: 8.0 x 16.0
Great room
- Level: First
- Area: 304 Square Feet
- Dimensions: 19.0 x 16.0
Kitchen
- Level: First
Laundry
- Level: Second
Loft
- Level: Second
- Area: 117 Square Feet
- Dimensions: 13.0 x 9.0
Sunroom
- Level: First
- Area: 99 Square Feet
- Dimensions: 11.0 x 9.0
Heating
- Forced Air
Cooling
- Zoned
Appliances
- Included: Convection Oven, Disposal, Double Oven, Dishwasher, Gas Cooktop, Microwave, Plumbed For Ice Maker, Stainless Steel Appliance(s)
- Laundry: Laundry Room, Sink, Upper Level
Features
- Double Vanity, Entrance Foyer, Kitchen Island, Open Floorplan, Other, Pantry, Soaking Tub, See Remarks, Walk-In Closet(s), Shower Only, Separate Shower, Bathtub/Shower Combination, Walk-In Shower, Water Closet, Quartz Counters
- Flooring: Laminate, Tile
- Windows: Screens
- Number of fireplaces: 1
- Fireplace features: Family Room, Gas
- Common walls with other units/homes: No Common Walls
Interior area
- Total structure area: 2,820
- Total interior livable area: 2,820 sqft
- Finished area above ground: 2,820
- Finished area below ground: 0
Property
Parking
- Total spaces: 4
- Parking features: Attached, Driveway, Garage Faces Front, Garage
- Garage spaces: 2
- Uncovered spaces: 2
Features
- Levels: Two
- Stories: 2
- Patio & porch: Front Porch, Other, See Remarks
- Exterior features: Rain Gutters
- Fencing: None
Lot
- Size: 6,534 Square Feet
- Features: Interior Lot, Landscaped
Details
- Additional structures: None
- Parcel number: 0096826
- Zoning: R-1
- Special conditions: Standard
Construction
Type & style
- Home type: SingleFamily
- Architectural style: Traditional
- Property subtype: Single Family Residence
Materials
- Board & Batten Siding, Fiber Cement
- Foundation: Slab
- Roof: Architectural Shingle
Condition
- New Construction,Under Construction
- New construction: Yes
- Year built: 2026
- Major remodel year: 2026
Details
- Builder model: Ashford
- Builder name: Taylor Morrison
Utilities & green energy
- Sewer: Public Sewer
- Water: Public
- Utilities for property: Natural Gas Available, Sewer Available, Underground Utilities
Community & HOA
Community
- Features: Curbs, Clubhouse, Other, Playground, Pool, Street Lights, Sidewalks, Tennis Court(s)
- Security: Carbon Monoxide Detector(s), Smoke Detector(s)
- Subdivision: Young Farm
HOA
- Has HOA: Yes
- Amenities included: Clubhouse, Dog Park, Meeting Room, Other, Playground, Pool, Sport Court, Tennis Court(s), Trail(s)
- Services included: Storm Water Maintenance
- HOA fee: $150 monthly
- HOA name: Elite Management Professionals
- HOA phone: 919-233-7660
Location
- Region: Apex
Financial & listing details
- Price per square foot: $293/sqft
- Date on market: 8/26/2026
- Listing agreement: Exclusive Right To Sell
- Listing terms: Cash,Conventional,FHA,VA Loan,Other
- Road surface type: Paved
Estimated market value
$820,900
$780,000 - $862,000
$3,549/mo
Price history
| Date | Event | Price |
|---|---|---|
| 8/17/2026 | Price change | $824,999-1.8%$293/sqft |
Source:  Doorify MLS #10144374 Report a problem Doorify MLS #10144374 Report a problem | ||
| 8/10/2026 | Price change | $839,999-1.2%$298/sqft |
Source: Doorify MLS #10144374 Report a problem | ||
| 6/10/2026 | Price change | $849,999-0.8%$301/sqft |
Source: Doorify MLS #10144374 Report a problem | ||
| 5/3/2026 | Price change | $856,999+2.1%$304/sqft |
Source: Doorify MLS #10144374 Report a problem | ||
| 2/3/2026 | Listed for sale | $839,399$298/sqft |
Source: Doorify MLS #10144374 Report a problem | ||
Public tax history
Tax history is unavailable.
Monthly payment
Est. payment
Payment breakdown
Explore the cost of this home by adjusting the details. Changes won't be saved.Climate risks
Neighborhood: 27523
Nearby schools
Schools provided by the listing agent
- Elementary: Chatham - North Chatham Elementary
- Middle: Chatham - Margaret B Pollard Middle School
- High: Chatham - Seaforth High School
Source: Doorify MLS. This data may not be complete. We recommend contacting the local school district to confirm school assignments for this home.

Similar homes
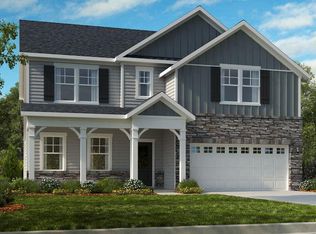
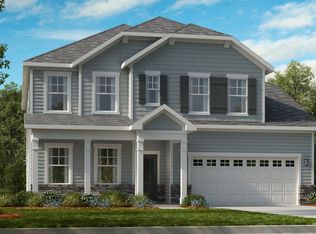
- $824,9993 bd3 ba2.8k sqft816 Heathered Farm Way, Apex, NC 27523New Construction
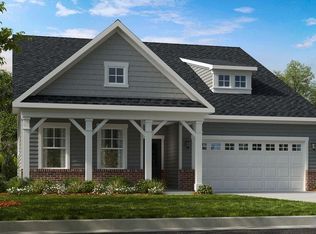
 MLS ID #10177229, Danya Bizzell. Doorify MLS
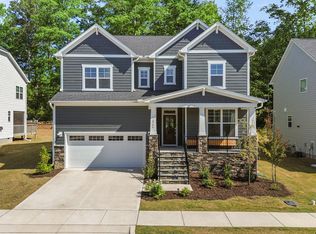
 - $771,5704 bd3 ba2.7k sqft290 Macon Lake Dr, Apex, NC 27523New Construction
 Doorify MLS
 - $845,0005 bd4 ba3.2k sqft2966 Rise And Shine Rd, Apex, NC 27502For Sale
 MLS ID #10163895, Yiyi Jiang. Doorify MLS
 - $749,9955 bd4 ba3.2k sqft1047 Diamond Dove Ln, Apex, NC 27502For Sale
 MLS ID #10171084, Sujal V Patel. Doorify MLS
 - $749,9005 bd4 ba3k sqft2478 Vetrina Way, Apex, NC 27502New ConstructionDoorify MLS
- $796,0005 bd4 ba3.1k sqft558 Boulder Point Dr, Chapel Hill, NC 27516For SaleMLS ID #10183547, Chad Lloyd. Doorify MLS
- $745,0004 bd3 ba2.6k sqft53 Spring Hollow Ct, Pittsboro, NC 27312For SaleMLS ID #10180739, Ryan Ford. Doorify MLS
- $900,0004 bd5 ba3.5k sqft443 Boulder Point Dr, Chapel Hill, NC 27516For SaleMLS ID #10189470, Peter Winkler. Doorify MLS
- $700,0005 bd4 ba3.5k sqft245 N Crest Dr, Chapel Hill, NC 27517For SaleMLS ID #10184958, Kim Solomon. Doorify MLS
- $849,9005 bd3 ba3.1k sqft800 Golfers Vw, Pittsboro, NC 27312For SaleMLS ID #10168502, Linda Trevor. Doorify MLS
- $620,0004 bd4 ba2.3k sqft312 Faxton Way, Holly Springs, NC 27540For SaleMLS ID #10190483, Edna Sexton. Doorify MLS
- $835,0003 bd3 ba3.2k sqft341 Monteith Dr, Chapel Hill, NC 27516For SaleMLS ID #10176391, Jen Winkler. Doorify MLS
- $660,0005 bd3 ba2.9k sqft114 Shadow Hawk Dr, Durham, NC 27713For SaleMLS ID #10186411, Stephanie Marie Ross. Doorify MLS
- $799,9995 bd5 ba3.5k sqft309 Diamond Bluff Ln, Holly Springs, NC 27540New ConstructionDoorify MLS
- $622,5005 bd3 ba3.2k sqft3308 Brunot St, New Hill, NC 27562For SaleMLS ID #10182296, Linda Trevor. Doorify MLS
- $925,0005 bd4 ba3.7k sqft36 Nuthatch, Pittsboro, NC 27312For SaleMLS ID #10157457, Melanie Thompson. Doorify MLS
- $730,0004 bd3 ba2.9k sqft44 Rock Ledge Dr, Chapel Hill, NC 27516For SaleMLS ID #10178132, Jen Winkler. Doorify MLS
