Skip main navigation
Sold for $355,000
  • $355,000

    1737 Deer Park Ave, Louisville, KY 40205

    3beds
    1,224sqft
    Single Family Residence
    Built in 1945
    6,534 Square Feet Lot
    $356,900 Zestimate®
    $290/sqft
    $1,955 Estimated rent

    Home value

    $356,900

    $332,000 - $382,000

    $1,955/mo

    Zestimate® history
    Loading
    Loading...

    Owner options

    List your home for rent

    $1,955/mo

    Rent Zestimate®

    Find your next renter with Zillow Rental Manager. Plus, with online applications, you can quickly screen prospective tenants – for free.

    Learn more

    $1,955/mo

    Rent Zestimate®

    Refinance and save

    $2,189/mo

    Est. payment

    Refinancing to a lower rate could help reduce your monthly payments and save thousands over the life of the loan.

    See today's rates

    $2,189/mo

    Est. payment

    Explore your selling options

    Work with a Zillow partner agent

    Leverage their expertise and Zillow's premium Showcase listings to get your home seen by more buyers.

    Get started

    List with your own agent

    Get your home in front of millions of buyers by listing it on Zillow.

    Learn how to do it

    Sell it yourself

    Take full control of how buyers see your home on Zillow by listing For Sale by Owner (FSBO).

    List your home

    What's special

    Wood burning fireplaceLovely treed fenced yardKitchen with white cabinetryHandicap rampVacant lot next doorHardwood flooringBanquet size dining room
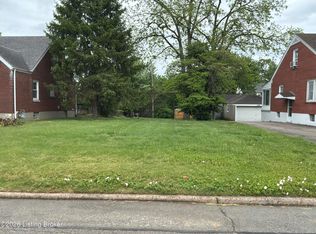
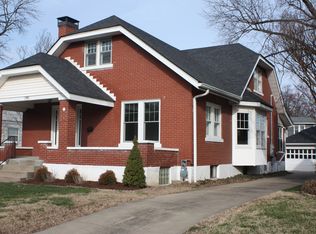
    LOCATION! LOCATION! RARE FIND! Convenient desirable sought after HIGHLANDS neighborhood! Close proximity to Bard. Rd. corridor, Bellarmine University, Airport, Downtown, Shopping, Parks, X-press Way, Restaurants, Schools, Churches and more! Home is being priced and sold to include the vacant lot next door 1735. The home and vacant lot have been in the same family since it was built! Vacant lot is currently separately deeded. The patio attached to the garage encroaches on the vacant lot but Seller does NOT have a survey. The vacant lot is perfect for privacy and outdoor family activities. First floor offers a large Living Room with a wood burning fireplace, banquet size dining room, kitchen with white cabinetry, primary bedroom and a second bedroom with hardwood flooring, full bath and a hallway closet with a laundry shoot. There is a 10' x 8' 6" room (not heated or cooled) off the kitchen with a door to the back yard. Upstairs boasts of a HUGE room with hardwood flooring, ample closets and storage areas---perfect for a third bedroom! Basement is unfinished except for a full bath (ceiling is not finished) with a Whirlpool tub and double sinks. A MECHANICS DREAM (38 1/2' x 20') GARAGE!! There are high ceilings in the back of the garage for a lift (there was one there but sold it) plus and electric box and a window AC unit (no guarantee it works)PLUS an attached 2 car carport / Patio. Lovely treed fenced yard with a handicap ramp going from the house into the yard (be careful of a few boards) Seller is offering a 1 year Home Warranty with HSA for Buyers peace of mind. HOME NEEDS UPDATING to make it an Incredible Opportunity for the right Buyer. PICTURESQUE curb appeal with UNIQUE CHARACTER!

    Zillow last checked:

    Listing updated:

    Listed by:

    Linda R Knop 502-376-4534,

    Coldwell Banker McMahan

    Bought with:

    Guthrie L Zaring, 211408

    Julie Pogue Properties

    Source: Metro Search Inc. LLC DBA Apex MLS,MLS#: 1679238MLS Logo

    Facts & features

    Interior

    Bedrooms & bathrooms
    • Bedrooms: 3
    • Bathrooms: 2
    • Full bathrooms: 2
    Primary bedroom
    • Level: First
    Bedroom
    • Level: First
    Bedroom
    • Level: Second
    Full bathroom
    • Level: First
    Full bathroom
    • Level: Basement
    Dining room
    • Level: First
    Kitchen
    • Level: First
    Living room
    • Level: First
    Heating
    • Electric, Natural Gas
    Cooling
    • Central Air
    Features
    • Basement: Unfinished
    • Number of fireplaces: 1
    Interior area
    • Total structure area: 1,152
    • Total interior livable area: 1,224 sqft
    • Finished area above ground: 1,152
    • Finished area below ground: 72

    Property

    Parking
    • Total spaces: 4
    • Parking features: Detached, Entry Front
    • Garage spaces: 2
    • Carport spaces: 2
    • Covered spaces: 4
    Features
    • Stories: 2
    • Patio & porch: Porch
    • Fencing: Privacy,Chain Link
    Lot
    • Size: 6,534 Square Feet
    • Features: Level
    Details
    • Parcel number: 076000920000

    Construction

    Type & style
    • Home type: SingleFamily
    • Architectural style: Cape Cod
    • Property subtype: Single Family Residence
    Materials
    • Brick
    • Foundation: Concrete Perimeter
    • Roof: Shingle
    Condition
    • Year built: 1945

    Utilities & green energy

    • Sewer: Public Sewer
    • Water: Public
    • Utilities for property: Electricity Connected, Natural Gas Connected

    Community & HOA

    Community
    • Subdivision: Shady Glen
    HOA
    • Has HOA: No
    Location
    • Region: Louisville

    Financial & listing details

    • Price per square foot: $290/sqft
    • Tax assessed value: $254,480
    • Annual tax amount: $2,588
    • Date on market: 2/4/2025
    • Electric utility on property: Yes

    Price history

    DateEventPrice
    4/14/2025Sold$355,000-13.4%$290/sqft
    Source: Metro Search Inc. LLC DBA Apex MLS #1679238 Report a problem
    4/4/2025Pending sale$410,000$335/sqft
    Source: Metro Search Inc. LLC DBA Apex MLS #1679238 Report a problem
    3/10/2025Contingent$410,000$335/sqft
    Source: Metro Search Inc. LLC DBA Apex MLS #1679238 Report a problem
    2/25/2025Price change$410,000-8.9%$335/sqft
    Source: Metro Search Inc. LLC DBA Apex MLS #1679238 Report a problem
    2/4/2025Listed for sale$450,000+155.7%$368/sqft
    Source: Metro Search Inc. LLC DBA Apex MLS #1679238 Report a problem
    2/1/1999Sold$176,000$144/sqft
    Source: Agent Provided Report a problem

    Public tax history

    YearProperty taxesTax assessment
    2025$2,588 -3.2%$254,480
    2024$2,672 +28.3%$254,480 +26.3%
    2023$2,082 -4.9%$201,500
    2022$2,190 -6.7%$201,500
    2021$2,348 -9.5%$201,500 -11.7%
    2020$2,596 $228,190
    2019$2,596 +2.8%$228,190
    2018$2,524 $228,190
    2017$2,524 +30.8%$228,190 +18.3%
    2013$1,930 $192,950
    2011$1,930 $192,950
    2010$1,930 $192,950
    2009$1,930 $192,950
    2007-- $192,950 +8.6%
    2006-- $177,680
    2005-- $177,680
    2004-- $177,680
    Find assessor info on the county website

    Neighborhood: Deer Park

    Nearby schools

    GreatSchools rating
    Get pre-qualified for a loan
    At Zillow Home Loans, we can pre-qualify you in as little as 5 minutes with no impact to your credit score.

    An equal housing lender. NMLS #10287.

    Sell for more on Zillow
    Get a Zillow Showcase℠ listing at no additional cost and you could sell for .
    $356,900
    2% more
    +$7,138
    With Zillow Showcase(estimated)
    $364,038