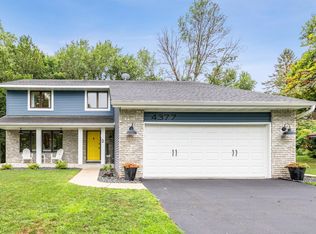
There is no setting more idyllic than this elevated, quiet, and oh-so-hard-to-find PRIVATE 1+ acre wooded lot at the end of a cul-de-sac in a prime Eagan location. Top-rated ISD196 schools, easy commutes, and great shopping are all a stone's throw away. Being sold by the original owners who have lovingly cared for this home, it showcases ample, space, great style, and custom built craftsmanship that was the finest in its day. On the first approach, you'll notice mature trees and a lush landscape and will be welcomed up the stone-lined driveway leading to the generously sized 2-stall garage. Take notice of the brickwork, low-maintenance vinyl siding, and stunning gable of the bonus room over the garage. Truly amazing curb appeal. Pause under the covered porch in front of the cool double entry doors or relax on an open-air front patio with metal railings and maintenance-free decking. Inside, the unique floorplan has great, highly usable formal and informal spaces. A vaulted ceiling over the living room and a couple steps down into a formal dining space. The kitchen has upgraded granite countertops, a tile backsplash and the majority of the appliances have been updated. A cozy family room with brick-clad wood-burning fireplace. Step out back and into the rotunda-like 4 season porch that offers panoramic views of the garden paradise of a back yard. Off the porch is a sprawling, maintenance-free rear deck and an exposed aggregate concrete patio surrounded by lush greenery and a trellis that really completes the garden theme (in addition to the actual garden). The upper floor boasts 4 bedrooms up all of generous size and featuring a private owner's suite with its own bath refreshed with newer tile and finishes. If you are thinking it is rare to have your laundry room and 4 bedrooms all conveniently upstairs in a 1983 built home - you are correct - this is almost unheard of in its day. Downstairs you will find a cool, snken rec room complete with full wet-bar that is nearly a second kitchen. One door added would also create a 5th bedroom if you have the need. Very good maintenance history, with newer mechanicals and a clean bill of health. Truly move-in ready and awaits its new owner to enjoy it and perhaps put some of their own personal touches on it. Incredible price per square foot for this area of Eagan and a true value!
Closed
Zillow last checked:
Listing updated:
Bought with:
Kerby & Cristina Real Estate Experts
RE/MAX Results
Sean Giambruno
Source: NorthstarMLS as distributed by MLS GRID,MLS#: 6605367
Price history
| Date | Event | Price |
|---|---|---|
| 10/17/2024 | Sold | $525,000$153/sqft |
Source:  NorthstarMLS as distributed by MLS GRID #6605367 Report a problem NorthstarMLS as distributed by MLS GRID #6605367 Report a problem | ||
| 9/30/2024 | Pending sale | $525,000$153/sqft |
Source: NorthstarMLS as distributed by MLS GRID #6605367 Report a problem | ||
| 9/26/2024 | Listed for sale | $525,000-2.8%$153/sqft |
Source: NorthstarMLS as distributed by MLS GRID #6605367 Report a problem | ||
| 9/15/2024 | Listing removed | $539,900$158/sqft |
Source: NorthstarMLS as distributed by MLS GRID #6557797 Report a problem | ||
| 8/30/2024 | Listed for sale | $539,900$158/sqft |
Source: NorthstarMLS as distributed by MLS GRID #6557797 Report a problem | ||
| 7/29/2024 | Listing removed | -- |
Source: NorthstarMLS as distributed by MLS GRID #6557797 Report a problem | ||
| 7/18/2024 | Price change | $539,900-1.8%$158/sqft |
Source: NorthstarMLS as distributed by MLS GRID #6557797 Report a problem | ||
| 6/27/2024 | Listed for sale | $549,900-1.8%$161/sqft |
Source: NorthstarMLS as distributed by MLS GRID #6557797 Report a problem | ||
| 6/14/2024 | Listing removed | -- |
Source: NorthstarMLS as distributed by MLS GRID #6414743 Report a problem | ||
| 5/30/2024 | Listed for sale | $560,000$163/sqft |
Source: NorthstarMLS as distributed by MLS GRID #6414743 Report a problem | ||
| 5/20/2024 | Pending sale | $560,000$163/sqft |
Source: NorthstarMLS as distributed by MLS GRID #6414743 Report a problem | ||
| 4/10/2024 | Listing removed | -- |
Source: NorthstarMLS as distributed by MLS GRID #6414743 Report a problem | ||
| 4/4/2024 | Listed for sale | $560,000$163/sqft |
Source: NorthstarMLS as distributed by MLS GRID #6414743 Report a problem | ||
Get a cash offer in 3 minutes
Find out how much your home could sell for in as little as 3 minutes with a no-obligation cash offer.
Estimated market value
$587,800
