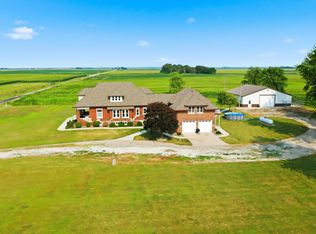
Escape to the peace and privacy of country living without sacrificing convenience! Situated on 17 acres just five minutes from town, this nearly 4,800-square-foot custom home offers space, character, and countless amenities. The home features 5 bedrooms and 2.5 bathrooms, including a spacious main-level primary suite with a walk-in closet and a beautifully remodeled ensuite bath (2026). Upstairs, you'll find two additional bedrooms, two large storage rooms, and an impressive 17' x 26' bonus room-perfect for a playroom, media room, home office, or guest room. Natural light fills the home through seven skylights, highlighting the premium hardwood floors. The living room features a cozy gas and electric fireplace. The kitchen offers granite countertops, while the main floor also includes a laundry room, laundry chute, and one of the home's most unique features-a small hidden closet tucked behind a bookcase. The fully finished walk-out basement includes two additional bedrooms, expansive living space, and a convenient second kitchen area complete with an additional oven, sink, and refrigerator, making it ideal for entertaining, hosting guests, or multi-generational living. Step outside to enjoy your own private retreat. Relax on the new deck (2023), soak in the backyard hot tub, or spend the afternoon fishing in the well-stocked 6-acre pond, home to largemouth bass, catfish, bluegill, and grass carp. Fed by five natural springs, the pond is a stunning focal point of the property. With plenty of open space, there's also room for a garden, hobby farm, or even chickens. Additional highlights include an insulated two-car garage, circular driveway, 126-foot well, and numerous major updates, including a newer furnace and A/C (2022), water heater (2024), attic insulation (2025), and remodeled primary bath (2026). If you've been dreaming of a private country estate with modern updates, abundant wildlife, your own fishing pond, room to roam, and one-of-a-kind features, this exceptional Watseka property is ready to welcome you home!
Active
$790,000
1737 E 1700 North Rd, Watseka, IL 60970
5beds
4,774sqft
Single Family Residence
Built in 1995
17.17 Acres Lot
$-- Zestimate®
$165/sqft
$-- HOA
What's special
Fully finished walk-out basementBeautifully remodeled ensuite bathPremium hardwood floorsBackyard hot tubSeven skylightsLaundry roomInsulated two-car garage
- --
- 1,785
- views
- 70
- saves
Zillow last checked:
Listing updated:
Listed by:
Brooke Bosak 219-730-9386,
Better Homes and Gardens
Source: MRED as distributed by MLS GRID,MLS#: 12726501
Facts & features
Interior
Bedrooms & bathrooms
- Bedrooms: 5
- Bathrooms: 3
- Full bathrooms: 2
- 1/2 bathrooms: 1
Rooms
- Room types: Den, Bonus Room, Foyer, Bedroom 5
Primary bedroom
- Features: Flooring (Wood Laminate), Bathroom (Full)
- Level: Main
- Area: 221 Square Feet
- Dimensions: 13X17
Bedroom 2
- Features: Flooring (Wood Laminate)
- Level: Second
- Area: 208 Square Feet
- Dimensions: 13X16
Bedroom 3
- Features: Flooring (Carpet)
- Level: Second
- Area: 198 Square Feet
- Dimensions: 11X18
Bedroom 4
- Level: Lower
- Area: 204 Square Feet
- Dimensions: 12X17
Bedroom 5
- Level: Lower
- Area: 110 Square Feet
- Dimensions: 11X10
Bonus room
- Features: Flooring (Other)
- Level: Second
- Area: 442 Square Feet
- Dimensions: 17X26
Den
- Features: Flooring (Carpet)
- Level: Main
- Area: 120 Square Feet
- Dimensions: 10X12
Dining room
- Level: Main
- Area: 144 Square Feet
- Dimensions: 12X12
Foyer
- Features: Flooring (Ceramic Tile)
- Level: Main
- Area: 65 Square Feet
- Dimensions: 5X13
Kitchen
- Features: Kitchen (Eating Area-Table Space), Flooring (Vinyl)
- Level: Main
- Area: 210 Square Feet
- Dimensions: 15X14
Laundry
- Features: Flooring (Vinyl)
- Level: Main
- Area: 48 Square Feet
- Dimensions: 6X8
Living room
- Features: Flooring (Carpet)
- Level: Main
- Area: 234 Square Feet
- Dimensions: 13X18
Heating
- Natural Gas, Propane
Cooling
- Central Air
Appliances
- Included: Range, Dishwasher
- Laundry: Main Level, Laundry Chute
Features
- Cathedral Ceiling(s), 1st Floor Bedroom, 1st Floor Full Bath
- Flooring: Laminate
- Windows: Skylight(s)
- Basement: Finished,Full
- Attic: Dormer
- Number of fireplaces: 2
- Fireplace features: Electric, Gas Log, Living Room, Loft
Interior area
- Total structure area: 4,585
- Total interior livable area: 4,774 sqft
Video & virtual tour
Property
Parking
- Total spaces: 12
- Parking features: Gravel, Circular Driveway, Garage Door Opener, Yes, Garage Owned, Attached, Off Street, Owned, Garage
- Attached garage spaces: 2
- Has uncovered spaces: Yes
Accessibility
- Accessibility features: No Disability Access
Features
- Stories: 1.5
- Patio & porch: Deck
Lot
- Size: 17.17 Acres
Details
- Additional parcels included: 25111000090000
- Parcel number: 25111000070000
- Zoning: SINGL
- Special conditions: None
Construction
Type & style
- Home type: SingleFamily
- Property subtype: Single Family Residence
Materials
- Vinyl Siding, Brick
- Foundation: Concrete Perimeter
- Roof: Asphalt
Condition
- New construction: No
- Year built: 1995
Utilities & green energy
- Electric: Circuit Breakers
- Sewer: Septic Tank
- Water: Well
Community & HOA
HOA
- Services included: None
Location
- Region: Watseka
Financial & listing details
- Price per square foot: $165/sqft
- Tax assessed value: $244,050
- Annual tax amount: $6,378
- Date on market: 8/6/2026
- Ownership: Fee Simple
Estimated market value
Not available
Estimated sales range
Not available
Not available
Price history
| Date | Event | Price |
|---|---|---|
| 9/18/2018 | Sold | $250,000-15.3%$52/sqft |
Source:  MRED as distributed by MLS GRID #09274103 Report a problem MRED as distributed by MLS GRID #09274103 Report a problem | ||
| 8/7/2018 | Pending sale | $295,000$62/sqft |
Source: McColly Rosenboom #09274103 Report a problem | ||
| 9/20/2017 | Price change | $295,000-9.2%$62/sqft |
Source: McColly Rosenboom #09274103 Report a problem | ||
| 5/31/2017 | Price change | $325,000-4.1%$68/sqft |
Source: Rosenboom Realty - W #09274103 Report a problem | ||
| 3/3/2017 | Price change | $339,000-2.9%$71/sqft |
Source: Rosenboom Realty - W #09274103 Report a problem | ||
| 2/28/2017 | Listed for sale | $349,000$73/sqft |
Source: Rosenboom Realty - W #09274103 Report a problem | ||
| 1/5/2017 | Listing removed | $349,000$73/sqft |
Source: Rosenboom Realty #09274103 Report a problem | ||
| 7/1/2016 | Listed for sale | $349,000$73/sqft |
Source: Rosenboom Realty - W #09274103 Report a problem | ||
Public tax history
| Year | Property taxes | Tax assessment |
|---|---|---|
| 2024 | $5,598 +11.1% | $81,350 +11% |
| 2023 | $5,038 +10.4% | $73,290 +6% |
| 2022 | $4,564 +11.5% | $69,140 +17% |
| 2021 | $4,092 +0.4% | $59,100 +7.3% |
| 2020 | $4,075 +0.4% | $55,060 +3.4% |
| 2019 | $4,061 +10.8% | $53,250 +2.7% |
| 2018 | $3,665 -6.6% | $51,860 +1.8% |
| 2017 | $3,923 -3.3% | $50,950 |
| 2016 | $4,056 +1.9% | $50,950 +1.3% |
| 2015 | $3,979 +1.1% | $50,320 +1.8% |
| 2014 | $3,934 -12.2% | $49,410 -4.2% |
| 2013 | $4,481 | $51,590 -6.2% |
| 2012 | $4,481 -3.4% | $54,980 -3.5% |
| 2010 | $4,640 | $56,950 |
Find assessor info on the county website
Monthly payment
Est. payment
Payment breakdown
Explore the cost of this home by adjusting the details. Changes won't be saved.Climate risks
Neighborhood: 60970
Nearby schools
Schools provided by the listing agent
- District: 249
Source: MRED as distributed by MLS GRID. This data may not be complete. We recommend contacting the local school district to confirm school assignments for this home.