Welcome to 1737 El Monte, centrally located between IH-10 and HWY 410. This corner home has been fully renovated, meticulously selected fixtures, custom cut quartz countertops, custom cabinets with distinctive decorative hardware throughout kitchen and restrooms with energy-efficient LED recessed lighting. The open floor plan with high ceilings as you walk in allows family and guests to conveniently interact freely among the space with a bar top and a dining area. Kitchen includes built in shelves, unique tile backsplash, black stainless steel electric stove, microwave, dishwasher and plenty of cabinet space with a walk in pantry. Everything is brand new, HVAC, plumbing, electrical, electric water heater, laminate flooring throughout, tile in wet areas and is energy efficient. The master bedroom includes double vanity sink with a huge custom stand up shower an oversized shower head and a deep walk in closet. There are light fixtures outside that will illuminate your home at night. New wooden deck in front and back with a privacy fence enclosing the backyard which you have a two car drive in private parking space. The detached two car garage has a separate room that may be used for a workshop or storage. With care and attention to detail at every corner your home will stand out beautifully. We invite you to view for a private showing. WELCOME HOME
Sold
Price Unknown
1737 EL MONTE BLVD, San Antonio, TX 78201
3beds
1,200sqft
Single Family Residence
Built in 1950
6,011 Square Feet Lot
$235,200 Zestimate®
$--/sqft
$2,023 Estimated rent
Home value
$235,200
$219,000 - $252,000
$2,023/mo
Zestimate® history
Owner options
List your home for rent
$2,023/mo
Rent Zestimate®
Find your next renter with Zillow Rental Manager. Plus, with online applications, you can quickly screen prospective tenants – for free.
$2,023/mo
Rent Zestimate®
Refinance and save
Refinancing to a lower rate could help reduce your monthly payments and save thousands over the life of the loan.
Explore your selling options
Work with a Zillow partner agent
Leverage their expertise and Zillow's premium Showcase listings to get your home seen by more buyers.
Get startedList with your own agent
Get your home in front of millions of buyers by listing it on Zillow.
Learn how to do itSell it yourself
Take full control of how buyers see your home on Zillow by listing For Sale by Owner (FSBO).
List your homeWhat's special
High ceilingsOpen floor planCustom cabinetsEl monteMaster bedroomUnique tile backsplashDouble vanity sink
Zillow last checked:
Listing updated:
Listed by:
Monica Arredondo TREC #668905 (210) 825-9733,
Texas Premier Realty
Source: LERA MLS,MLS#: 1735167
Facts & features
Interior
Bedrooms & bathrooms
- Bedrooms: 3
- Bathrooms: 2
- Full bathrooms: 2
Primary bedroom
- Features: Walk-In Closet(s), Full Bath
- Area: 176
- Dimensions: 16 x 11
Bedroom 2
- Area: 120
- Dimensions: 12 x 10
Bedroom 3
- Area: 120
- Dimensions: 12 x 10
Primary bathroom
- Features: Shower Only, Double Vanity
- Area: 110
- Dimensions: 10 x 11
Dining room
- Area: 108
- Dimensions: 12 x 9
Kitchen
- Area: 88
- Dimensions: 11 x 8
Living room
- Area: 210
- Dimensions: 15 x 14
Heating
- Central, Electric
Cooling
- Central Air
Appliances
- Included: Microwave, Range, Dishwasher
- Laundry: Laundry Room, Washer Hookup, Dryer Connection
Features
- One Living Area, Liv/Din Combo, Eat-in Kitchen, Breakfast Bar, Pantry, Utility Room Inside, High Ceilings, Open Floorplan, Walk-In Closet(s), Ceiling Fan(s), Chandelier, Custom Cabinets
- Flooring: Laminate
- Has fireplace: No
- Fireplace features: Not Applicable
Interior area
- Total structure area: 1,200
- Total interior livable area: 1,200 sqft
Property
Parking
- Total spaces: 2
- Parking features: Two Car Garage, Detached, Open
- Garage spaces: 2
Features
- Levels: One
- Stories: 1
- Patio & porch: Patio, Deck
- Pool features: None
- Fencing: Privacy
Lot
- Size: 6,011 Square Feet
- Features: Corner Lot
- Residential vegetation: Mature Trees
Details
- Additional structures: Shed(s), Workshop
- Parcel number: 089761870200
Construction
Type & style
- Home type: SingleFamily
- Architectural style: Traditional
- Property subtype: Single Family Residence
Materials
- Fiber Cement
- Roof: Composition
Condition
- Pre-Owned
- New construction: No
- Year built: 1950
Utilities & green energy
- Utilities for property: City Garbage service
Community & HOA
Community
- Features: None
- Security: Smoke Detector(s)
- Subdivision: Los Angeles Hts/Keystone Histo
Location
- Region: San Antonio
Financial & listing details
- Tax assessed value: $270,510
- Annual tax amount: $2,554
- Date on market: 9/11/2025
- Cumulative days on market: 15 days
- Listing terms: Conventional,FHA,VA Loan,Cash
Price history
| Date | Event | Price |
|---|---|---|
| 1/5/2024 | Sold | -- |
Source:  LERA MLS #1735167 Report a problem LERA MLS #1735167 Report a problem | ||
| 12/9/2023 | Pending sale | $274,900$229/sqft |
Source: LERA MLS #1735167 Report a problem | ||
| 11/30/2023 | Contingent | $274,900$229/sqft |
Source: LERA MLS #1735167 Report a problem | ||
| 11/24/2023 | Listed for sale | $274,900$229/sqft |
Source: LERA MLS #1735167 Report a problem | ||
Public tax history
| Year | Property taxes | Tax assessment |
|---|---|---|
| 2025 | -- | $270,510 |
| 2024 | $1 | $270,510 +151.8% |
| 2023 | $2,678 +5% | $107,410 +14.1% |
| 2022 | $2,550 +26% | $94,110 +25% |
| 2021 | $2,024 | $75,280 +4.4% |
| 2020 | $2,024 +5.4% | $72,140 +6.5% |
| 2019 | $1,921 | $67,760 +27.8% |
| 2018 | $1,921 +42.9% | $53,000 +11.9% |
| 2017 | $1,344 +36% | $47,360 -8.6% |
| 2016 | $988 +45.5% | $51,820 +51.4% |
| 2015 | $679 | $34,220 +36.4% |
| 2014 | $679 | $25,090 -29.3% |
| 2013 | -- | $35,500 -4.5% |
| 2012 | -- | $37,190 -6.1% |
| 2011 | -- | $39,590 -4.1% |
| 2010 | -- | $41,270 -8.3% |
| 2009 | -- | $45,000 -1.5% |
| 2008 | -- | $45,690 +6.7% |
| 2006 | -- | $42,820 +13.1% |
| 2005 | -- | $37,860 |
| 2004 | -- | -- |
| 2003 | -- | -- |
| 2002 | -- | -- |
| 2001 | -- | -- |
| 2000 | -- | -- |
Find assessor info on the county website
Neighborhood: Northwest Los Angeles Heights
Nearby homes
- $153,1002 bd1 ba898 sqft1733 El Monte Blvd, San Antonio, TX 78201Off Market
- $88,8001 bd1 ba572 sqft1731 El Monte Blvd, San Antonio, TX 78201Off Market
- $177,0005 bd2 ba1.5k sqft1803 El Monte Blvd, San Antonio, TX 78201Off Market
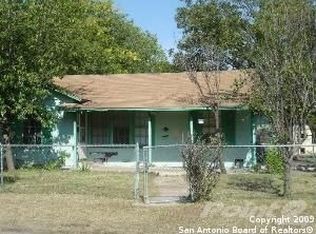
- $83,5002 bd1 ba648 sqft1738 San Angelo, San Antonio, TX 78201Off Market
- $105,6002 bd1 ba726 sqft1734 San Angelo, San Antonio, TX 78201Off Market
- $105,5002 bd1 ba914 sqft1729 El Monte Blvd, San Antonio, TX 78201Off Market
- $111,3002 bd1 ba1.2k sqft2815 Brad, San Antonio, TX 78201Off Market
- $129,3002 bd1 ba1.1k sqft1732 El Monte Blvd, San Antonio, TX 78201Off Market
Nearby schools
GreatSchools rating
- 5/10Neal Elementary SchoolGrades: PK-5Distance: 0.6 mi
- 2/10Whittier MiddleGrades: 6-8Distance: 0.8 mi
- 4/10Edison High SchoolGrades: 9-12Distance: 1.4 mi
Schools provided by the listing agent
- Elementary: West Avenue
- Middle: Nimitz
- High: Lee
- District: San Antonio I.S.D.
Source: LERA MLS. This data may not be complete. We recommend contacting the local school district to confirm school assignments for this home.
Get a cash offer in 3 minutes
Find out how much your home could sell for in as little as 3 minutes with a no-obligation cash offer.
Estimated market value
$235,200
Get a cash offer in 3 minutes
Find out how much your home could sell for in as little as 3 minutes with a no-obligation cash offer.
Estimated market value
$235,200
- Texas
- Bexar County
- San Antonio
- 78201
- Northwest Los Angeles Heights
- 1737 EL MONTE BLVD
Nearby cities
Nearby neighborhoods
Nearby zip codes
Other San Antonio Topics
