Skip main navigation
Closed
  • $411,000

    1737 Ferd Hickey Rd, Knoxville, TN 37909

    3beds
    1,966sqft
    Single Family Residence, Residential
    Built in 1965
    0.56 Acres Lot
    $-- Zestimate®
    $209/sqft
    $2,535 Estimated rent

    Home value

    Not available

    Estimated sales range

    Not available

    $2,535/mo

    Zestimate® history
    Loading
    Loading...

    Owner options

    List your home for rent

    $2,535/mo

    Rent Zestimate®

    Find your next renter with Zillow Rental Manager. Plus, with online applications, you can quickly screen prospective tenants – for free.

    Learn more

    $2,535/mo

    Rent Zestimate®

    Refinance and save

    $2,376/mo

    Est. payment

    Refinancing to a lower rate could help reduce your monthly payments and save thousands over the life of the loan.

    See today's rates

    $2,376/mo

    Est. payment

    Explore your selling options

    Work with a Zillow partner agent

    Leverage their expertise and Zillow's premium Showcase listings to get your home seen by more buyers.

    Get started

    List with your own agent

    Get your home in front of millions of buyers by listing it on Zillow.

    Learn how to do it

    Sell it yourself

    Take full control of how buyers see your home on Zillow by listing For Sale by Owner (FSBO).

    List your home

    What's special

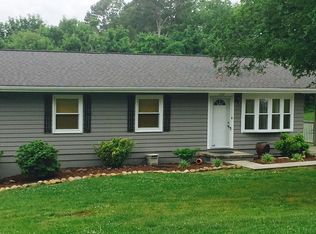
    Tucked into a sought-after West Knoxville pocket, this renovated basement rancher proves that classic floor plans never go out of style--especially when paired with thoughtful, modern updates. Three bedrooms and two and a half baths spread across nearly 2,000 square feet of bright, welcoming living space, where generous room sizes give everyone the elbow room they crave. The tasteful refresh shines throughout, blending crisp finishes with warm, inviting decor that feels both current and comfortable. There's nothing left on the to-do list here--just unpack and start living. Large rooms flow easily from one to the next, making everyday routines and weekend gatherings equally effortless. Downstairs, the finished basement adds flexible square footage ready to become a family room, home gym, studio, or guest quarters--whatever your lifestyle demands. And if storage tends to be your sticking point, prepare to breathe easy: this home is brimming with it, including bonus space tucked neatly beneath the carport for tools, gear, and seasonal odds and ends. Outside is perfect for lazy afternoons under the trees. Step out and discover the real showstopper: a large fenced backyard offering room to play, garden, or simply unwind. Anchoring it all is an oversized workshop, ideal for hobbyists, makers, or anyone craving a dedicated space to create. The setting strikes that rare balance between peaceful and practical, with West Town Mall, shopping and dining options, West Hills Park, and a roster of well-regarded schools all just minutes away. Convenient, spacious, and move-in ready, this is the kind of home that simply works. Come see it for yourself before someone else claims the keys. **Shelves in nursery do not convey**

    Zillow last checked:

    Listing updated:

    Listed by:

    Major Ward 865-588-3232,

    Realty Executives Associates

    Bought with:

    Stephanie Sensabaugh, 384817

    Crye-Leike Realtors South, Inc.

    Source: RealTracs MLS as distributed by MLS GRID,MLS#: 3519279MLS Logo

    Facts & features

    Interior

    Bedrooms & bathrooms
    • Bedrooms: 3
    • Bathrooms: 3
    • Full bathrooms: 2
    • 1/2 bathrooms: 1
    Bedroom 1
    • Features: Walk-In Closet(s)
    • Level: Walk-In Closet(s)
    Living room
    • Features: Great Room
    • Level: Great Room
    Other
    • Features: Breakfast Room
    • Level: Breakfast Room
    Other
    • Features: Office
    • Level: Office
    Heating
    • Central, Natural Gas
    Cooling
    • Central Air, Ceiling Fan(s)
    Appliances
    • Included: Dishwasher, Disposal, Microwave, Range, Refrigerator, Oven
    • Laundry: Washer Hookup, Electric Dryer Hookup
    Features
    • Walk-In Closet(s), Ceiling Fan(s), High Speed Internet
    • Flooring: Wood, Other, Tile
    • Basement: Finished,Exterior Entry
    • Has fireplace: No
    Interior area
    • Total structure area: 1,966
    • Total interior livable area: 1,966 sqft
    • Finished area above ground: 1,016
    • Finished area below ground: 950

    Property

    Parking
    • Total spaces: 1
    • Parking features: Carport
    • Carport spaces: 1
    Features
    • Levels: Two
    • Patio & porch: Patio, Porch, Covered
    Lot
    • Size: 0.56 Acres
    • Dimensions: 100 x 249
    • Features: Level, Rolling Slope
    • Topography: Level,Rolling Slope
    Details
    • Additional structures: Storage
    • Parcel number: 106GA010
    • Special conditions: Standard

    Construction

    Type & style
    • Home type: SingleFamily
    • Architectural style: Traditional
    • Property subtype: Single Family Residence, Residential
    Materials
    • Frame, Other
    Condition
    • New construction: No
    • Year built: 1965

    Utilities & green energy

    • Sewer: Public Sewer
    • Water: Public
    • Utilities for property: Natural Gas Available, Water Available, Cable Connected

    Community & HOA

    Community
    • Security: Smoke Detector(s)
    • Subdivision: West Hills Park Unit 4
    Location
    • Region: Knoxville

    Financial & listing details

    • Price per square foot: $209/sqft
    • Tax assessed value: $188,600
    • Annual tax amount: $1,749
    • Date on market: 8/21/2026

    Price history

    DateEventPrice
    8/20/2026Sold$411,000-3.3%$209/sqft
    Source: RealTracs MLS as distributed by MLS GRID #3519279 Report a problem
    7/22/2026Pending sale$425,000$216/sqft
    Source: East Tennessee Realtors #1346412 Report a problem
    7/7/2026Listed for sale$425,000$216/sqft
    Source: East Tennessee Realtors #1346412 Report a problem
    7/5/2026Pending sale$425,000$216/sqft
    Source: East Tennessee Realtors #1346412 Report a problem
    7/3/2026Listed for sale$425,000+28.8%$216/sqft
    Source: East Tennessee Realtors #1346412 Report a problem
    9/8/2022Sold$330,000+85.7%$168/sqft
    Source: Public Record Report a problem
    7/24/2017Sold$177,750+5.9%$90/sqft
    Source: East Tennessee Realtors #1006953 Report a problem
    7/2/2017Pending sale$167,900$85/sqft
    Source: The Real Estate Firm, Inc. #1006953 Report a problem
    6/29/2017Price change$167,900-4%$85/sqft
    Source: The Real Estate Firm #1006953 Report a problem
    5/25/2017Listed for sale$174,900+31.4%$89/sqft
    Source: Owner Report a problem
    9/18/2009Sold$133,100-8.1%$68/sqft
    Source: Public Record Report a problem
    9/20/2008Listing removed$144,900$74/sqft
    Source: TourFactory #597810 Report a problem
    5/22/2008Price change$144,900-2%$74/sqft
    Source: TourFactory #597810 Report a problem
    2/2/2008Listed for sale$147,900+82.6%$75/sqft
    Source: Homes & Land #563804 Report a problem
    8/30/1999Sold$81,000$41/sqft
    Source: Public Record Report a problem

    Public tax history

    YearProperty taxesTax assessment
    2025$733 $47,150
    2024$733 $47,150
    2023$733 $47,150
    2022$733 +52.4%$47,150 +107.7%
    2021$481 $22,700 -75%
    2020$481 $90,800
    2019$481 $90,800
    2018$481 -53.8%$90,800 +300%
    2017$1,040 +5.4%$22,700
    2016$987 --
    2015$987 --
    2014$987 +7.3%--
    2013$920 -17.7%--
    2012$1,118 --
    2011$1,118 $23,200
    2010$1,118 $23,200
    2009$1,118 +8.1%$23,200 +23.4%
    2008$1,034 $18,800
    2007$1,034 $18,800
    2006$1,034 $18,800
    2005$1,034 +0.9%$18,800 +10.3%
    2004$1,025 +6.2%$17,050
    2003$965 $17,050
    2002-- $17,050
    2001-- $17,050 +14.8%
    2000-- $14,850
    Find assessor info on the county website

    Neighborhood: 37909

    Nearby schools

    GreatSchools rating
    Schools provided by the listing agent
    • Elementary: West Hills Elementary
    • Middle: Bearden Middle School
    • High: Bearden High School

    Source: RealTracs MLS as distributed by MLS GRID. This data may not be complete. We recommend contacting the local school district to confirm school assignments for this home.

    Get pre-qualified for a loan
    At Zillow Home Loans, we can pre-qualify you in as little as 5 minutes with no impact to your credit score.

    An equal housing lender. NMLS #10287.