Skip main navigation
Sold
  • $425,000

    1737 Friendship Dr, Indianapolis, IN 46217

    5beds
    4,135sqft
    Residential, Single Family Residence
    Built in 1977
    0.41 Acres Lot
    $430,200 Zestimate®
    $103/sqft
    $3,294 Estimated rent

    Home value

    $430,200

    $396,000 - $469,000

    $3,294/mo

    Zestimate® history
    Loading
    Loading...

    Owner options

    List your home for rent

    $3,294/mo

    Rent Zestimate®

    Find your next renter with Zillow Rental Manager. Plus, with online applications, you can quickly screen prospective tenants – for free.

    Learn more

    $3,294/mo

    Rent Zestimate®

    Refinance and save

    $2,651/mo

    Est. payment

    Refinancing to a lower rate could help reduce your monthly payments and save thousands over the life of the loan.

    See today's rates

    $2,651/mo

    Est. payment

    Explore your selling options

    Work with a Zillow partner agent

    Leverage their expertise and Zillow's premium Showcase listings to get your home seen by more buyers.

    Get started

    List with your own agent

    Get your home in front of millions of buyers by listing it on Zillow.

    Learn how to do it

    Sell it yourself

    Take full control of how buyers see your home on Zillow by listing For Sale by Owner (FSBO).

    List your home

    What's special

    Extra living spaceBrick homeIn law quartersFinished walk out basementPlumbed for a kitchenetteMulti-level deckSliding windows
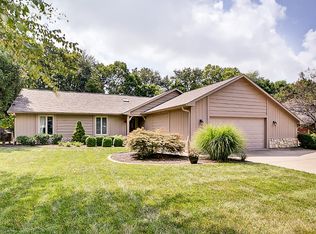
    Beautiful all brick home with walk out basement and In Law Quarters located in Perry Township. This 5 bedroom home features 2 primary bedrooms complete with ensuite bathrooms and hardwood floors throughout the main level. One of the 2 Primary bedrooms is ready to be used as an In Law Quarters and is even plumbed for a kitchenette with sink! This home has recently been painted and a brand new HVAC system was installed in March. The home features excellent storage and a large, well lit space above the garage. Multi-level deck spans the entire back of home and can be accessed by both Primary bedrooms. The finished walk out basement has plenty of room for extra living space, home theater or gaming. Outside the basement you will find a fully enclosed patio with easy breeze windows and 500 gallon hot tub for evening relaxation. For those who may suffer from allergies, this home has always been pet free.

    Zillow last checked:

    Listing updated:

    Listed by:

    Brent Rickards 317-969-5959,

    Key Realty Indiana

    Bought with:

    Carly Howell

    Indiana Realty Pros, Inc.

    Source: MIBOR as distributed by MLS GRID,MLS#: 22033385MLS Logo

    Facts & features

    Interior

    Bedrooms & bathrooms
    • Bedrooms: 5
    • Bathrooms: 3
    • Full bathrooms: 3
    • Main level bathrooms: 3
    • Main level bedrooms: 5
    Primary bedroom
    • Features: Hardwood
    • Level: Main
    • Area: 180 Square Feet
    • Dimensions: 15x12
    Primary bedroom
    • Features: Hardwood
    • Level: Main
    • Area: 435 Square Feet
    • Dimensions: 29x15
    Bedroom 2
    • Features: Hardwood
    • Level: Main
    • Area: 108 Square Feet
    • Dimensions: 12x9
    Bedroom 3
    • Features: Hardwood
    • Level: Main
    • Area: 154 Square Feet
    • Dimensions: 14x11
    Bedroom 4
    • Features: Hardwood
    • Level: Main
    • Area: 121 Square Feet
    • Dimensions: 11x11
    Bonus room
    • Features: Carpet
    • Level: Basement
    • Area: 132 Square Feet
    • Dimensions: 12x11
    Dining room
    • Features: Engineered Hardwood
    • Level: Main
    • Area: 121 Square Feet
    • Dimensions: 11x11
    Family room
    • Features: Carpet
    • Level: Basement
    • Area: 297 Square Feet
    • Dimensions: 27x11
    Great room
    • Features: Engineered Hardwood
    • Level: Main
    • Area: 280 Square Feet
    • Dimensions: 20x14
    Kitchen
    • Features: Tile-Ceramic
    • Level: Main
    • Area: 210 Square Feet
    • Dimensions: 21x10
    Living room
    • Features: Engineered Hardwood
    • Level: Main
    • Area: 252 Square Feet
    • Dimensions: 18x14
    Play room
    • Features: Carpet
    • Level: Basement
    • Area: 168 Square Feet
    • Dimensions: 14x12
    Heating
    • Forced Air, Natural Gas
    Appliances
    • Included: Dishwasher, Disposal, Gas Water Heater, Electric Oven, Refrigerator
    • Laundry: Main Level
    Features
    • Cathedral Ceiling(s), High Speed Internet, In-Law Floorplan, Eat-in Kitchen, Wet Bar
    • Windows: Windows Thermal, Wood Work Painted
    • Basement: Partial
    • Number of fireplaces: 1
    • Fireplace features: Gas Log, Great Room
    Interior area
    • Total structure area: 4,135
    • Total interior livable area: 4,135 sqft
    • Finished area below ground: 1,210

    Property

    Parking
    • Total spaces: 2
    • Parking features: Attached
    • Attached garage spaces: 2
    Features
    • Levels: One
    • Stories: 1
    • Patio & porch: Covered, Deck, Glass Enclosed
    • Exterior features: Basketball Court
    • Has spa: Yes
    • Spa features: Above Ground, Fiberglass, Heated
    • Fencing: Fenced,Fence Full Rear
    • Has view: Yes
    • View description: Trees/Woods
    Lot
    • Size: 0.41 Acres
    • Features: Rural - Subdivision, Mature Trees
    Details
    • Parcel number: 491422127069000500
    • Special conditions: None
    • Horse amenities: None

    Construction

    Type & style
    • Home type: SingleFamily
    • Architectural style: Ranch
    • Property subtype: Residential, Single Family Residence
    Materials
    • Brick
    • Foundation: Block
    Condition
    • New construction: No
    • Year built: 1977

    Utilities & green energy

    • Water: Municipal/City

    Community & HOA

    Community
    • Subdivision: Valley Ridge Farms
    HOA
    • Has HOA: No
    Location
    • Region: Indianapolis

    Financial & listing details

    • Price per square foot: $103/sqft
    • Tax assessed value: $469,200
    • Annual tax amount: $5,170
    • Date on market: 4/18/2025
    • Cumulative days on market: 6 days

    Price history

    DateEventPrice
    6/9/2025Sold$425,000$103/sqft
    Source: MIBOR as distributed by MLS GRID #22033385 Report a problem
    4/23/2025Pending sale$425,000$103/sqft
    Source: MIBOR as distributed by MLS GRID #22033385 Report a problem
    4/18/2025Listed for sale$425,000-2.3%$103/sqft
    Source: MIBOR as distributed by MLS GRID #22033385 Report a problem
    1/11/2025Listing removed$435,000$105/sqft
    Source: MIBOR as distributed by MLS GRID #22017089 Report a problem
    1/9/2025Listed for sale$435,000$105/sqft
    Source: MIBOR as distributed by MLS GRID #22017089 Report a problem
    12/30/2024Listing removed$435,000$105/sqft
    Source: MIBOR as distributed by MLS GRID #22000052 Report a problem
    12/20/2024Price change$435,000-2.2%$105/sqft
    Source: MIBOR as distributed by MLS GRID #22000052 Report a problem
    11/27/2024Price change$445,000-0.2%$108/sqft
    Source: MIBOR as distributed by MLS GRID #22000052 Report a problem
    11/6/2024Price change$445,900-0.4%$108/sqft
    Source: MIBOR as distributed by MLS GRID #22000052 Report a problem
    10/7/2024Price change$447,900-0.5%$108/sqft
    Source: MIBOR as distributed by MLS GRID #22000052 Report a problem
    9/24/2024Price change$450,000-4.2%$109/sqft
    Source: MIBOR as distributed by MLS GRID #22000052 Report a problem
    9/16/2024Price change$469,900-6%$114/sqft
    Source: MIBOR as distributed by MLS GRID #22000052 Report a problem
    9/13/2024Listed for sale$500,000+93.8%$121/sqft
    Source: MIBOR as distributed by MLS GRID #22000052 Report a problem
    1/20/2016Sold$258,000-2.6%$62/sqft
    Source: MIBOR as distributed by MLS GRID #21384038 Report a problem
    11/18/2015Pending sale$265,000$64/sqft
    Source: CENTURY 21 Scheetz #21384038 Report a problem
    10/23/2015Listed for sale$265,000$64/sqft
    Source: CENTURY 21 Scheetz #21384038 Report a problem

    Public tax history

    YearProperty taxesTax assessment
    2025$5,539 +6.7%$469,200 +10.3%
    2024$5,193 +0.4%$425,300 +5.4%
    2023$5,170 +18.2%$403,500 +2.8%
    2022$4,374 +11.9%$392,700 +19.3%
    2021$3,909 +4.1%$329,300 +12%
    2020$3,754 +6.6%$293,900 +4.6%
    2019$3,522 -1.1%$281,100 +5.2%
    2018$3,562 -0.8%$267,300 -0.1%
    2017$3,589 +11.9%$267,500 +2.2%
    2016$3,207 +0.8%$261,800 +0%
    2014$3,181 +4.8%$261,700 +5.1%
    2013$3,036 $249,100 +0.2%
    2012$3,036 $248,700 +3.5%
    2011-- $240,400 -3.1%
    2010$2,480 -3.7%$248,000 -3.7%
    2009$2,574 $257,400 +6.2%
    2007-- $242,300
    2006-- $242,300 +19.5%
    2005-- $202,700
    2004-- $202,700
    2003-- $202,700 +62.2%
    2002-- $125,000 +200%
    2001-- $41,670
    2000-- $41,670
    Find assessor info on the county website

    Neighborhood: Glenn's Valley

    Nearby schools

    GreatSchools rating
    Get a cash offer in 3 minutes
    Find out how much your home could sell for in as little as 3 minutes with a no-obligation cash offer.
    Estimated market value
    $430,200
    Get a cash offer in 3 minutes
    Find out how much your home could sell for in as little as 3 minutes with a no-obligation cash offer.
    Estimated market value
    $430,200